
For Rent
17$3,150 / month
5068 Wellington Road 29 Road
DetachedRural Guelph/Eramosa East, Guelph/Eramosa
4321,100–1,500 ft²
X14125628, Royal LePage Royal City Realty
Rockwood, Guelph/Eramosa · Commercial · Commercial Retail
Last updated by the listing brokerage Jul 24, 2026
We check this listing against the TRREB feed and record every status change. Track it to get an alert the moment it changes.
No status events on file for this listing yet.
No tax records on file for this home.
Annual taxes as reported on this MLS® listing. Confirm current taxes with the municipality.
Sign in free to see sold prices and earlier listings. TRREB’s VOW rules require an account.
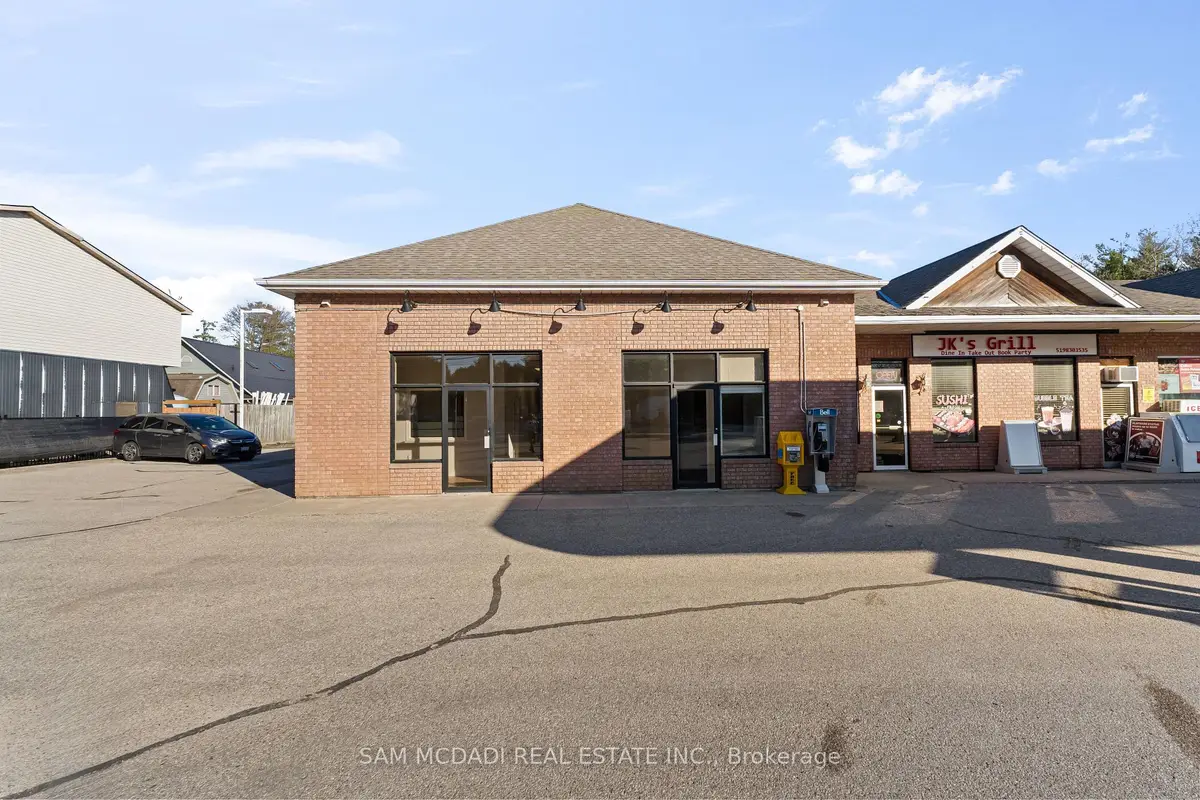
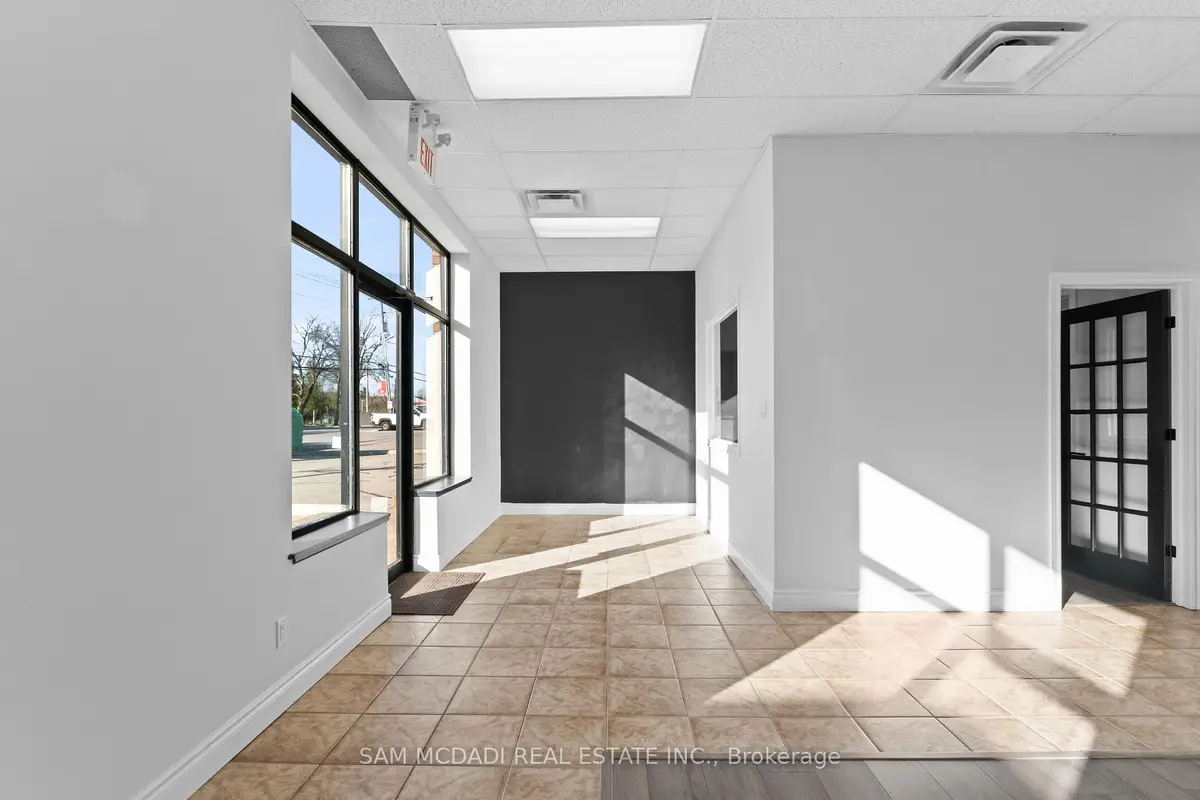
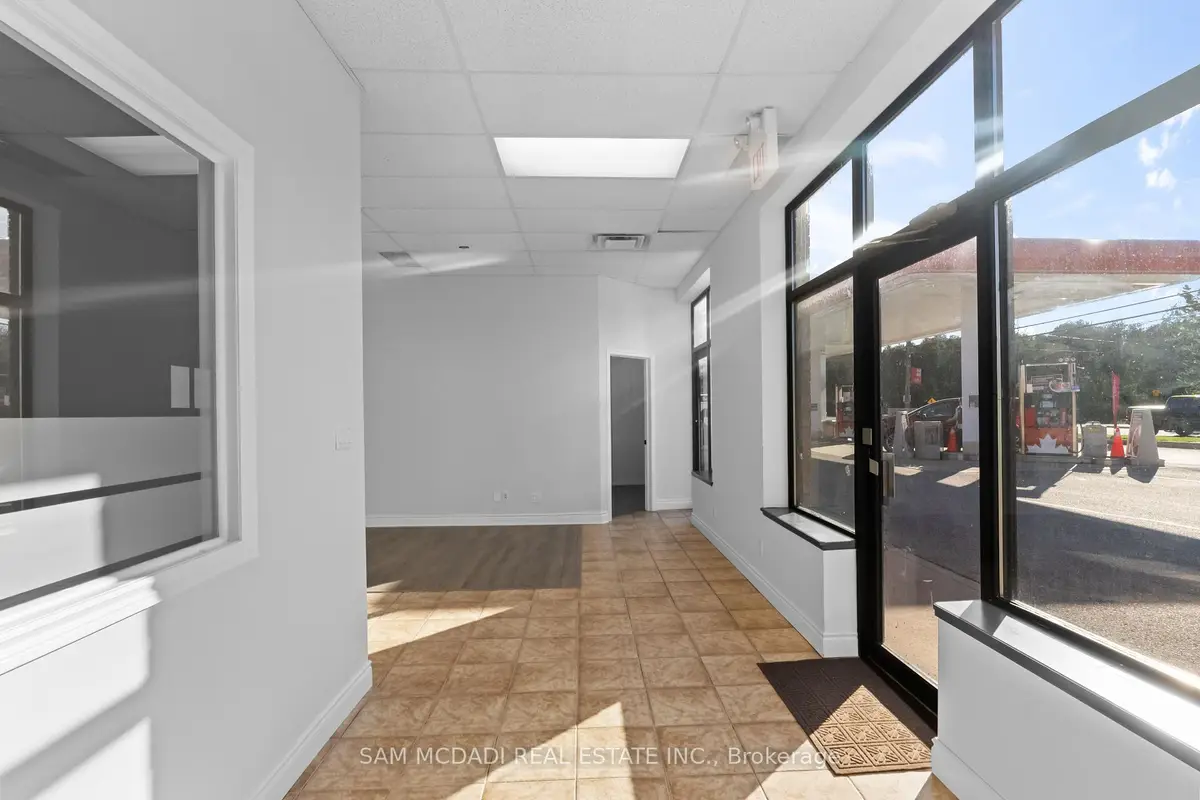
Sign in to view historyPrime commercial retail/professional office space available for lease in a high-traffic Rockwood location, ideally situated next to Petro-Canada. Thoughtfully designed with both functionality and comfort in mind, this property is well-suited for a wide range of uses, including retail, medical, legal, wellness, financial, franchise, gourmet food concepts, and other professional services seeking a bright, spacious, and refined environment. This well-appointed space features seven private offices, ideal for individual practitioners or team members, along with a generously sized boardroom suited for client meetings, team collaboration, or training sessions. A welcoming reception area and hallway create a strong and professional first impression, while two washrooms offer convenience for staff and clients. The layout also includes a dedicated kitchen area for staff use and light meal preparation, with potential to support select gourmet or specialty food uses (subject to approvals). An additional 8' x 35' mezzanine provides space for storage or flexible workspace, and ample on-site parking is included for ease of access for both staff and visitors. Located in a highly visible and easily accessible area, this property offers excellent exposure and convenience. The current layout-while well-optimized-can be adapted to suit a variety of business needs, including medical professionals, legal practices, physiotherapy, wellness services, accounting, consulting, boutique retail, and select gourmet or specialty food concepts (subject to zoning and approvals). Position your business in a professional setting that supports both client experience and future growth, complemented by the added benefit of abundant on-site parking.
| Level | Room | Size | Features |
|---|---|---|---|
| Loading rooms… | |||
Demographic data is not available for this area yet.
Age group data is not available.
Ownership data is not available.
Household data is not available.
No nearby school data is available for this listing.
Transit score information is not available for this listing.
Nearby everyday places are not available for this listing.
Always confirm school catchments with the local school board.
Listing data is provided under copyright by the Toronto Regional Real Estate Board (TRREB). The data is deemed reliable but is not guaranteed to be accurate. The trademarks MLS®, Multiple Listing Service®, and the associated logos are owned by the Canadian Real Estate Association (CREA) and identify the quality of services provided by real estate professionals who are members of CREA.
The information provided herein must only be used by consumers that have a bona fide interest in the purchase, sale, or lease of real estate and may not be used for any commercial purpose or any other purpose.
All information deemed reliable but not guaranteed. All properties are subject to prior sale, change, or withdrawal. Neither listing broker(s) nor HousesGate shall be responsible for any typographical errors, misinformation, misprints, and shall be held totally harmless.
Explore more homes in Guelph/Eramosa.
Rural Guelph/Eramosa East, Guelph/Eramosa
X14125628, Royal LePage Royal City Realty
Rural Guelph/Eramosa East, Guelph/Eramosa
X14117578, CHSeven Real Estate Services
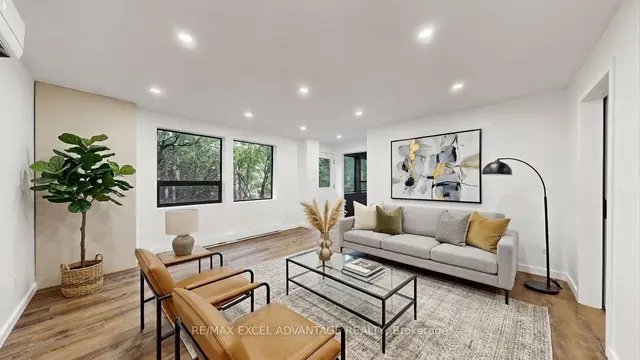
Eden Mills, Guelph/Eramosa
X14109166, RE/MAX EXCEL ADVANTAGE REALTY
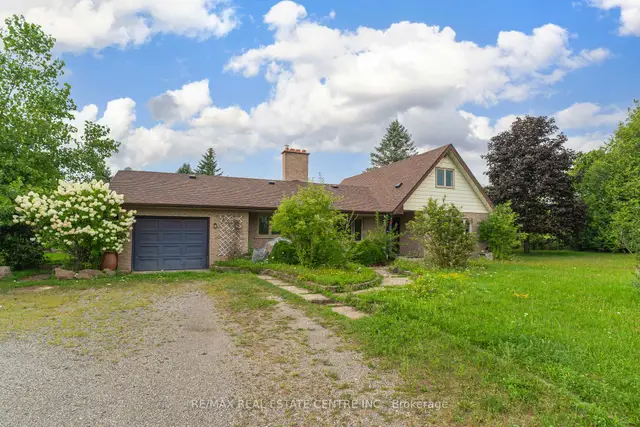
Rural Guelph/Eramosa East, Guelph/Eramosa
X14101066, RE/MAX REAL ESTATE CENTRE INC.
Ask about offers, the neighbourhood or what a fair price might be. Our licensed REALTOR® will contact you the same day.