
For Rent
17$3,150 / month
5068 Wellington Road 29 Road
DetachedRural Guelph/Eramosa East, Guelph/Eramosa
4321,100–1,500 ft²
X14125628, Royal LePage Royal City Realty
Eden Mills, Guelph/Eramosa · Detached
Last updated by the listing brokerage Oct 26, 2026
We check this listing against the TRREB feed and record every status change. Track it to get an alert the moment it changes.
No status events on file for this listing yet.
No tax records on file for this home.
Annual taxes as reported on this MLS® listing. Confirm current taxes with the municipality.
Sign in free to see sold prices and earlier listings. TRREB’s VOW rules require an account.
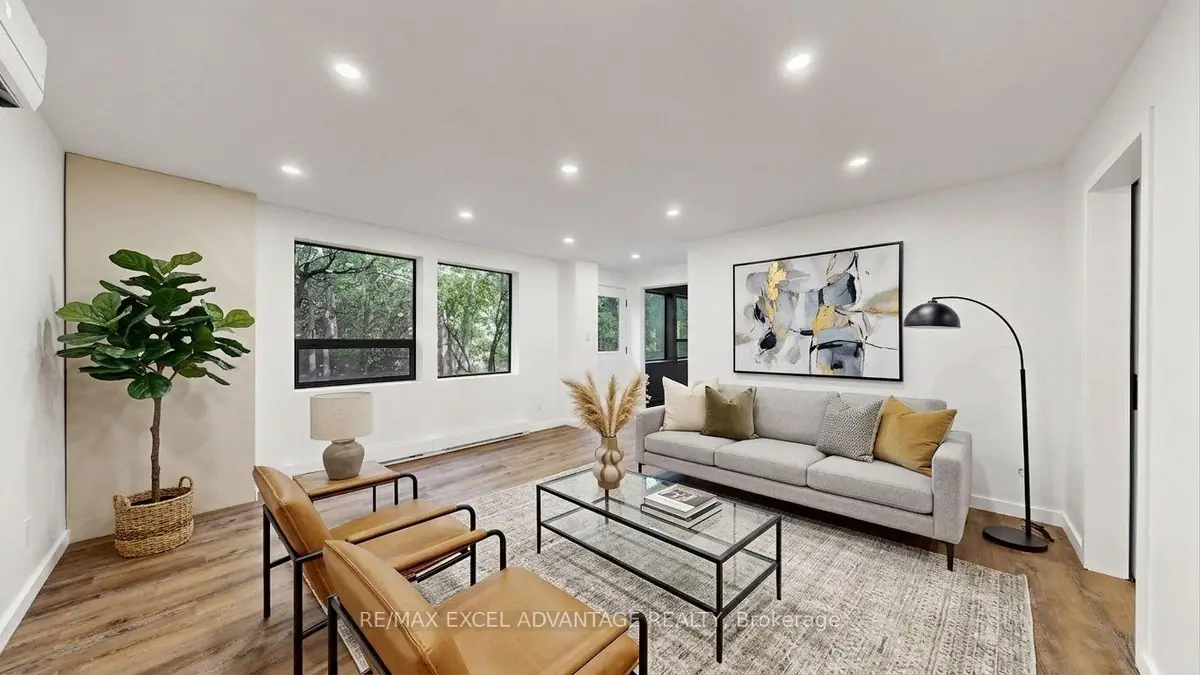
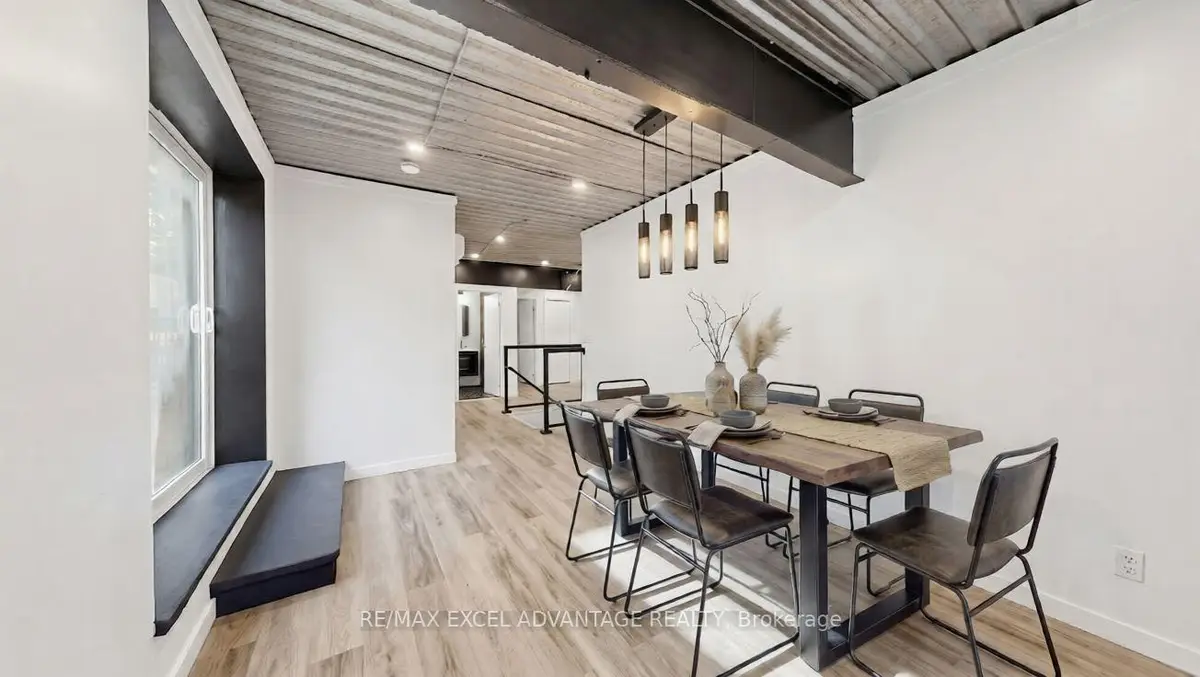
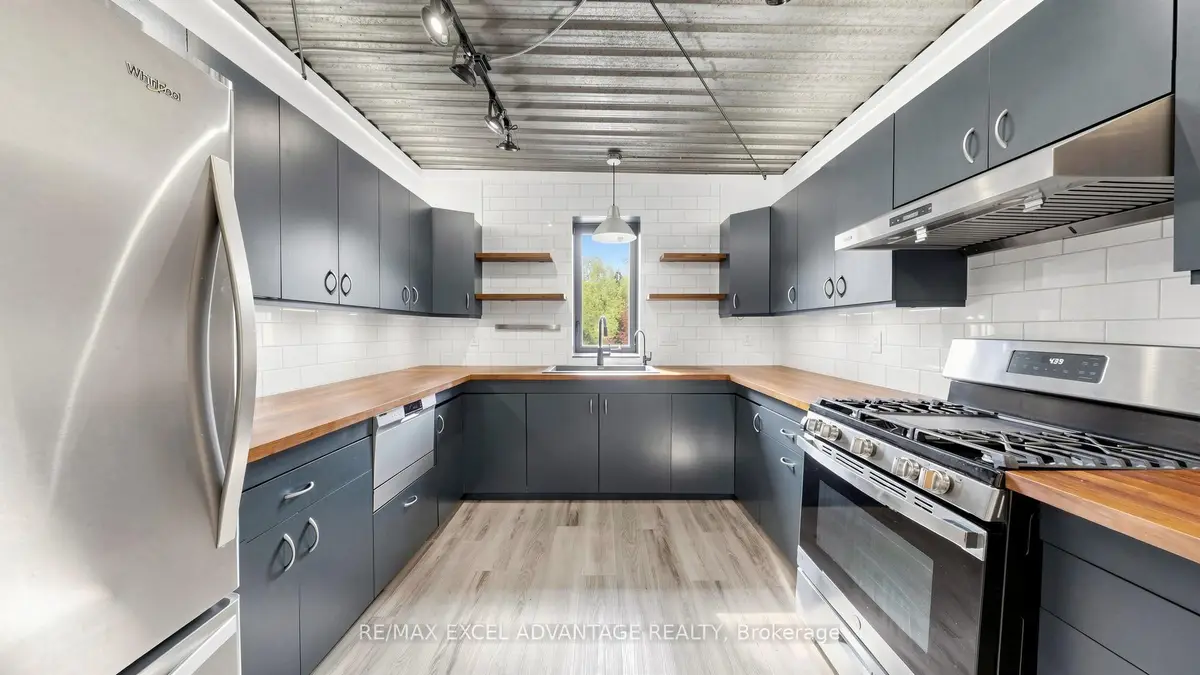
Sign in to view historyImagine coming home to the place where two rivers meet. At 44 Edgewood, 646 feet of private shoreline trace the point where the Eramosa River joins Blue Creek, with 13.58 wooded acres wrapped quietly around you. Mornings are unhurried: coffee on the new deck, mist lifting off the water, birdsong in place of traffic. And you're never far from it all, with Guelph just minutes away and the GTA about an hour out. Designed and reimagined by an engineer, this home is built for comfort. Spray-foam walls keep it calm and quiet, while multiple heat sources, including ductless heat pumps and a propane heater that runs through any outage, keep you cozy all winter. With its own well, septic, propane, and backup generator, there are no municipal water or sewer bills to worry about. Gigabit fibre, whole-home Wi-Fi, and smart-home controls make working from home easy, and a flexible main-floor room can be a gym, office, or third bedroom. When evening falls, 600 feet of string lights glow along the property and the river is yours to swim, paddle, fish, or simply enjoy. The fenced yard lets the dogs roam safely, the deck and gazebo are made for hosting friends, and a two-storey heated workshop is ready for your next project. Your private riverside retreat awaits!
| Level | Room | Size | Features |
|---|---|---|---|
| Loading rooms… | |||
Demographic data is not available for this area yet.
Age group data is not available.
Ownership data is not available.
Household data is not available.
No nearby school data is available for this listing.
Transit score information is not available for this listing.
Nearby everyday places are not available for this listing.
Always confirm school catchments with the local school board.
Listing data is provided under copyright by the Toronto Regional Real Estate Board (TRREB). The data is deemed reliable but is not guaranteed to be accurate. The trademarks MLS®, Multiple Listing Service®, and the associated logos are owned by the Canadian Real Estate Association (CREA) and identify the quality of services provided by real estate professionals who are members of CREA.
The information provided herein must only be used by consumers that have a bona fide interest in the purchase, sale, or lease of real estate and may not be used for any commercial purpose or any other purpose.
All information deemed reliable but not guaranteed. All properties are subject to prior sale, change, or withdrawal. Neither listing broker(s) nor HousesGate shall be responsible for any typographical errors, misinformation, misprints, and shall be held totally harmless.
Explore more homes in Guelph/Eramosa.
Rural Guelph/Eramosa East, Guelph/Eramosa
X14125628, Royal LePage Royal City Realty
Rural Guelph/Eramosa East, Guelph/Eramosa
X14117578, CHSeven Real Estate Services
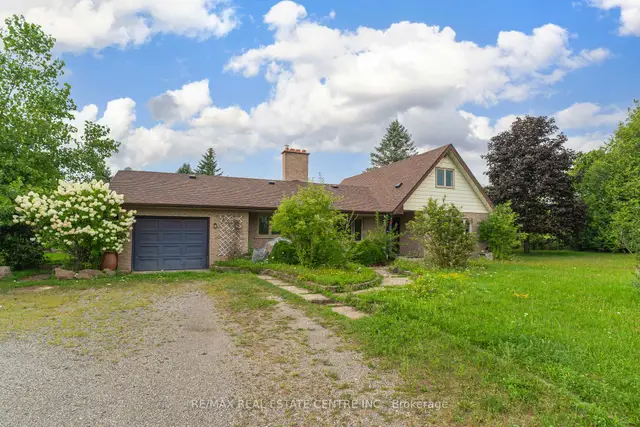
Rural Guelph/Eramosa East, Guelph/Eramosa
X14101066, RE/MAX REAL ESTATE CENTRE INC.
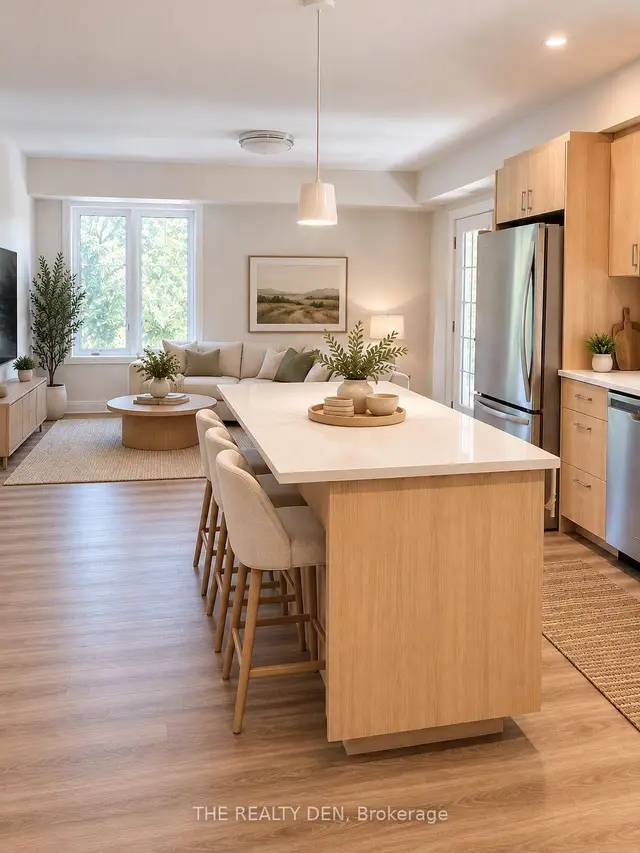
Rockwood, Guelph/Eramosa
X14094416, THE REALTY DEN
Ask about offers, the neighbourhood or what a fair price might be. Our licensed REALTOR® will contact you the same day.