
For Rent
35$2,850 / month
86 George Wright Boulevard
DetachedHallowell Ward, Prince Edward County
5311,500–2,000 ft²
X14128548, Royal LePage ProAlliance Realty
Picton Ward, Prince Edward County · Detached
Last updated by the listing brokerage Oct 2, 2026
We check this listing against the TRREB feed and record every status change. Track it to get an alert the moment it changes.
No status events on file for this listing yet.
No tax records on file for this home.
Annual taxes as reported on this MLS® listing. Confirm current taxes with the municipality.
Sign in free to see sold prices and earlier listings. TRREB’s VOW rules require an account.
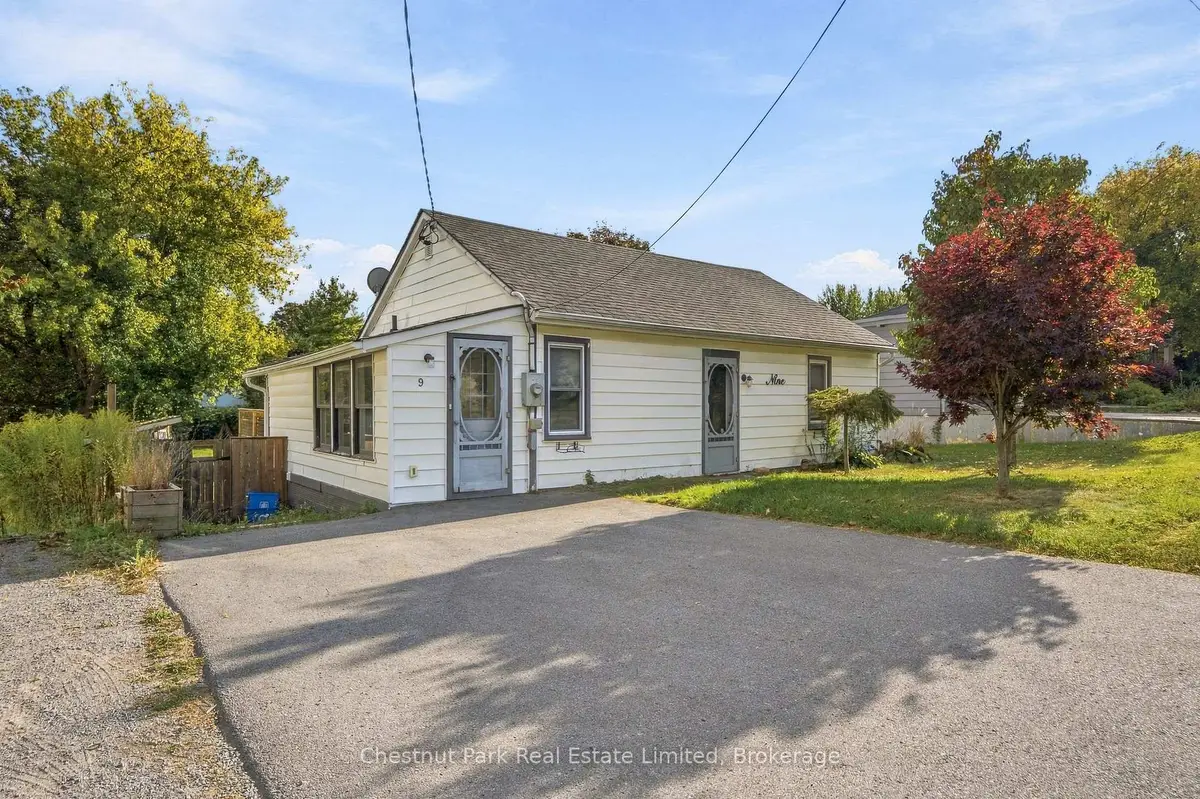
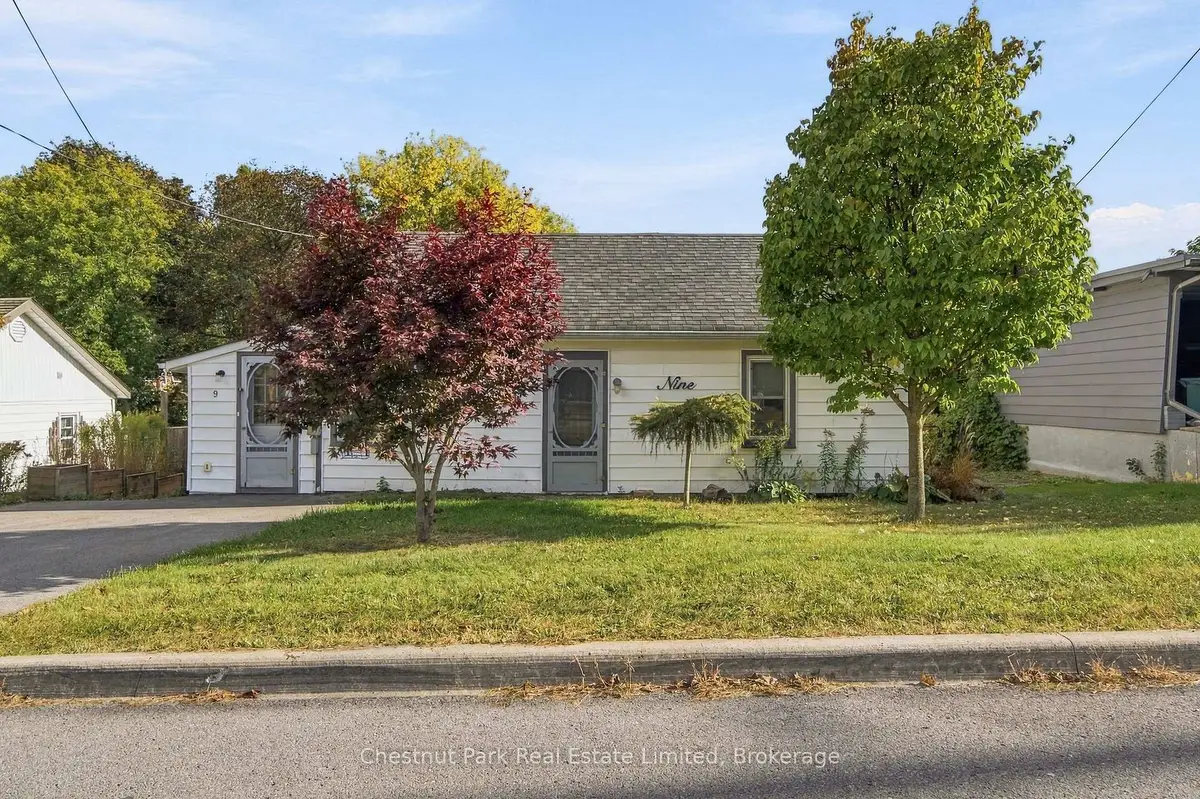
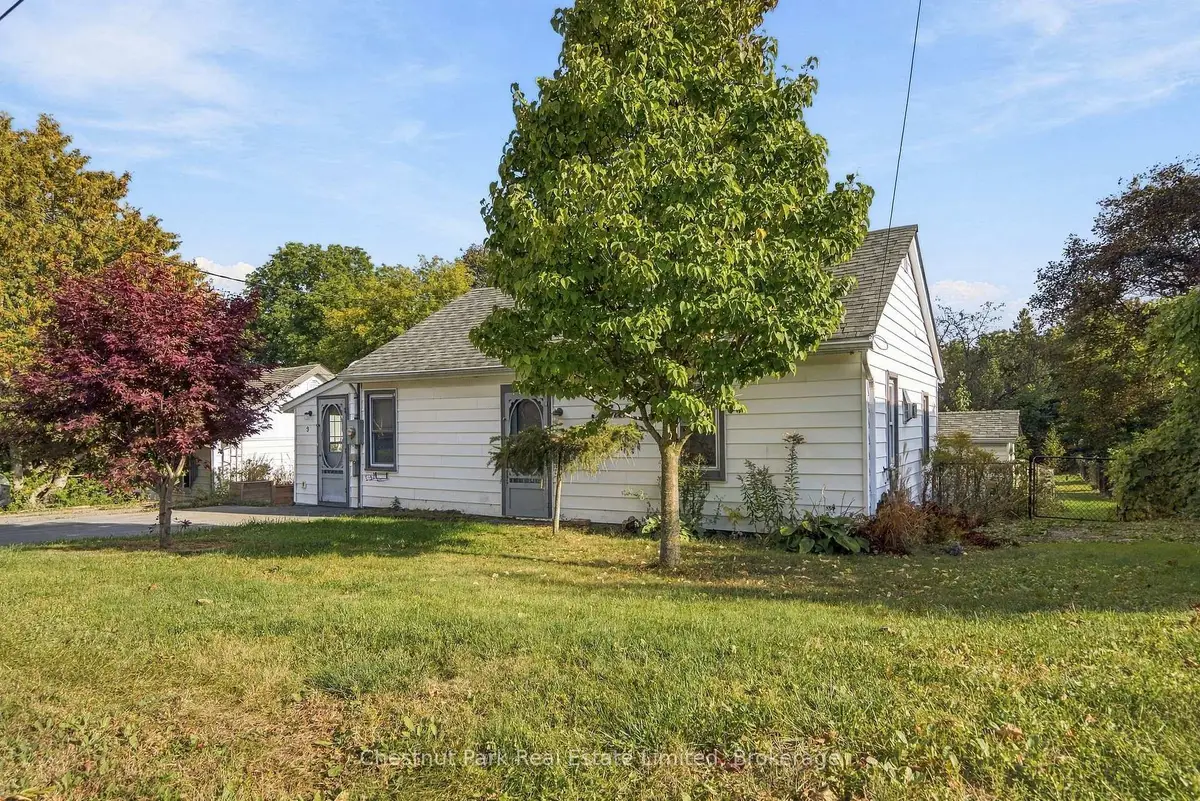
Sign in to view historyFreshly painted and professionally cleaned, this welcoming two-bedroom home offers the ease of one-level living with a sunny backyard and everyday conveniences close at hand. Grocery stores, schools and local amenities are within walking distance, making it easy to pick up essentials or leave the car at home. With Picton nearby and Belleville approximately 30 minutes away, the location is convenient for both daily errands and commuting.The comfortable living space features a cosy electric stove, creating an inviting place to relax. The kitchen connects to a practical mudroom and laundry room, complete with a washer and dryer and direct access to the back porch. Two bedrooms and a four-piece bathroom round out a manageable layout with everything on one floor. Outside, the south-facing backyard offers a cheerful wildflower garden, established perennials and room to enjoy the sunshine, grow a few vegetables or settle in with your morning coffee. A shed provides useful storage for outdoor equipment and seasonal belongings, while the parking pad offers convenient off-street parking.The home has seen numerous upgrades, including windows, plumbing, wiring, roofing, fascia, soffits, eaves troughs, flooring and kitchen. Energy-efficient convection heaters provide additional warmth through the colder months. Clean, refreshed and ready to enjoy, this home brings together comfortable indoor living, outdoor space and a location that keeps daily life simple. Quick possession is possible.Rent plus utilities.
| Level | Room | Size | Features |
|---|---|---|---|
| Loading rooms… | |||
Demographic data is not available for this area yet.
Age group data is not available.
Ownership data is not available.
Household data is not available.
No nearby school data is available for this listing.
Transit score information is not available for this listing.
Nearby everyday places are not available for this listing.
Always confirm school catchments with the local school board.
Listing data is provided under copyright by the Toronto Regional Real Estate Board (TRREB). The data is deemed reliable but is not guaranteed to be accurate. The trademarks MLS®, Multiple Listing Service®, and the associated logos are owned by the Canadian Real Estate Association (CREA) and identify the quality of services provided by real estate professionals who are members of CREA.
The information provided herein must only be used by consumers that have a bona fide interest in the purchase, sale, or lease of real estate and may not be used for any commercial purpose or any other purpose.
All information deemed reliable but not guaranteed. All properties are subject to prior sale, change, or withdrawal. Neither listing broker(s) nor HousesGate shall be responsible for any typographical errors, misinformation, misprints, and shall be held totally harmless.
Explore more homes in Prince Edward County.
Hallowell Ward, Prince Edward County
X14128548, Royal LePage ProAlliance Realty
Picton Ward, Prince Edward County
X14130530, RE/MAX NIAGARA REALTY LTD, BROKERAGE
Picton Ward, Prince Edward County
X14130528, RE/MAX NIAGARA REALTY LTD, BROKERAGE

Ameliasburg Ward, Prince Edward County
X14124632, Re/Max Quinte Ltd.
Ask about offers, the neighbourhood or what a fair price might be. Our licensed REALTOR® will contact you the same day.