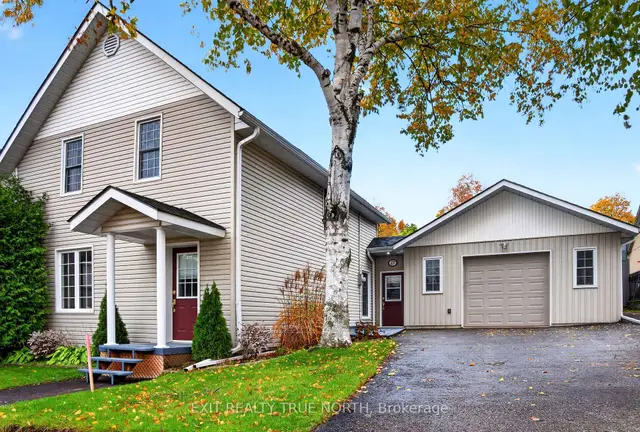
For Rent
25$2,900 / month
17 Peel Street
DetachedPenetanguishene, Penetanguishene
3211,100–1,500 ft²
S14082348, EXIT REALTY TRUE NORTH
Penetanguishene · Condo · Condo Apartment
Last updated by the listing brokerage Oct 12, 2026
We check this listing against the TRREB feed and record every status change. Track it to get an alert the moment it changes.
No status events on file for this listing yet.
No tax records on file for this home.
Annual taxes as reported on this MLS® listing. Confirm current taxes with the municipality.
Sign in free to see sold prices and earlier listings. TRREB’s VOW rules require an account.
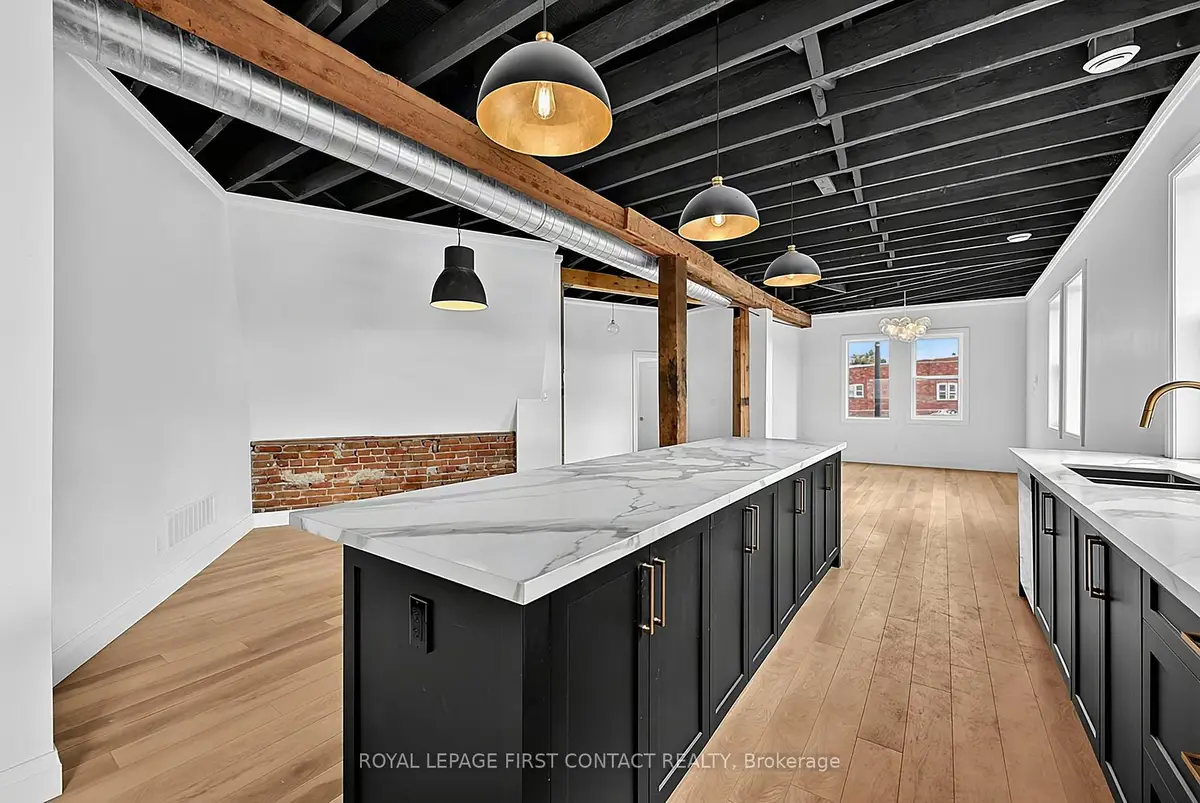
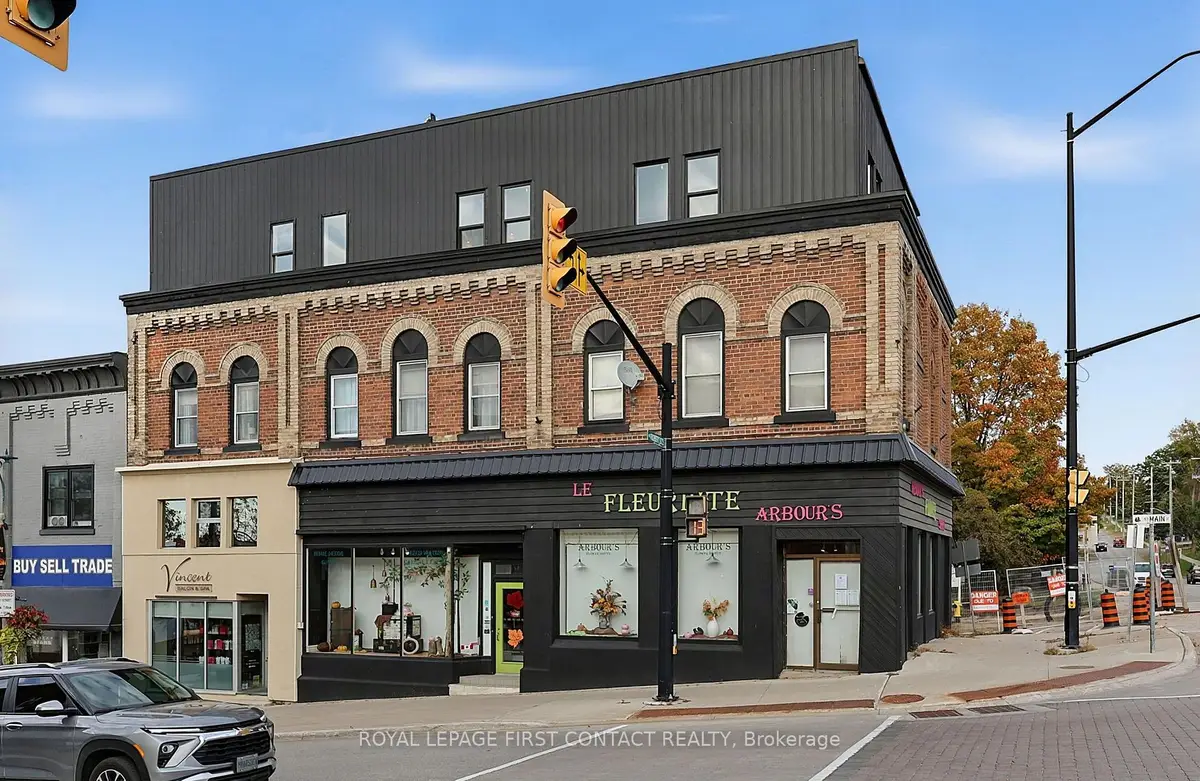
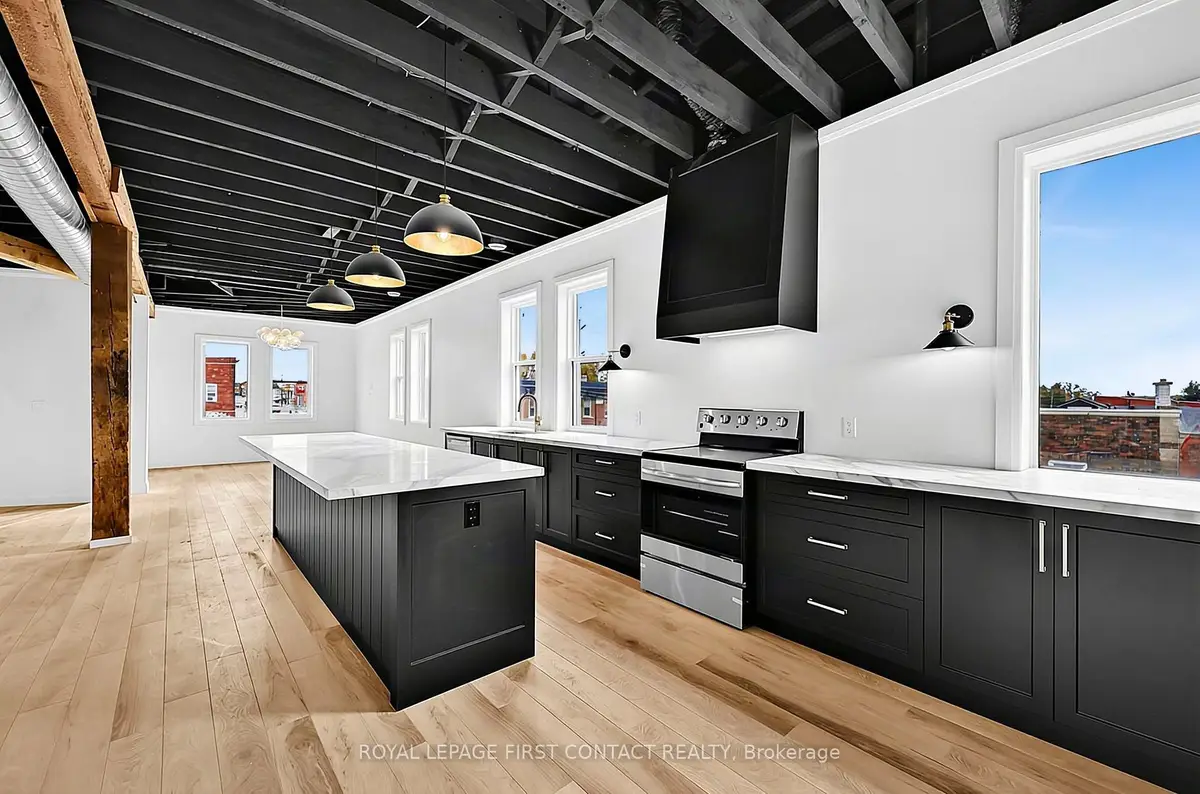
Sign in to view historyNew York loft living in the heart of downtown Penetanguishene! Welcome to 87 Main Street, where historic charm meets modern luxury in this spectacular third-floor penthouse. After sitting untouched for decades, this incredible space has been completely transformed into a one-of-a-kind residence, and the results are stunning!From the moment you walk in, the soaring ceilings, expansive rooms and true loft-style design make an unforgettable impression. Enjoy breathtaking 360-degree views of Georgian Bay, downtown and the beautiful historic churches that surround you.The gorgeous kitchen is made for entertaining, featuring quartz countertops, a massive island and plenty of room to gather. With three bedrooms, three bathrooms, an eat-in kitchen, separate dining room, sitting room, recreation room and convenient in-suite laundry, there's no shortage of space to spread out and enjoy. The primary suite offers walk-in closets and a beautiful soaking tub, creating your own private retreat.Step outside and you're right in the heart of town, with restaurants, shopping and local amenities just steps away.Now, let's talk about the stairs! This penthouse is located on the third floor, so you'll need to be comfortable with two flights of stairs. But trust us, what's waiting at the top is worth the climb!If you've ever dreamed of living in a sophisticated New York-style loft without giving up the charm of a small waterfront town, this is your opportunity. Truly unique, beautifully renovated and unlike anything you'd expect to find in downtown Penetanguishene. This is a space you really need to experience in person!
| Level | Room | Size | Features |
|---|---|---|---|
| Loading rooms… | |||
Demographic data is not available for this area yet.
Age group data is not available.
Ownership data is not available.
Household data is not available.
No nearby school data is available for this listing.
Transit score information is not available for this listing.
Nearby everyday places are not available for this listing.
Always confirm school catchments with the local school board.
Listing data is provided under copyright by the Toronto Regional Real Estate Board (TRREB). The data is deemed reliable but is not guaranteed to be accurate. The trademarks MLS®, Multiple Listing Service®, and the associated logos are owned by the Canadian Real Estate Association (CREA) and identify the quality of services provided by real estate professionals who are members of CREA.
The information provided herein must only be used by consumers that have a bona fide interest in the purchase, sale, or lease of real estate and may not be used for any commercial purpose or any other purpose.
All information deemed reliable but not guaranteed. All properties are subject to prior sale, change, or withdrawal. Neither listing broker(s) nor HousesGate shall be responsible for any typographical errors, misinformation, misprints, and shall be held totally harmless.
Explore more homes in Penetanguishene.
Penetanguishene, Penetanguishene
S14082348, EXIT REALTY TRUE NORTH
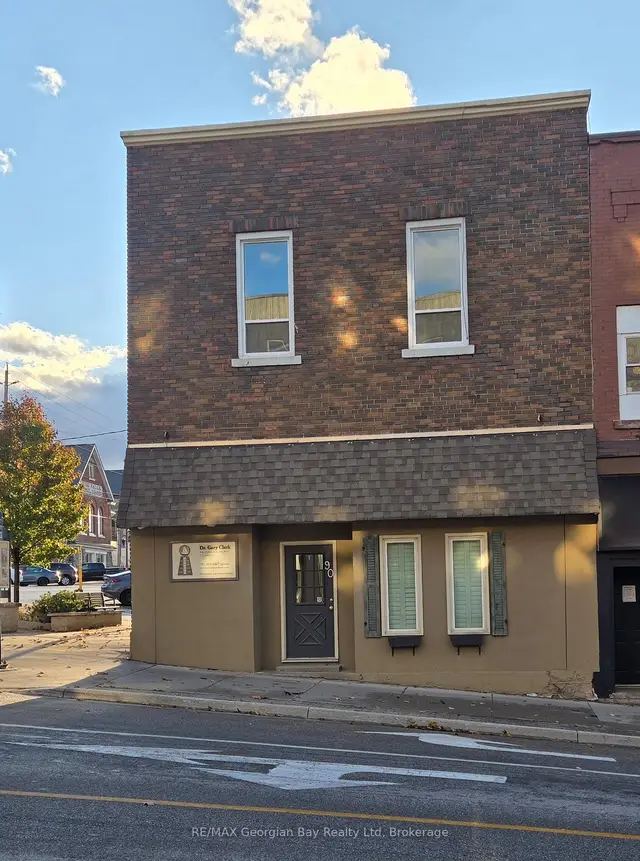
Penetanguishene, Penetanguishene
S13825640, RE/MAX Georgian Bay Realty Ltd
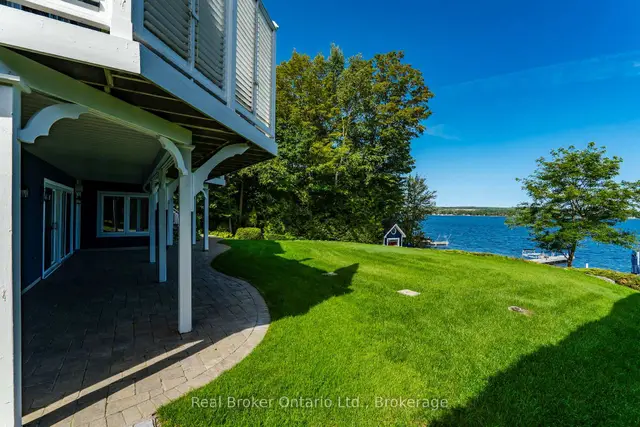
Penetanguishene, Penetanguishene
S13717852, Real Broker Ontario Ltd.
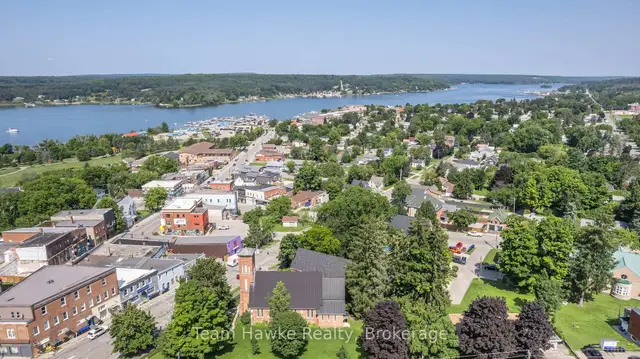
Penetanguishene, Penetanguishene
S13515134, Team Hawke Realty
Ask about offers, the neighbourhood or what a fair price might be. Our licensed REALTOR® will contact you the same day.