For Rent
1$1,550 / month
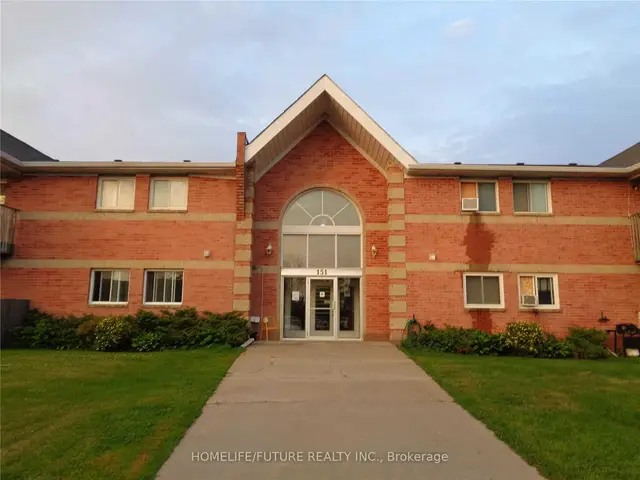
151 Industrial Boulevard · #1
Multi-Family58 - Greater Napanee, Greater Napanee
21700–1,100 ft²
X14124912, HOMELIFE/FUTURE REALTY INC.
Greater Napanee · Detached
Last updated by the listing brokerage Sep 10, 2026
We check this listing against the TRREB feed and record every status change. Track it to get an alert the moment it changes.
No status events on file for this listing yet.
No tax records on file for this home.
Annual taxes as reported on this MLS® listing. Confirm current taxes with the municipality.
Sign in free to see sold prices and earlier listings. TRREB’s VOW rules require an account.
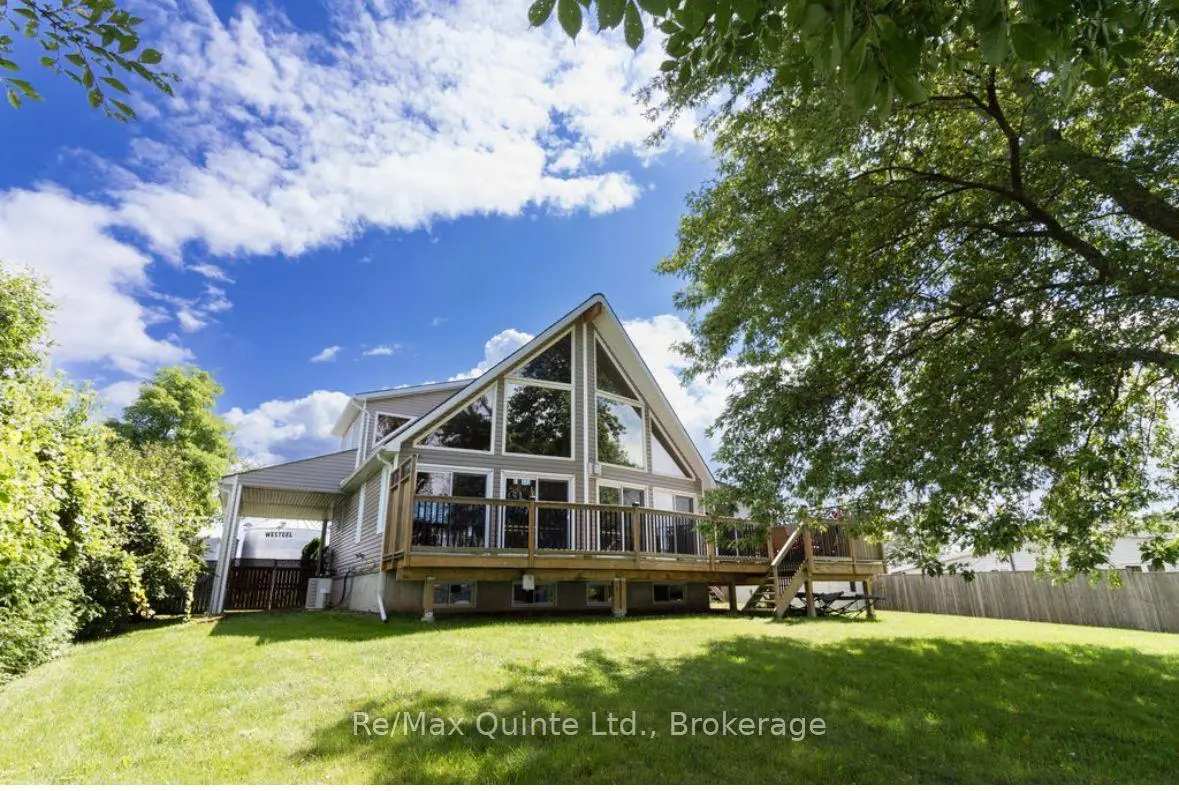
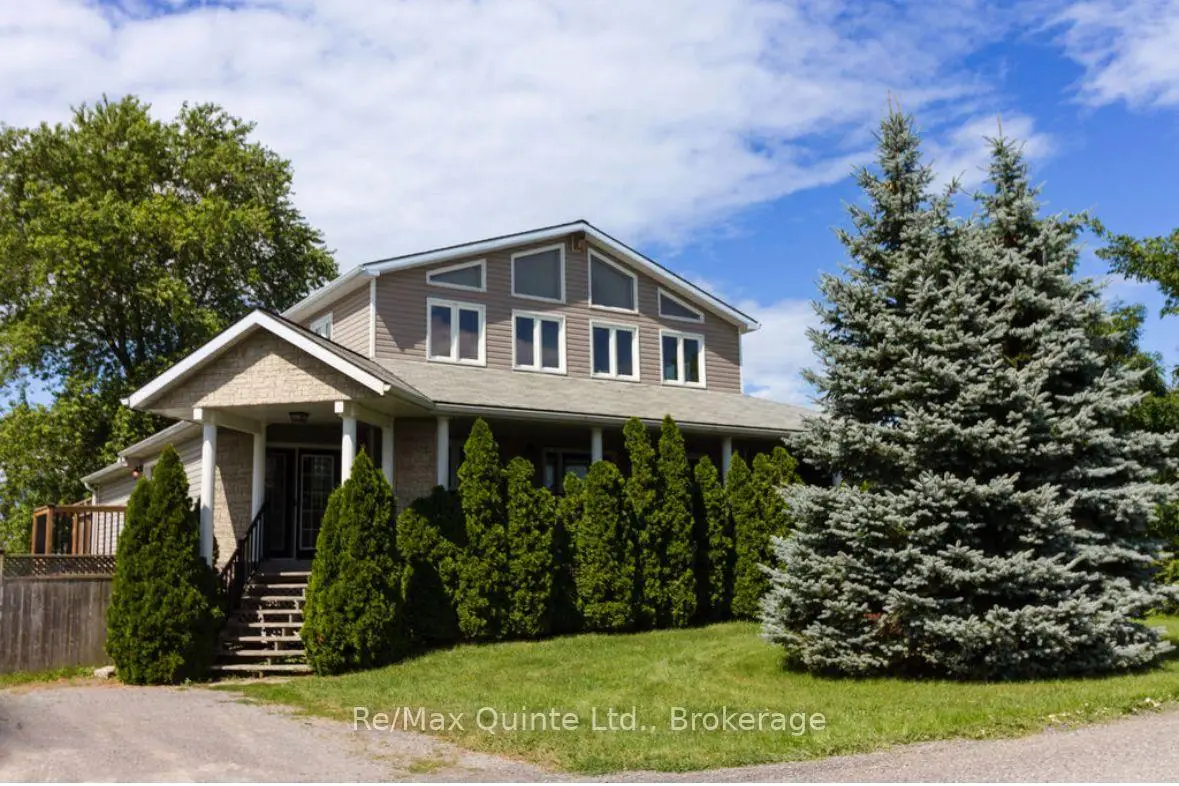
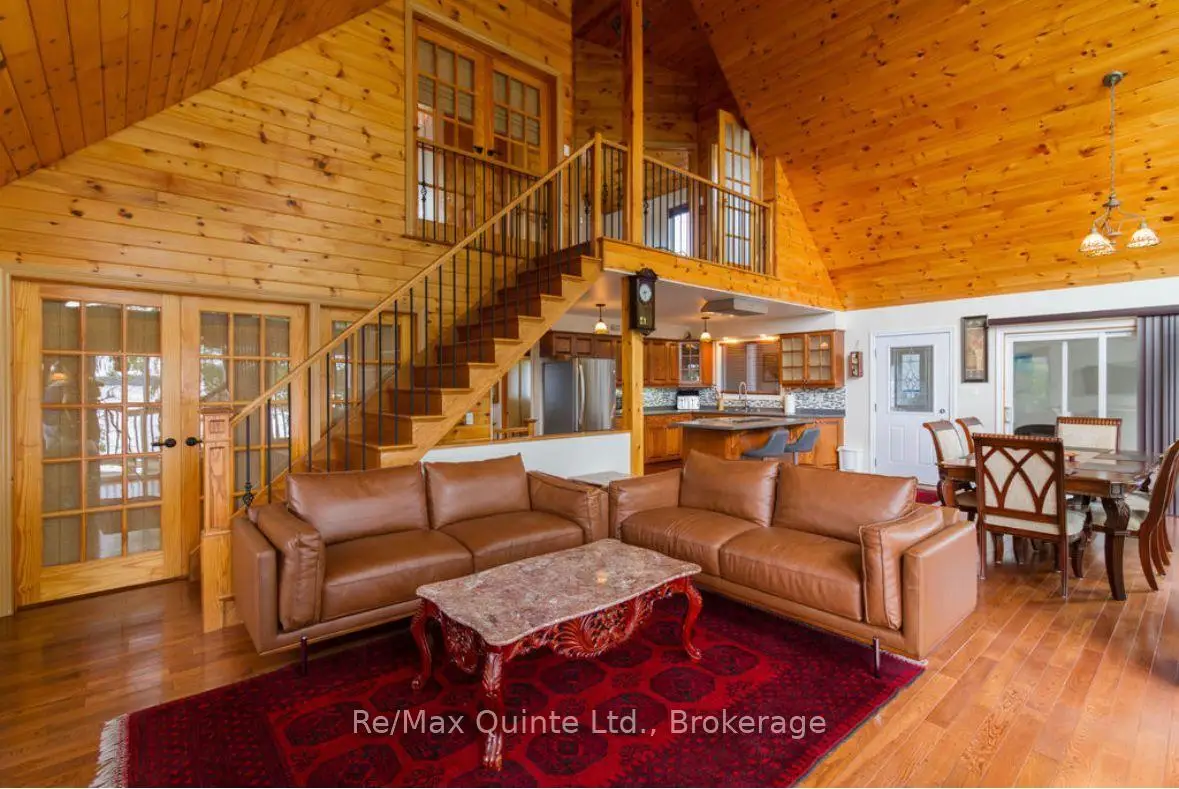
Sign in to view historyIf you have been searching for a waterfront home to lease that offers space, comfort and year-round enjoyment, 869 Third Concession Road may be exactly what you are looking for. Located along the shores of Hay Bay, this beautiful property offers peaceful rural living with boating, fishing, kayaking, swimming, birdwatching and incredible sunsets right outside your door. Despite its quiet waterfront setting, the home remains within easy reach of Napanee's shops, restaurants and amenities, with golf courses, wineries and Prince Edward County also nearby. The main floor features a bright and functional layout with a spacious kitchen, dining area and an impressive living room complete with a cozy fireplace. Floor-to-ceiling windows fill the home with natural light and showcase the surrounding views, while sliding patio doors open onto the deck-an ideal space for entertaining, barbecuing or simply relaxing by the water. A generous sunroom provides even more room to unwind and enjoy the setting throughout the seasons. The main-floor office is currently being used as a bedroom, offering flexible space for guests or anyone working from home. The main-floor bathroom includes both a Jacuzzi tub and a separate stand-up shower. Upstairs, you will find two well-sized bedrooms and a convenient two-piece bathroom. The finished lower level provides plenty of additional living space, including a large recreation room, another bedroom, a three-piece bathroom and a laundry and utility area. This level would work perfectly as a games room, media space or private area for visiting family and friends. With the furnace and central air conditioning replaced in 2024, the home offers year-round comfort and added peace of mind. **** Prospective tenants will be required to provide a completed rental application, credit report, proof of income or employment and references. The tenant is responsible for all utilities, snow removal and lawn maintenance****
| Level | Room | Size | Features |
|---|---|---|---|
| Loading rooms… | |||
Demographic data is not available for this area yet.
Age group data is not available.
Ownership data is not available.
Household data is not available.
No nearby school data is available for this listing.
Transit score information is not available for this listing.
Nearby everyday places are not available for this listing.
Always confirm school catchments with the local school board.
Listing data is provided under copyright by the Toronto Regional Real Estate Board (TRREB). The data is deemed reliable but is not guaranteed to be accurate. The trademarks MLS®, Multiple Listing Service®, and the associated logos are owned by the Canadian Real Estate Association (CREA) and identify the quality of services provided by real estate professionals who are members of CREA.
The information provided herein must only be used by consumers that have a bona fide interest in the purchase, sale, or lease of real estate and may not be used for any commercial purpose or any other purpose.
All information deemed reliable but not guaranteed. All properties are subject to prior sale, change, or withdrawal. Neither listing broker(s) nor HousesGate shall be responsible for any typographical errors, misinformation, misprints, and shall be held totally harmless.
Explore more homes in Greater Napanee.
58 - Greater Napanee, Greater Napanee
X14124912, HOMELIFE/FUTURE REALTY INC.
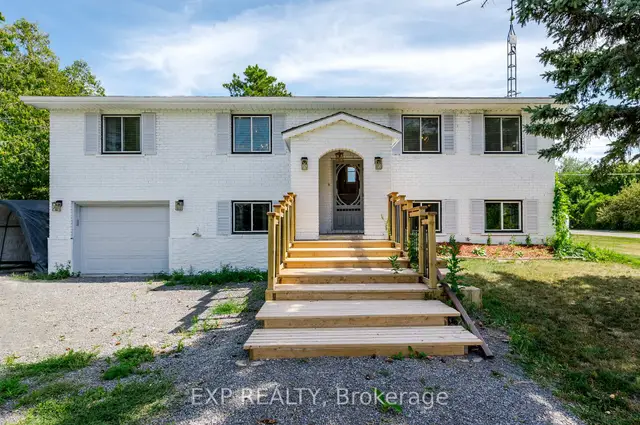
58 - Greater Napanee, Greater Napanee
X14031788, EXP REALTY
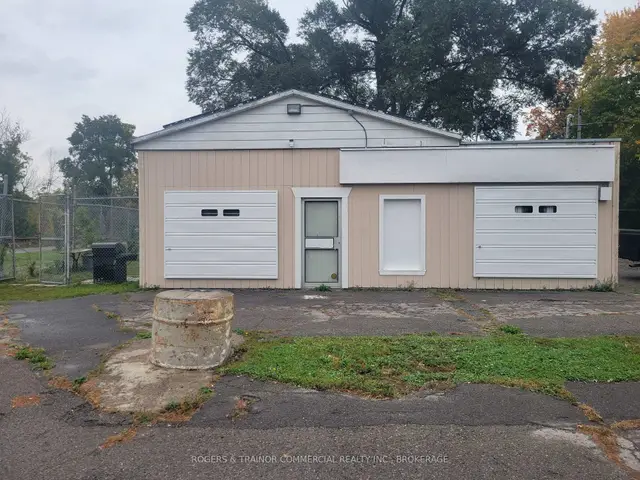
58 - Greater Napanee, Greater Napanee
X13862824, ROGERS & TRAINOR COMMERCIAL REALTY INC., BROKERAGE
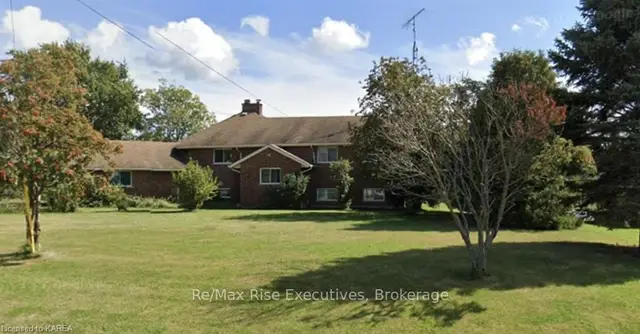
58 - Greater Napanee, Greater Napanee
X13862328, RE/MAX RISE EXECUTIVES, BROKERAGE
Ask about offers, the neighbourhood or what a fair price might be. Our licensed REALTOR® will contact you the same day.