862 Kings Highway
Rainy River · Commercial · Commercial Retail
Highlights
Last updated by the listing brokerage Sep 18, 2026
Property Status, Listing & Tax History
We check this listing against the TRREB feed and record every status change. Track it to get an alert the moment it changes.
- Listed
- ActiveNow
- Leased ConditionalNot yet
- LeasedNot yet
No status events on file for this listing yet.
| Tax year | Annual property tax | Change | Source |
|---|---|---|---|
| 2026 | $10 | — | MLS® listing |
Annual taxes as reported on this MLS® listing. Confirm current taxes with the municipality.
Sign in free to see sold prices and earlier listings. TRREB’s VOW rules require an account.
Sign in to view historyDescription
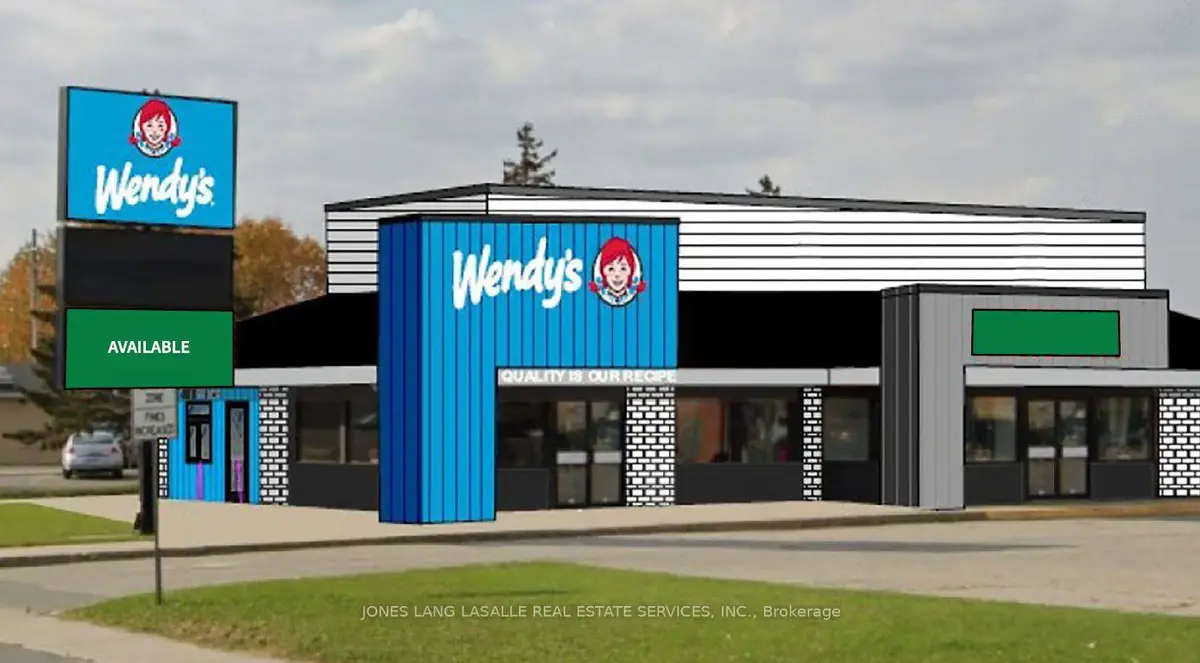
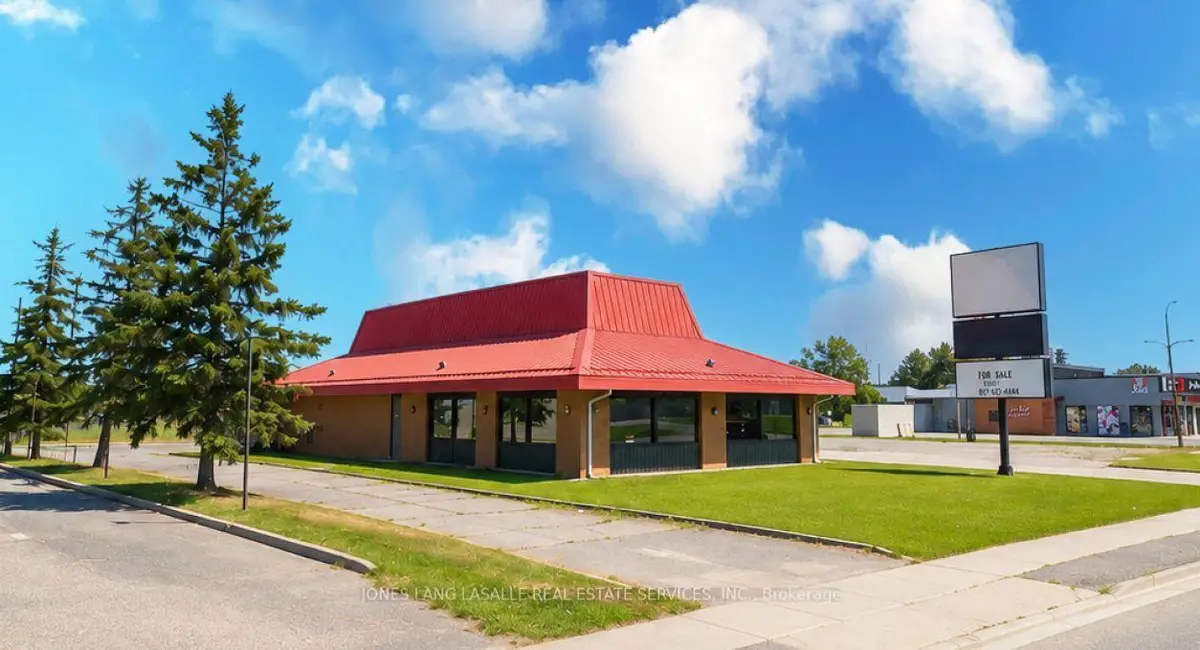
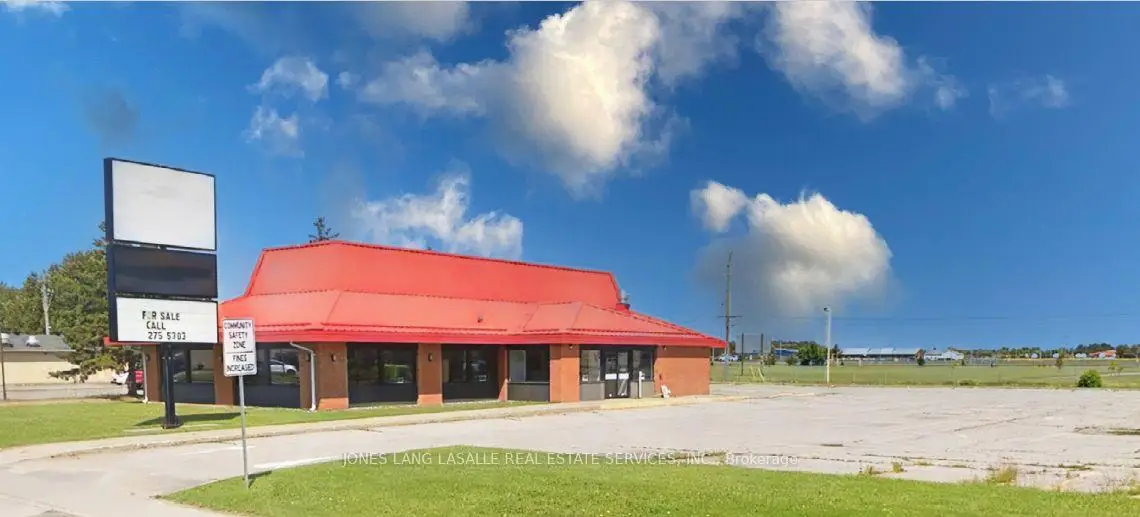
North end cap unit available for lease in Fort Frances' thriving retail corridor on Kings Highway. This space offers ~1,568 sq.ft with the ability to expand to ~2,274 sq.ft through a newly constructed addition (plus proportionate share of mechanical room), providing flexible options for growing retailers. The unit forms part of a brand-new Wendy's drive-thru building, complete with pylon signage ($) and a buoyant parking field. Possession is available Spring 2027. Strategically positioned among Fort Frances' strongest commercial node, the property is surrounded by national powerhouses including Walmart, Canadian Tire, Dairy Queen, McDonald's, Pizza Hut/KFC, Boston Pizza, Dollarama, Ford, and GM dealerships. McMunn & Yates Building Supplies sits directly across Kings Highway to the south, while Super 8 by Wyndham Hotel anchors the eastern corridor. The location benefits from exceptional foot traffic drivers, sitting within walking distance of Fort Frances High School, Confederation College's Rainy River District Campus, and Townshend Theatre. This educational and entertainment cluster generates consistent daily traffic complemented by surrounding hospitality infrastructure and multiple churches. Fort Frances serves as a major Canada-U.S. tourist entry point via the international bridge to International Falls, Minnesota, positioning retailers to capture both local and cross-border consumer spending. The 10-kilometre trade area supports 9,516 residents with a robust average household income of $104,477 and a daytime population of 10,134 across 4,262 households. Additional rent is $10.00 per sq.ft [2026 estimate] + a management fee equal to 5% of the annual net rent paid monthly. Asking net rent begins at $30.00 per sq.ft net.
Property Details
Listing
- MLS® number
- X13802482
- Status
- For Rent
- Listed
- Sep 17, 2026
- Last updated
- Sep 18, 2026
- Possession
- 90+ days
Building
- Type
- Commercial
- Style
- Commercial Retail
- Approx. age
- Not provided by brokerage
- Approx. size
- Not provided by brokerage
- Basement
- Not provided by brokerage
Lot
- Frontage
- 30.00 ft
- Depth
- 51.00 ft
- Lot area
- ≈ 1,530 ft² (calculated)
- View
- Not provided by brokerage
- Community
- Not provided by brokerage
Parking & utilities
- Garage
- Outside/Surface
- Driveway
- Not provided by brokerage
- Heating
- Gas Forced Air Closed
- Cooling
- Yes
- Water / sewer
- Not provided by brokerage
Taxes
- Property tax
- $10 / 2026
- Condo fee
- N/A
Source
- Data source
- TRREB (VOW feed)
- Listed by
- JONES LANG LASALLE REAL ESTATE SERVICES, INC.
Interior
| Level | Room | Size | Features |
|---|---|---|---|
| Loading rooms… | |||
Interior Features
- Heating: Gas Forced Air Closed
- Cooling: Yes
Exterior
- Cross street: Kings Hwy & Mcirvine Rd
Population & Demographics
Demographic data is not available for this area yet.
Age Groups
Age group data is not available.
Owners vs Renters
Ownership data is not available.
Household Type
Household data is not available.
What’s NearbyDistances approximate
No nearby school data is available for this listing.
Transit score information is not available for this listing.
Nearby everyday places are not available for this listing.
Always confirm school catchments with the local school board.
Listing data is provided under copyright by the Toronto Regional Real Estate Board (TRREB). The data is deemed reliable but is not guaranteed to be accurate. The trademarks MLS®, Multiple Listing Service®, and the associated logos are owned by the Canadian Real Estate Association (CREA) and identify the quality of services provided by real estate professionals who are members of CREA.
The information provided herein must only be used by consumers that have a bona fide interest in the purchase, sale, or lease of real estate and may not be used for any commercial purpose or any other purpose.
All information deemed reliable but not guaranteed. All properties are subject to prior sale, change, or withdrawal. Neither listing broker(s) nor HousesGate shall be responsible for any typographical errors, misinformation, misprints, and shall be held totally harmless.