
For Rent
1$5,100 / month
12 Summerfeldt Crescent
DetachedUnionville, Markham
4322,000–2,500 ft²
N14129188, CENTURY 21 LEADING EDGE REALTY INC.
Thornhill, Markham · Detached
Last updated by the listing brokerage Oct 26, 2026
We check this listing against the TRREB feed and record every status change. Track it to get an alert the moment it changes.
No status events on file for this listing yet.
No tax records on file for this home.
Annual taxes as reported on this MLS® listing. Confirm current taxes with the municipality.
Sign in free to see sold prices and earlier listings. TRREB’s VOW rules require an account.
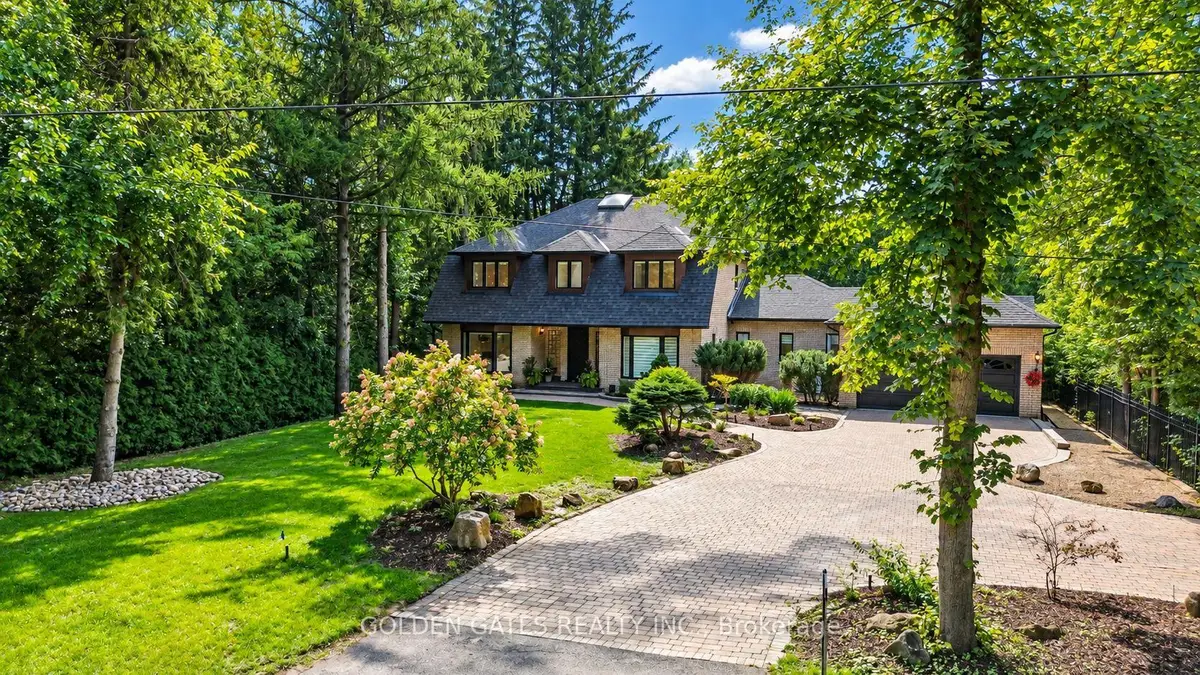
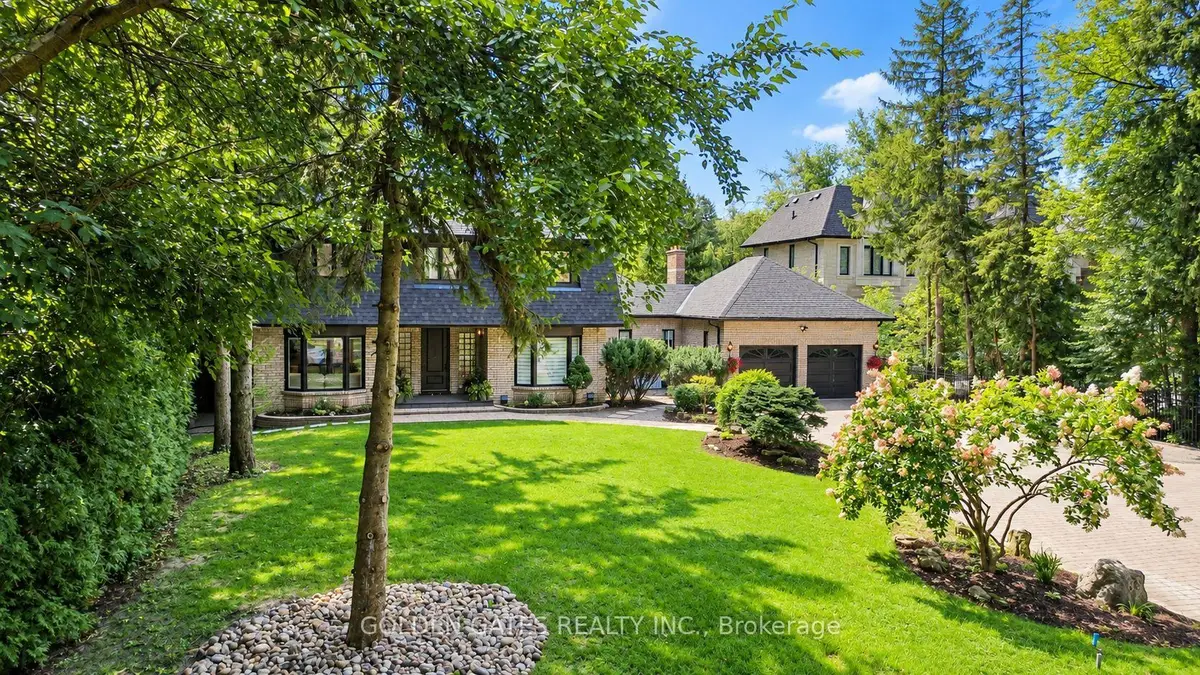
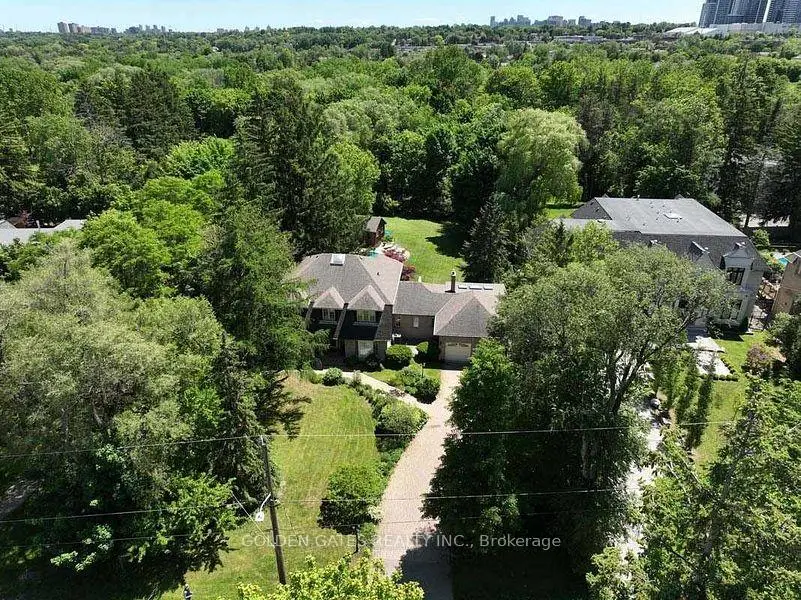
Sign in to view historyWelcome To One Of The Most Prestigious Neighborhoods In Thornhill, Character Detached Home Sitting On A Unique & Flat Deep 90' X 468' Lot Backing Onto Ravine, Extremely Private Lot With Only One Neighbor On One Side & Trail Path On The Other, Completely Professionally Renovated From Top To Bottom Including Fully Finished Basement, Extensive Renovation Completed August 2026 With Hundreds Of Thousands Spent, Attic Insulation Topped Up, New nail down Engineered Hardwood Flooring & Tiles Throughout, New Pot Lights & Light Fixtures Throughout, All Bathrooms Completely Gutted & Rebuilt With New Vanities, Quartz Countertops, Brand New Custom Cabinetry, Premium AAA Grade Quartz Countertops & Quartz Backsplash, 6-Piece Appliance Package, New Electric Range, Double Stacked Convection Ovens, Built-In Spice Rack. 200-Amp Electrical Panel, Plumbing Fixtures Redone, Three Fireplaces Including Gas Fireplace In Dining Room, Wood-Burning Fireplace In Living Room & Wood-Burning Stove In Basement, New Roof, New Exterior Siding, Soffits, Fascia & Eavestroughs. 9' ceiling on main floor with smooth finishing throughout. newer trim work/ interior 8' doors on main floor w/ high arches. Exterior Brand New Mahogany Front Entry Door. All Windows Replaced With Original Manufacturer Warranty To Be Provided. few skylight. Entire Foundation Perimeter Inspected & Waterproofed, Newly Sanded & Stained Staircase With New Railings, Entire Home Freshly Painted, Formal Living Room, Huge Family Room, Separate Formal Dining Room, Eat-In Kitchen, Sunroom & Main Floor Office, Fully Renovated & Finished Basement With Large Windows & Bathroom, In-Ground Heated Pool With New Pool Liner, Mature Trees, Irrigation System, New Flagstone Front Porch, Landscaping Completed & Interlock Reinstalled, Quiet Mature Setting, Minutes To Hwy 404 & 407, Walking Distance To Public & Secondary Schools, Truly Rare Turnkey Home On An Exceptional Ravine Lot!
| Level | Room | Size | Features |
|---|---|---|---|
| Loading rooms… | |||
Demographic data is not available for this area yet.
Age group data is not available.
Ownership data is not available.
Household data is not available.
No nearby school data is available for this listing.
Transit score information is not available for this listing.
Nearby everyday places are not available for this listing.
Always confirm school catchments with the local school board.
Listing data is provided under copyright by the Toronto Regional Real Estate Board (TRREB). The data is deemed reliable but is not guaranteed to be accurate. The trademarks MLS®, Multiple Listing Service®, and the associated logos are owned by the Canadian Real Estate Association (CREA) and identify the quality of services provided by real estate professionals who are members of CREA.
The information provided herein must only be used by consumers that have a bona fide interest in the purchase, sale, or lease of real estate and may not be used for any commercial purpose or any other purpose.
All information deemed reliable but not guaranteed. All properties are subject to prior sale, change, or withdrawal. Neither listing broker(s) nor HousesGate shall be responsible for any typographical errors, misinformation, misprints, and shall be held totally harmless.
Explore more homes in Markham.
Unionville, Markham
N14129188, CENTURY 21 LEADING EDGE REALTY INC.


Unionville, Markham
N14128830, RE/MAX GOLD REALTY INC.

Wismer, Markham
N14130016, RIGHT AT HOME REALTY
Ask about offers, the neighbourhood or what a fair price might be. Our licensed REALTOR® will contact you the same day.