No listing photo available
For Rent
$2,700 / month
63 Hillcroft Way
DetachedBobcaygeon, Kawartha Lakes
3221,500–2,000 ft²
X14129932, SUTTON GROUP-ADMIRAL REALTY INC.
Laxton/Digby/Longford, Kawartha Lakes · Commercial · Commercial Retail
Last updated by the listing brokerage Oct 4, 2026
We check this listing against the TRREB feed and record every status change. Track it to get an alert the moment it changes.
No status events on file for this listing yet.
No tax records on file for this home.
Annual taxes as reported on this MLS® listing. Confirm current taxes with the municipality.
Sign in free to see sold prices and earlier listings. TRREB’s VOW rules require an account.
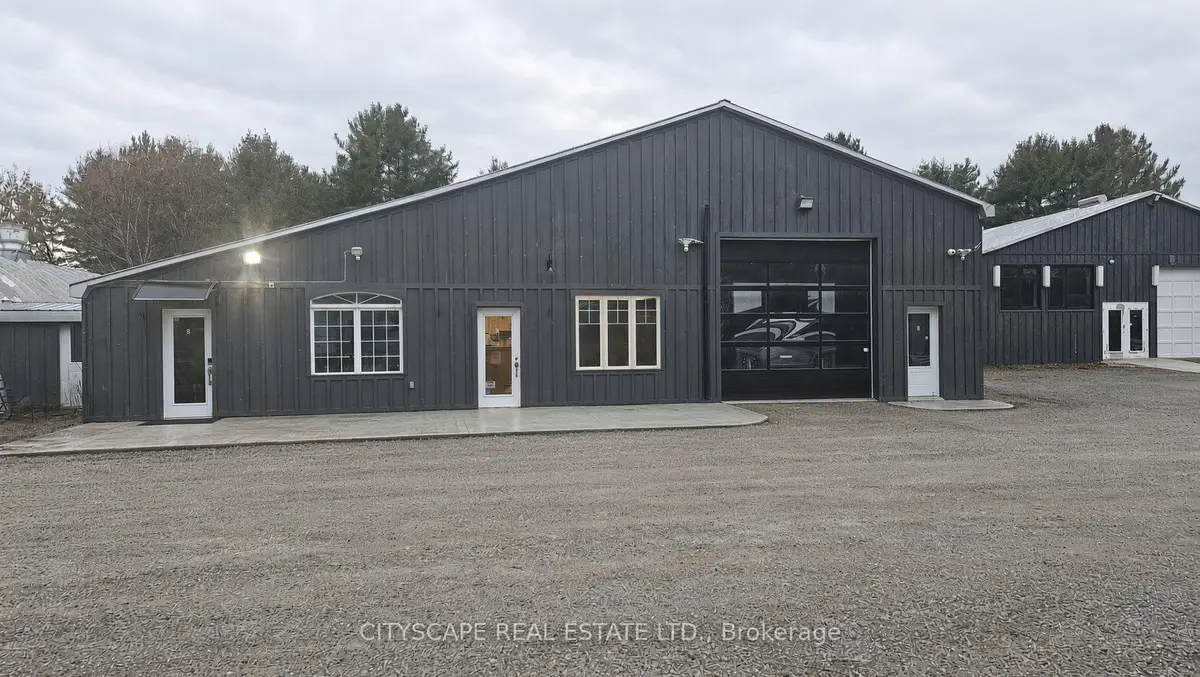
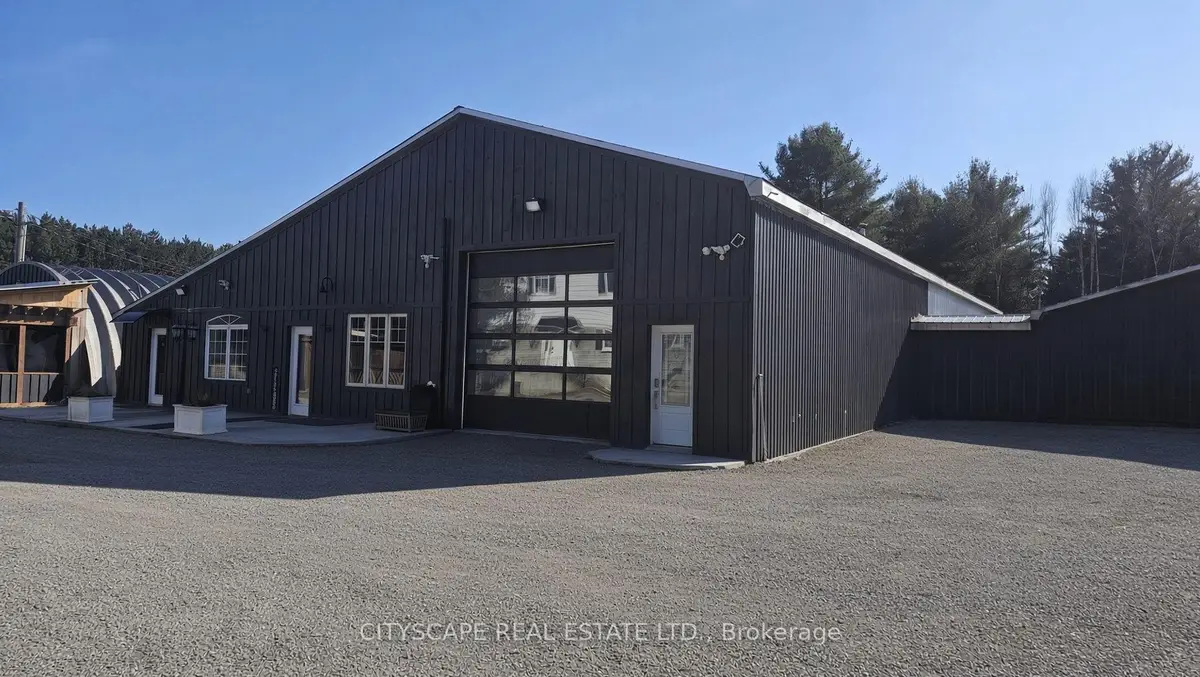
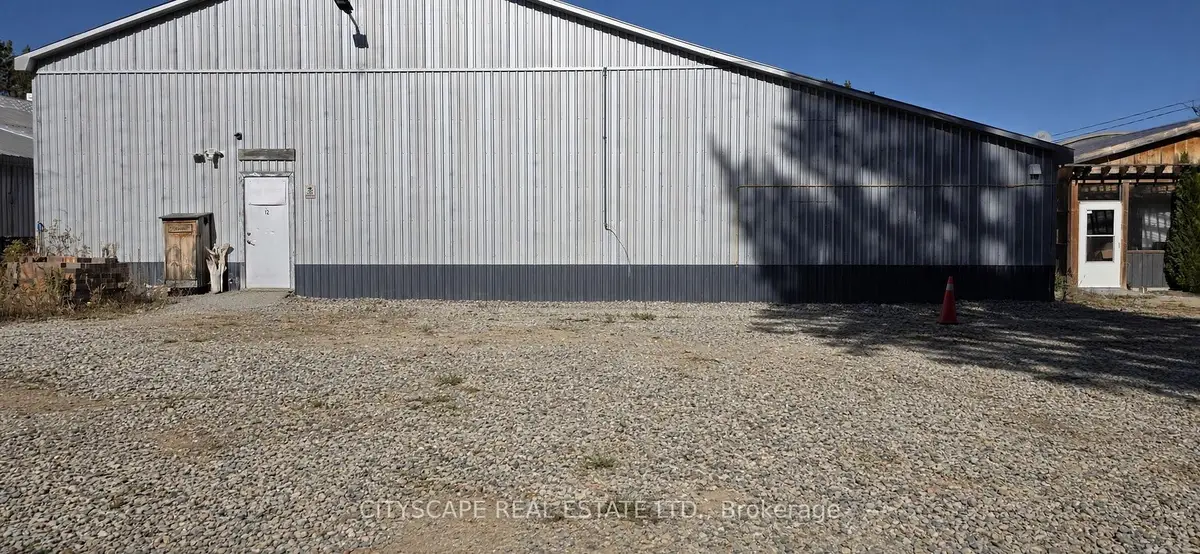
Sign in to view historyTurnkey Flex Space at 8021 HWY 35Versatile 1,000 sq. ft. light industrial suite, easily expandable to 3,000 sq. ft. by removing a rear partition wall. 13Ft ceilings, polished concrete floors, ceiling radiant heating. Equipped with a 100-amp panel (upgradable to 300 amps). Includes 4 dedicated parking spots and30+ shared visitor spaces. Logistics, Yard Storage & Security Engineered for heavy commercial movement with direct, wide-radius ingress/egress off Highway 35for 18ft trailers & flatbeds. Fully secured with 24/hr cameras and on-site maintenance. Abundant outdoor compound acreage is available (negotiable charge) for lumber, heavy equipment, trucks, boats, or Sea Cans. Note: Strictly no mechanical repair or hazardous chemicals. Strategic Zoning: Protection & Growth - Please refer to attached zoning info for more details. Currently C2 (Highway Commercial), transitioning to CA (Commercial Rural) in late 2026 or early2027.Current C2 Uses: Readily permits retail, general car dealerships, import/export staging, Warehousing, Retail, offices and much more. Leasing now secures legal grandfathered status prior to transition. Incoming CA Uses: Unlocks rear acreage for contractor yards, trades headquarters, self-storage, warehousing, Sea can storage, rural logistics and much more. Rare Live/Work Potential The site features a residential triplex offering 1,500 sq ft Apts. Commercial tenants receive priority consideration to rent an apartment as units become available-perfect for an owner-operator wanting a zero-commute lifestyle!
| Level | Room | Size | Features |
|---|---|---|---|
| Loading rooms… | |||
Demographic data is not available for this area yet.
Age group data is not available.
Ownership data is not available.
Household data is not available.
No nearby school data is available for this listing.
Transit score information is not available for this listing.
Nearby everyday places are not available for this listing.
Always confirm school catchments with the local school board.
Listing data is provided under copyright by the Toronto Regional Real Estate Board (TRREB). The data is deemed reliable but is not guaranteed to be accurate. The trademarks MLS®, Multiple Listing Service®, and the associated logos are owned by the Canadian Real Estate Association (CREA) and identify the quality of services provided by real estate professionals who are members of CREA.
The information provided herein must only be used by consumers that have a bona fide interest in the purchase, sale, or lease of real estate and may not be used for any commercial purpose or any other purpose.
All information deemed reliable but not guaranteed. All properties are subject to prior sale, change, or withdrawal. Neither listing broker(s) nor HousesGate shall be responsible for any typographical errors, misinformation, misprints, and shall be held totally harmless.
Explore more homes in Kawartha Lakes.
Bobcaygeon, Kawartha Lakes
X14129932, SUTTON GROUP-ADMIRAL REALTY INC.

Bobcaygeon, Kawartha Lakes
X14127484, Re/Max All-Stars Realty Inc.

Mariposa, Kawartha Lakes
X14130570, AFFINITY GROUP PINNACLE REALTY LTD.

Bexley, Kawartha Lakes
X14115784, HOMELIFE/BAYVIEW REALTY INC.
Ask about offers, the neighbourhood or what a fair price might be. Our licensed REALTOR® will contact you the same day.