For Rent
33$4,500 / month
Waterfront Communities C1, Toronto
3211,000–1,199 ft²
C14130936, TRI-ACE REALTY GROUP INC.
Waterfront Communities C1, Toronto · Condo · Condo Apartment
Last updated by the listing brokerage Oct 28, 2026
We check this listing against the TRREB feed and record every status change. Track it to get an alert the moment it changes.
No status events on file for this listing yet.
No tax records on file for this home.
Annual taxes as reported on this MLS® listing. Confirm current taxes with the municipality.
Sign in free to see sold prices and earlier listings. TRREB’s VOW rules require an account.
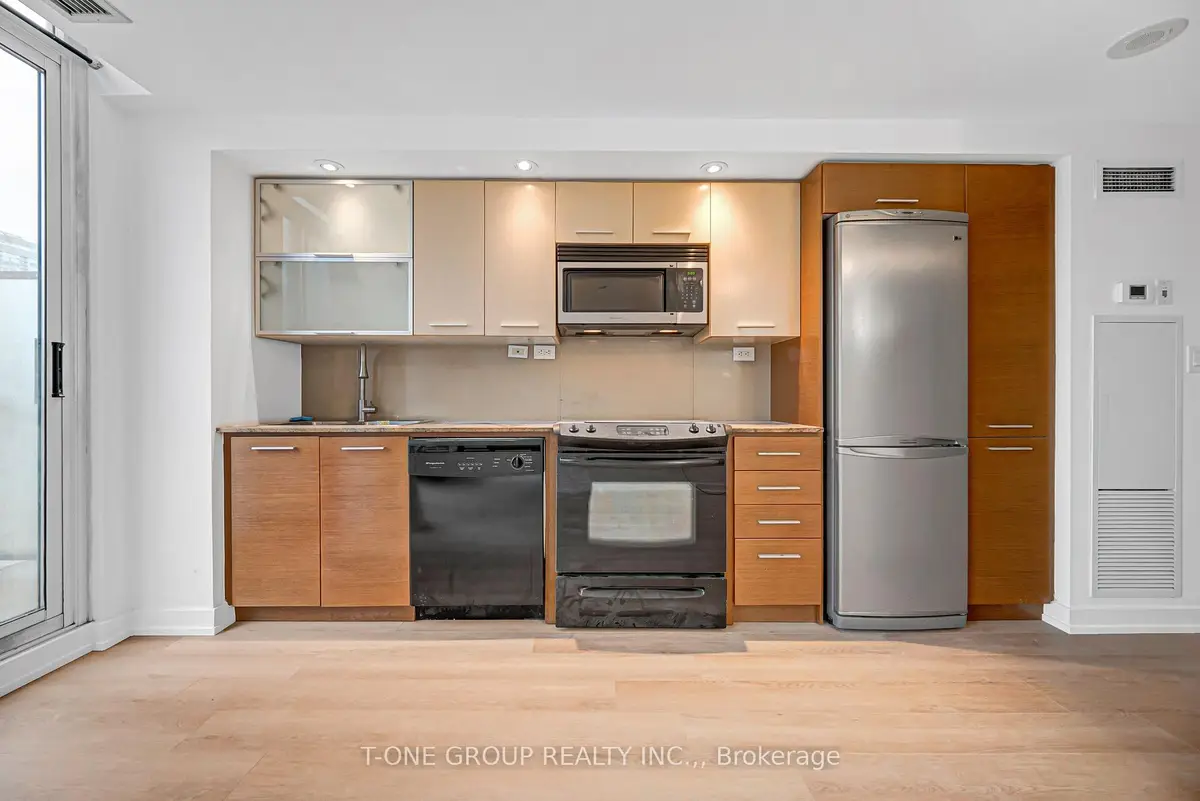
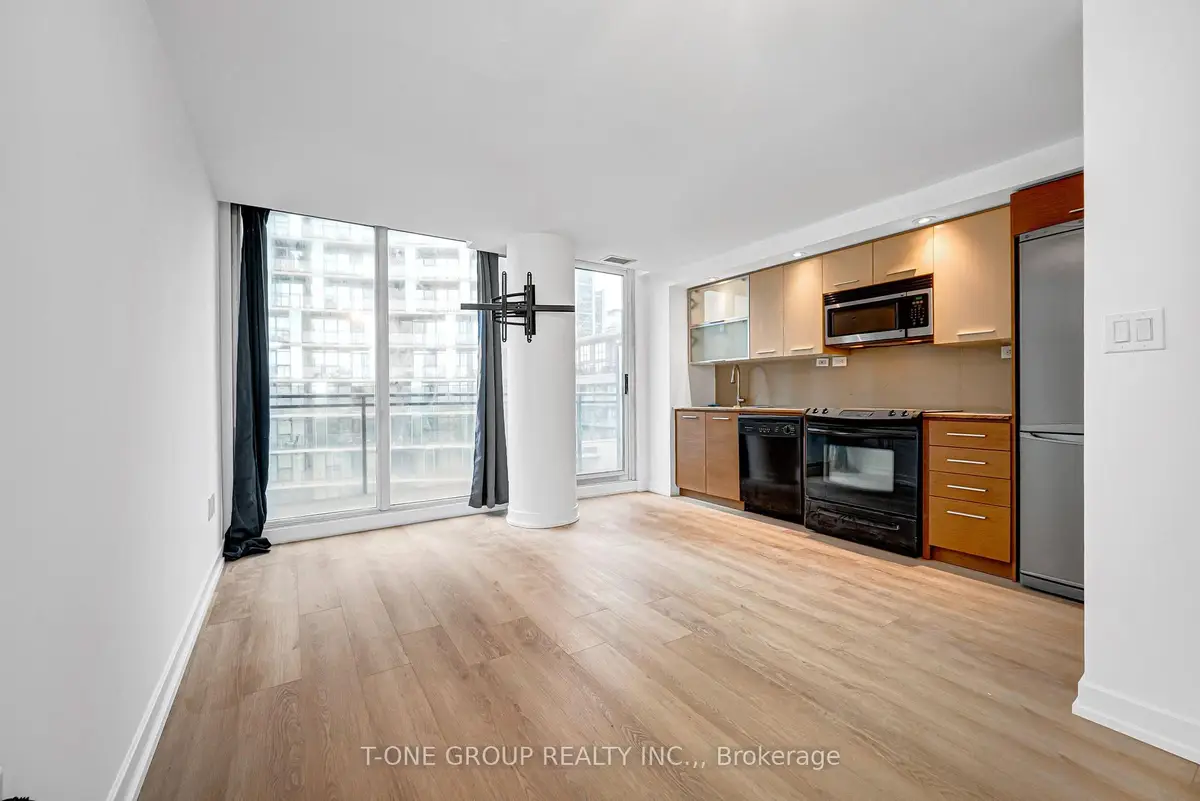
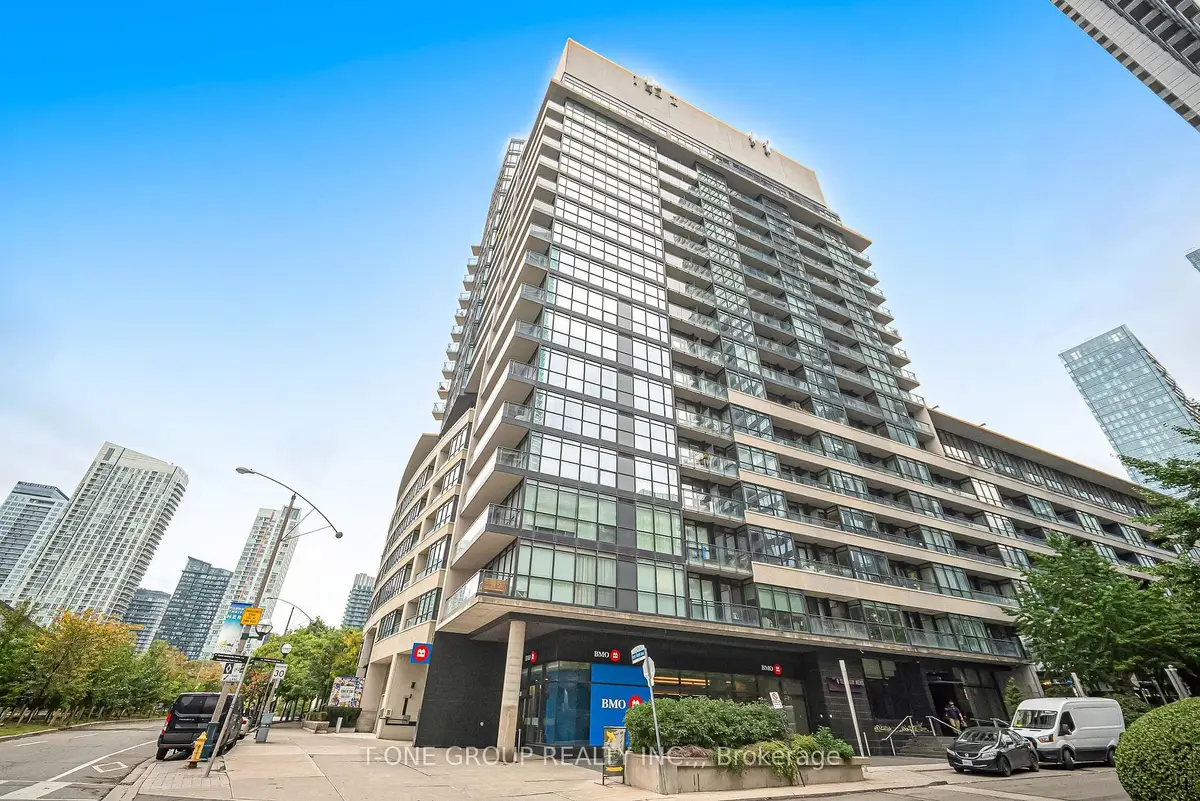
Sign in to view historyAvailable for lease: a bright, stylish one-bedroom, one-bathroom suite at 8 Telegram Mews, Unit 738. Floor-to-ceiling windows flood the open-concept living and dining area with natural light, creating a spacious setting that easily fits a full dining table and a comfortable lounge area. The layout is well suited to everyday living, working from home, and entertaining.The gallery kitchen is both sleek and functional, featuring quartz countertops, [stainless steel] appliances, and plenty of cabinetry on both sides for storage and prep space. The efficient design keeps everything within reach while flowing seamlessly into the dining area.The generous bedroom offers floor-to-ceiling windows and a large closet, giving you space to unwind and stay organized. The four-piece bathroom is finished with quartz counters and contemporary 2x4 tile, adding a polished, modern touch.Move-in ready and perfect for a single professional or couple seeking a clean, contemporary space in a convenient location.
| Level | Room | Size | Features |
|---|---|---|---|
| Loading rooms… | |||
Demographic data is not available for this area yet.
Age group data is not available.
Ownership data is not available.
Household data is not available.
No nearby school data is available for this listing.
Transit score information is not available for this listing.
Nearby everyday places are not available for this listing.
Always confirm school catchments with the local school board.
Listing data is provided under copyright by the Toronto Regional Real Estate Board (TRREB). The data is deemed reliable but is not guaranteed to be accurate. The trademarks MLS®, Multiple Listing Service®, and the associated logos are owned by the Canadian Real Estate Association (CREA) and identify the quality of services provided by real estate professionals who are members of CREA.
The information provided herein must only be used by consumers that have a bona fide interest in the purchase, sale, or lease of real estate and may not be used for any commercial purpose or any other purpose.
All information deemed reliable but not guaranteed. All properties are subject to prior sale, change, or withdrawal. Neither listing broker(s) nor HousesGate shall be responsible for any typographical errors, misinformation, misprints, and shall be held totally harmless.
Explore more homes in Toronto.
Waterfront Communities C1, Toronto
C14130936, TRI-ACE REALTY GROUP INC.

Kensington-Chinatown, Toronto
C14129002, JDL REALTY INC.

Waterfront Communities C1, Toronto
C14129756, RE/MAX DASH REALTY

Waterfront Communities C1, Toronto
C14128272, ROYAL LEPAGE SIGNATURE REALTY
Ask about offers, the neighbourhood or what a fair price might be. Our licensed REALTOR® will contact you the same day.