
For Rent
39$2,450 / month
820 Stedwell Street
DetachedEast L, London East
311,100–1,500 ft²
X14129380, RE/MAX ICON REALTY
East D, London East · Detached
Last updated by the listing brokerage Oct 14, 2026
We check this listing against the TRREB feed and record every status change. Track it to get an alert the moment it changes.
No status events on file for this listing yet.
No tax records on file for this home.
Annual taxes as reported on this MLS® listing. Confirm current taxes with the municipality.
Sign in free to see sold prices and earlier listings. TRREB’s VOW rules require an account.
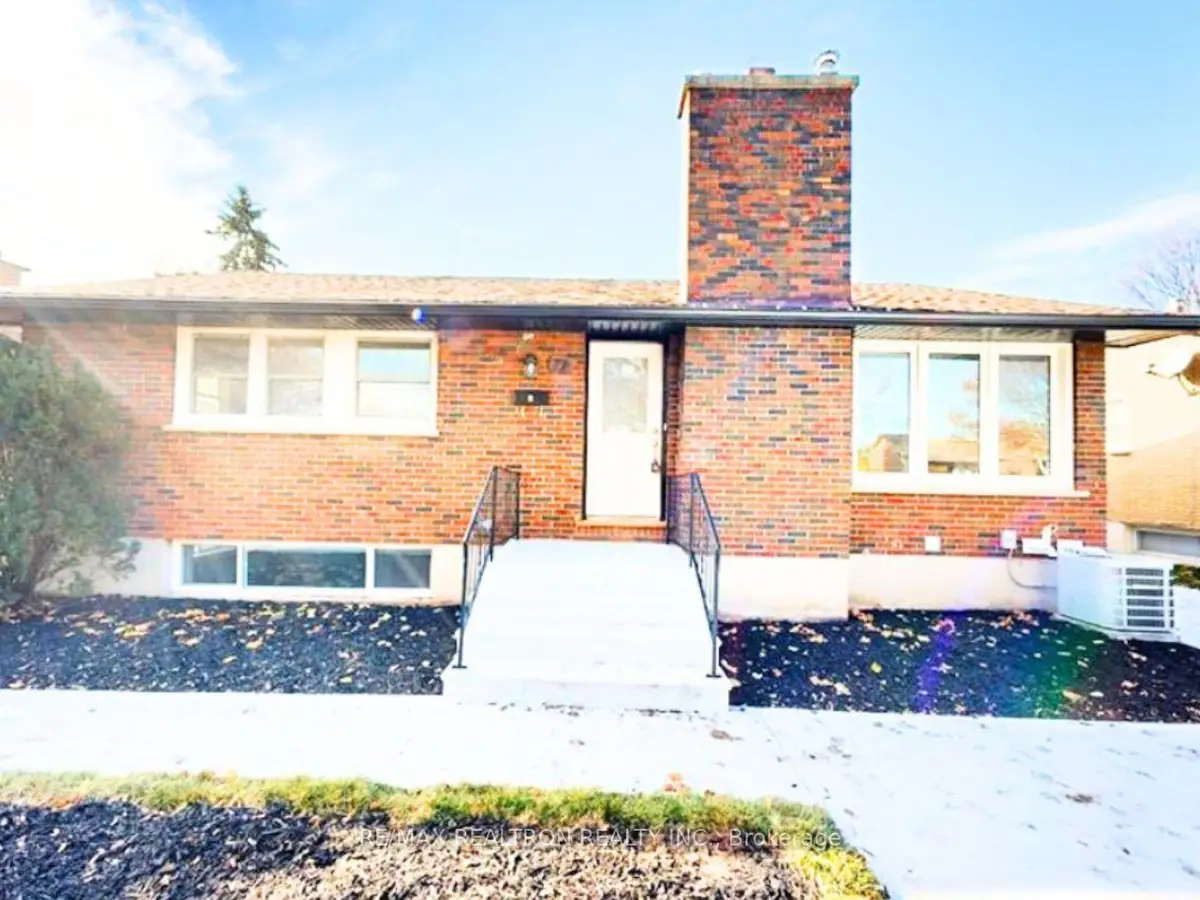
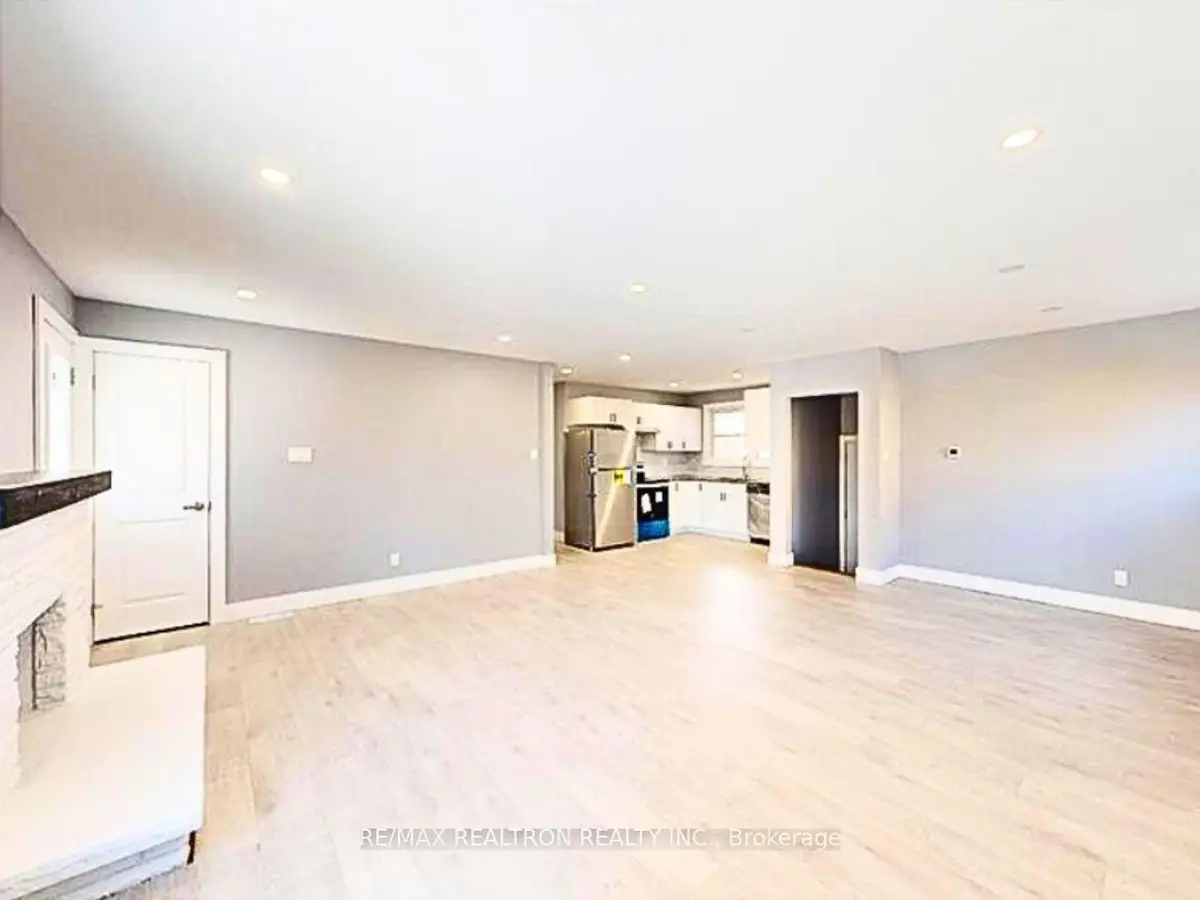
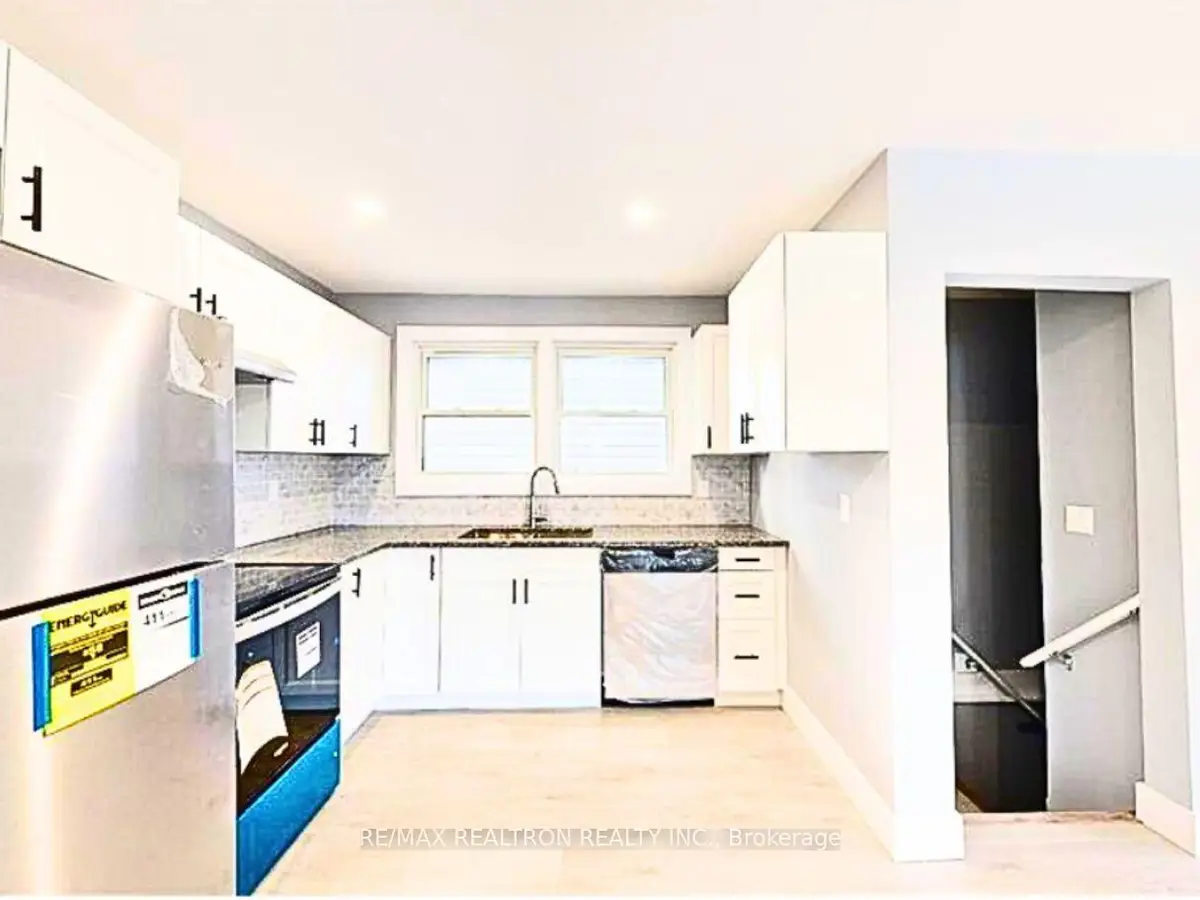
Sign in to view historyLocated next to Fanshawe College main campus is this recently constructed duplex unit (Unit A- Main Floor, 77 Godfrey Drive) complete with recent furnishings, kitchen and laundry appliances. (Note: Furnishings not shown in footage.) This is a 3 bedroom white house with it's own grand living room, kitchen and bathroom. Enjoy the deck and lawn outside. Don't worry about setting up and paying for increasing utilities and wifi costs, as we take care of it. Since good hygiene helps maintain good health and prevent pests, we go above and beyond the norm to provide you with cleaning services every 2 weeks. We maintain functionality of kitchen, laundry, and HVAC appliances and ensure drapery, beds, and mattresses are of high quality, both from aesthetic and comfort perspectives. Offering you a truly beautiful, very decent, clean and pleasant place to live in. The absence of hard drugs, hard partying, well painted and maintained rooms, cleaning services and responsiveness to tenant calls all provide an atmosphere that is conducive to individual learning, working or relaxing with family. We provide all utilities including wifi internet, furnishings, appliances and go above and beyond by providing services such as biweekly cleaning and monthly lawn maintenance. Experience a luxurious, quality lifestyle in a grand, spacious house, enjoying all furnishings and utilities including wifi internet, bi-weekly cleaning and lawn services! Rent here or at our other locations if you want a top five star property, a quality living experience and great value for your dollar! Average room rental rates as listed, home is offered for shared accommodation and or entireproperty
| Level | Room | Size | Features |
|---|---|---|---|
| Loading rooms… | |||
Demographic data is not available for this area yet.
Age group data is not available.
Ownership data is not available.
Household data is not available.
No nearby school data is available for this listing.
Transit score information is not available for this listing.
Nearby everyday places are not available for this listing.
Always confirm school catchments with the local school board.
Listing data is provided under copyright by the Toronto Regional Real Estate Board (TRREB). The data is deemed reliable but is not guaranteed to be accurate. The trademarks MLS®, Multiple Listing Service®, and the associated logos are owned by the Canadian Real Estate Association (CREA) and identify the quality of services provided by real estate professionals who are members of CREA.
The information provided herein must only be used by consumers that have a bona fide interest in the purchase, sale, or lease of real estate and may not be used for any commercial purpose or any other purpose.
All information deemed reliable but not guaranteed. All properties are subject to prior sale, change, or withdrawal. Neither listing broker(s) nor HousesGate shall be responsible for any typographical errors, misinformation, misprints, and shall be held totally harmless.
Explore more homes in London East.
East L, London East
X14129380, RE/MAX ICON REALTY

East C, London East
X14129674, CENTURY 21 FIRST CANADIAN CORP

East A, London East
X14129522, SUTTON GROUP - SELECT REALTY INC.
East D, London East
X14126304, CITY HEIGHTS REALTY INC.
Ask about offers, the neighbourhood or what a fair price might be. Our licensed REALTOR® will contact you the same day.