768 Usborne Street #7
Mcnab/Braeside Twps, McNab/Braeside · Multi-Family · Multiplex
Highlights
Last updated by the listing brokerage Oct 1, 2026
Property Status, Listing & Tax History
We check this listing against the TRREB feed and record every status change. Track it to get an alert the moment it changes.
- Listed
- ActiveNow
- Leased ConditionalNot yet
- LeasedNot yet
No status events on file for this listing yet.
No tax records on file for this home.
Annual taxes as reported on this MLS® listing. Confirm current taxes with the municipality.
Sign in free to see sold prices and earlier listings. TRREB’s VOW rules require an account.
Sign in to view historyDescription
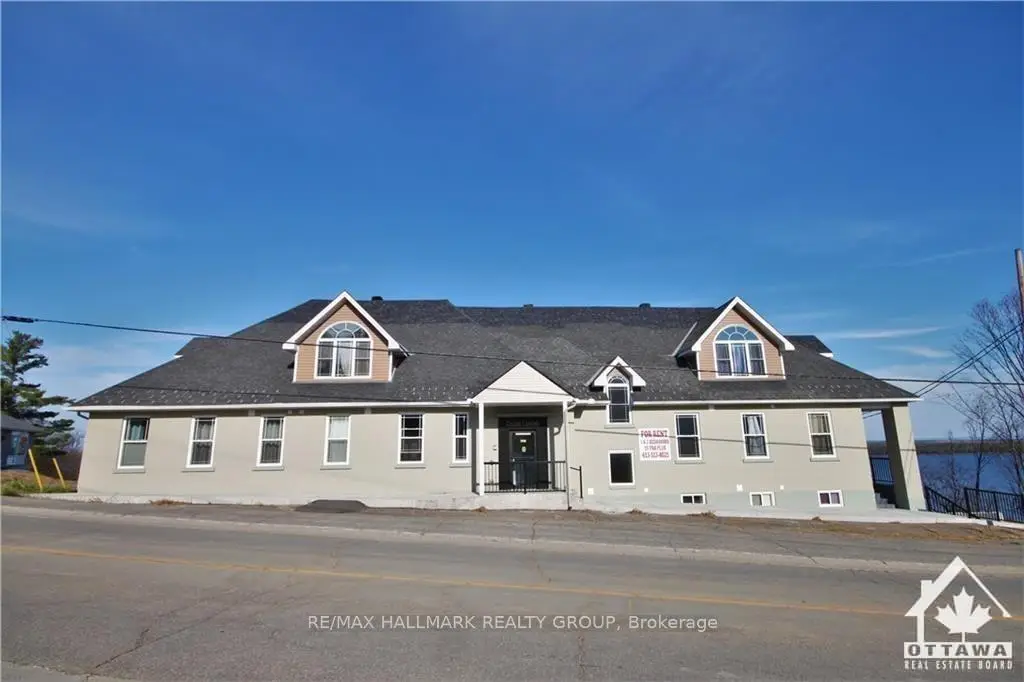
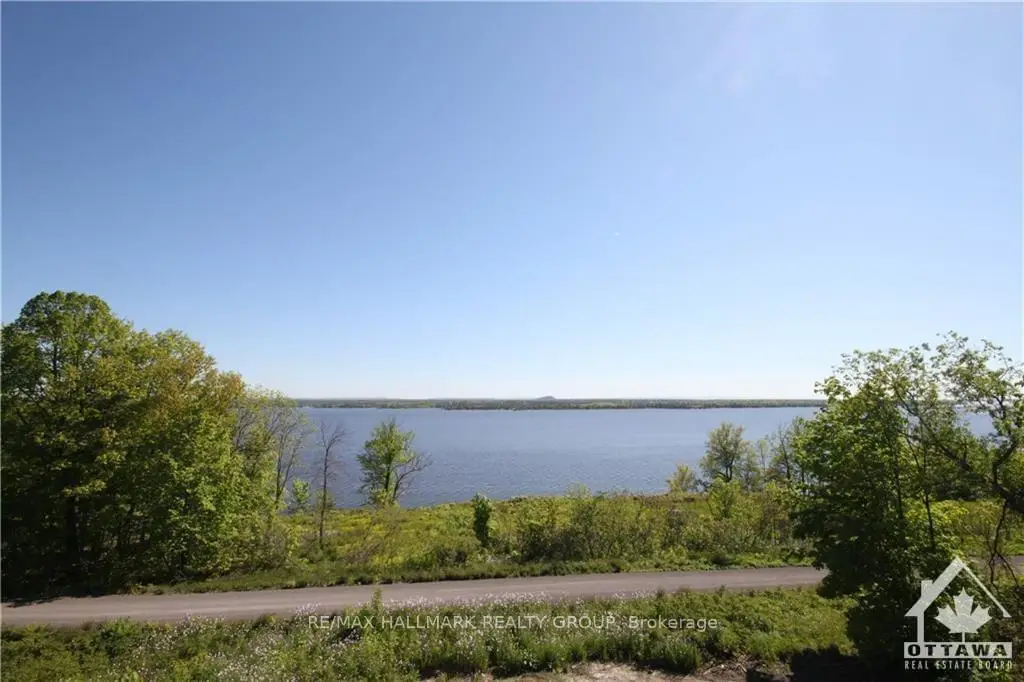
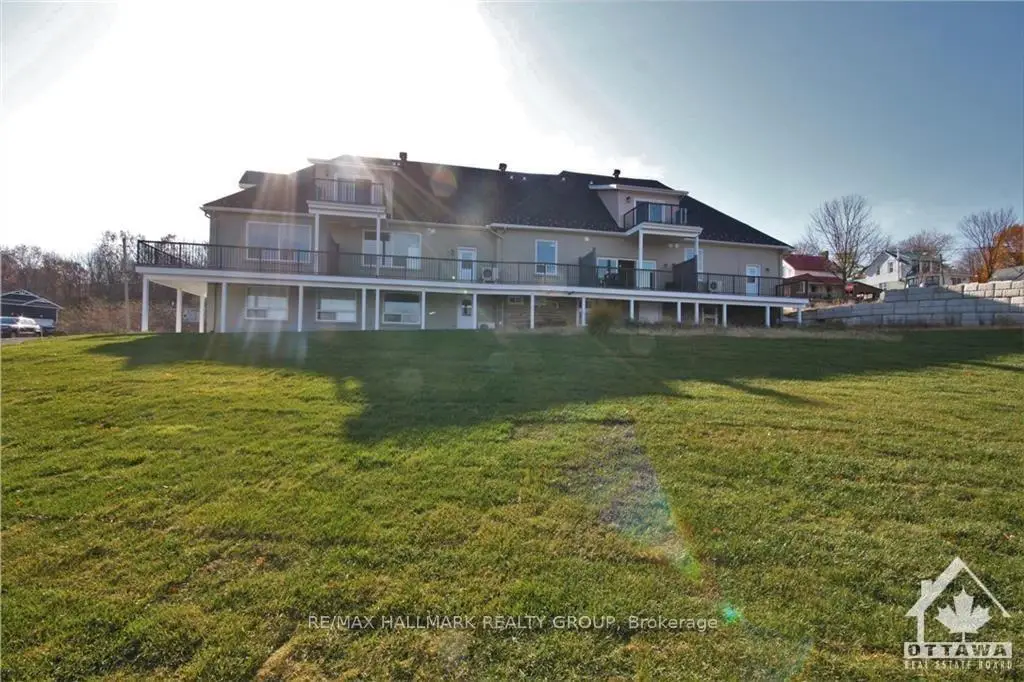
Welcome to historical Gillies Landing! This beautifully updated and upgraded building showcases modern & energy efficient finishes with stunning water views of the Ottawa River. Heating, A/C, Water and parking all included. This 2 bedroom penthouse unit is available fully furnished if need be, and features no carpets with hardwood flooring and tile throughout, quartz counter tops, stainless steel appliances, & open concept design. Most importantly it features a spacious balcony to enjoy those stunning views. Algonquin trail between you and the water and then the public beach for when friends and family come by is also just a few steps behind that. Take a few more paces and you are at Red Pine Bay Boat launch so you can head on out on the Ottawa River. Close to many great golf courses. Only a 5-10 min drive into the town of Arnprior for any shopping needs you may have and only 30mins into Kanata. This isn't just an apartment, its your new, peaceful and relaxing way of life. Landlord would prefer mature tenants for this nice quiet building Sched B to accompany all offers. 24 Hours notice for showings.
Property Details
Listing
- MLS® number
- X13497362
- Status
- For Rent
- Listed
- Jun 27, 2026
- Last updated
- Oct 1, 2026
- Possession
- Flexible
Building
- Type
- Multi-Family
- Style
- 1 Storey/Apt
- Approx. age
- Not provided by brokerage
- Approx. size
- <700 ft²
- Basement
- None
Lot
- Frontage
- 194.40 ft
- Depth
- 115.49 ft
- Lot area
- ≈ 22,451 ft² (calculated)
- View
- North
- Community
- 551 - Mcnab/Braeside Twps
Parking & utilities
- Garage
- None, 0 spaces
- Driveway
- 1 space
- Heating
- Forced Air
- Cooling
- Central Air
- Water / sewer
- Not provided by brokerage
Taxes
- Property tax
- N/A
- Condo fee
- N/A
Source
- Data source
- TRREB (VOW feed)
- Listed by
- RE/MAX HALLMARK REALTY GROUP
Interior
| Level | Room | Size | Features |
|---|---|---|---|
| Loading rooms… | |||
Interior Features
- Bedrooms above grade: 2
- Kitchens: 1 above grade
- Basement: None
- Heating: Forced Air
- Cooling: Central Air
- Laundry: In-Suite Laundry
- Furnished: Furnished
Exterior
- Waterfront features: Indirect
- Pool features: None
- Cross street: Usborne/River
Population & Demographics
Demographic data is not available for this area yet.
Age Groups
Age group data is not available.
Owners vs Renters
Ownership data is not available.
Household Type
Household data is not available.
What’s NearbyDistances approximate
No nearby school data is available for this listing.
Transit score information is not available for this listing.
Nearby everyday places are not available for this listing.
Always confirm school catchments with the local school board.
Listing data is provided under copyright by the Toronto Regional Real Estate Board (TRREB). The data is deemed reliable but is not guaranteed to be accurate. The trademarks MLS®, Multiple Listing Service®, and the associated logos are owned by the Canadian Real Estate Association (CREA) and identify the quality of services provided by real estate professionals who are members of CREA.
The information provided herein must only be used by consumers that have a bona fide interest in the purchase, sale, or lease of real estate and may not be used for any commercial purpose or any other purpose.
All information deemed reliable but not guaranteed. All properties are subject to prior sale, change, or withdrawal. Neither listing broker(s) nor HousesGate shall be responsible for any typographical errors, misinformation, misprints, and shall be held totally harmless.