
For Rent
25$3,600 / month
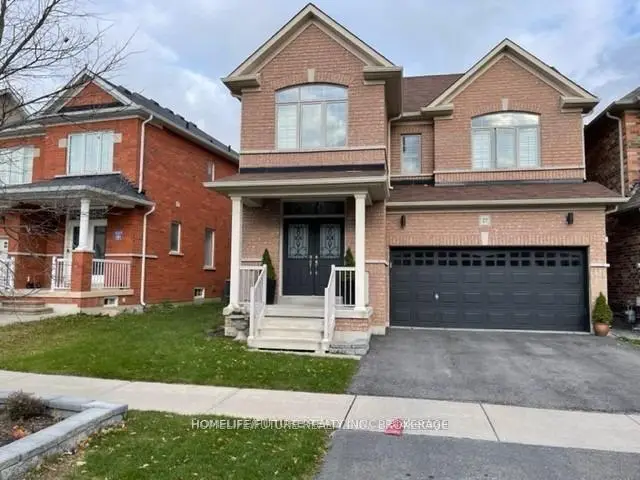
18 Ira Lane
DetachedStouffville, Whitchurch-Stouffville
4422,000–2,500 ft²
N14128156, JOYNET REALTY INC.
Rural Whitchurch-Stouffville, Whitchurch-Stouffville · Detached
Last updated by the listing brokerage Oct 3, 2026
We check this listing against the TRREB feed and record every status change. Track it to get an alert the moment it changes.
No status events on file for this listing yet.
No tax records on file for this home.
Annual taxes as reported on this MLS® listing. Confirm current taxes with the municipality.
Sign in free to see sold prices and earlier listings. TRREB’s VOW rules require an account.
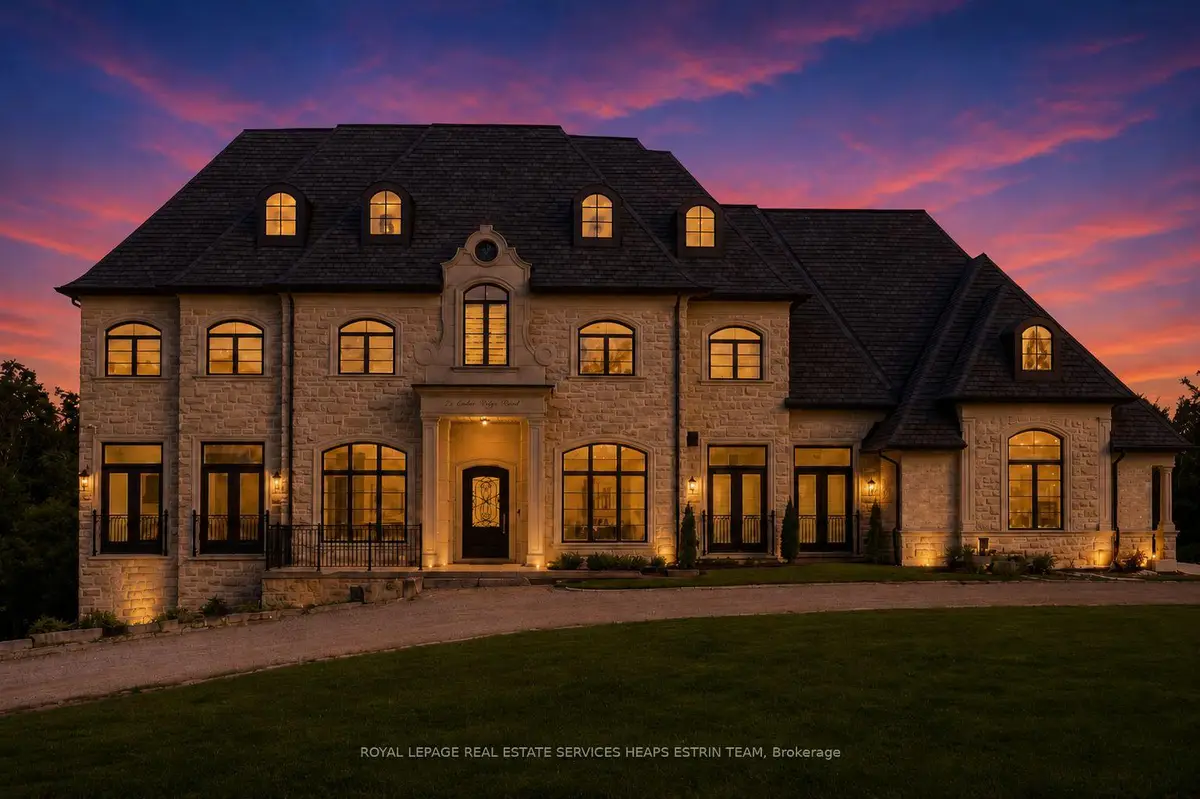
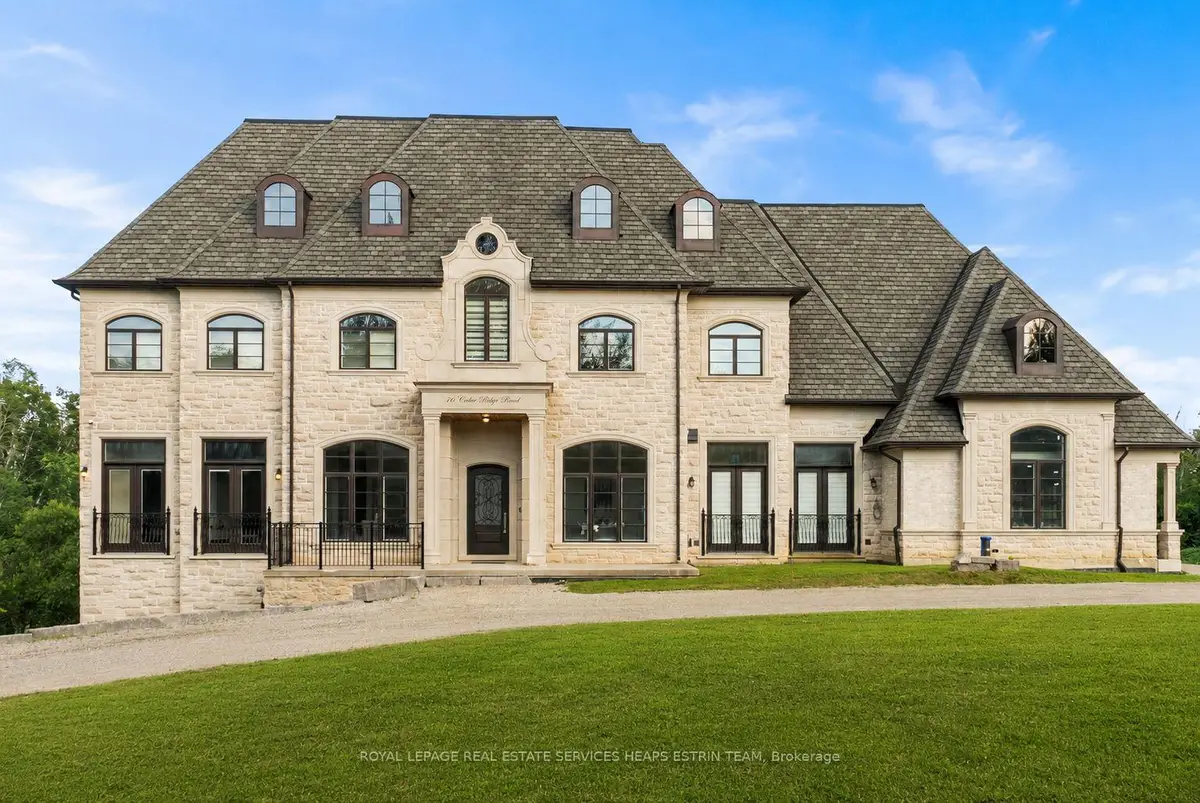
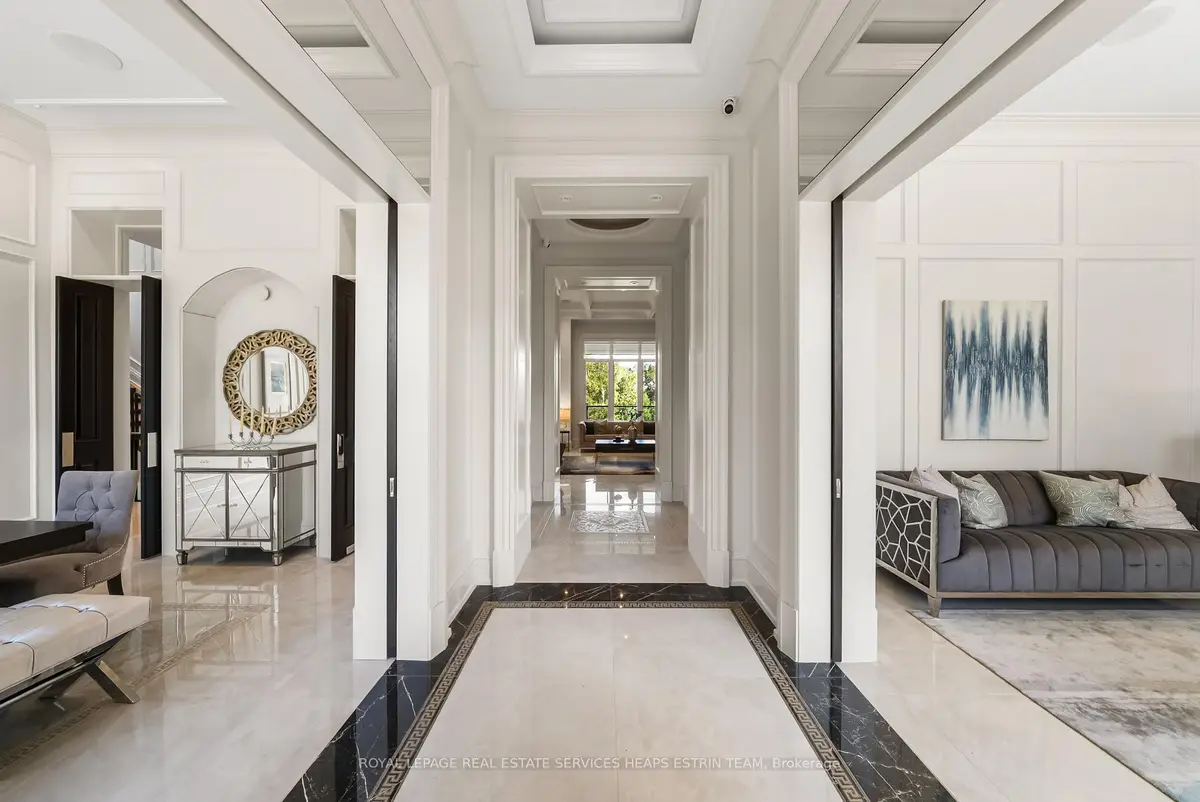
Sign in to view historyNestled within the prestigious Bethesda Forest Estates enclave on two private acres overlooking the protected Oak Ridges Moraine, 76 Cedar Ridge Road presents two fully independent luxury residences within one extraordinary estate. Conceived as a true multi generational estate, it offers unparalleled privacy, flexibility, and scale in the York Region.Offering approximately 13,000 sq.ft. of living space, the residences are united by imported Italian finishes and custom cabinetry. Vaulted ceilings rise to nearly 20 feet, creating remarkable volume throughout the spaces. Versace motif Italian porcelain flooring extends across the main level, where a formal family room is centred around a marble gas fireplace. The European imported Scavolini chef's kitchen features premium Thermador appliances, a waterfall island, gold accented hood, and a concealed catering kitchen.The main level walkout from kitchen features radiant heated flooring and a cedar lined loggia with wood burning fireplace overlooking the ravine beyond. A main level office with an ensuite bath offers exceptional flexibility. The primary suite features a private terrace, skylit dressing room, and spa inspired ensuite. Every bedroom throughout both residences enjoys an ensuite bath and closet space. The lower level features an entertainment room, nanny suite, kitchen, and cigar room.The secondary residence offers a private entrance and two self contained living environments, each with a Pedini Italian kitchen, fireplace, and ensuite accommodations.Additional features include gas and wood burning fireplaces, radiant heating beneath tiled surfaces, Control4 automation, integrated audio, security system, water purification, and full sprinkler protection. The estate offers two temperature controlled garages accommodating up three cars in one and two in the other.76 Cedar Ridge Road is an estate of rare calibre, where craftsmanship and legacy converge.
| Level | Room | Size | Features |
|---|---|---|---|
| Loading rooms… | |||
Demographic data is not available for this area yet.
Age group data is not available.
Ownership data is not available.
Household data is not available.
No nearby school data is available for this listing.
Transit score information is not available for this listing.
Nearby everyday places are not available for this listing.
Always confirm school catchments with the local school board.
Listing data is provided under copyright by the Toronto Regional Real Estate Board (TRREB). The data is deemed reliable but is not guaranteed to be accurate. The trademarks MLS®, Multiple Listing Service®, and the associated logos are owned by the Canadian Real Estate Association (CREA) and identify the quality of services provided by real estate professionals who are members of CREA.
The information provided herein must only be used by consumers that have a bona fide interest in the purchase, sale, or lease of real estate and may not be used for any commercial purpose or any other purpose.
All information deemed reliable but not guaranteed. All properties are subject to prior sale, change, or withdrawal. Neither listing broker(s) nor HousesGate shall be responsible for any typographical errors, misinformation, misprints, and shall be held totally harmless.
Explore more homes in Whitchurch-Stouffville.
Stouffville, Whitchurch-Stouffville
N14128156, JOYNET REALTY INC.

Rural Whitchurch-Stouffville, Whitchurch-Stouffville
N14126974, SMART SOLD REALTY
Stouffville, Whitchurch-Stouffville
N14123972, LE SOLD REALTY BROKERAGE INC.
Stouffville, Whitchurch-Stouffville
N14122886, HOMELIFE/FUTURE REALTY INC.
Ask about offers, the neighbourhood or what a fair price might be. Our licensed REALTOR® will contact you the same day.