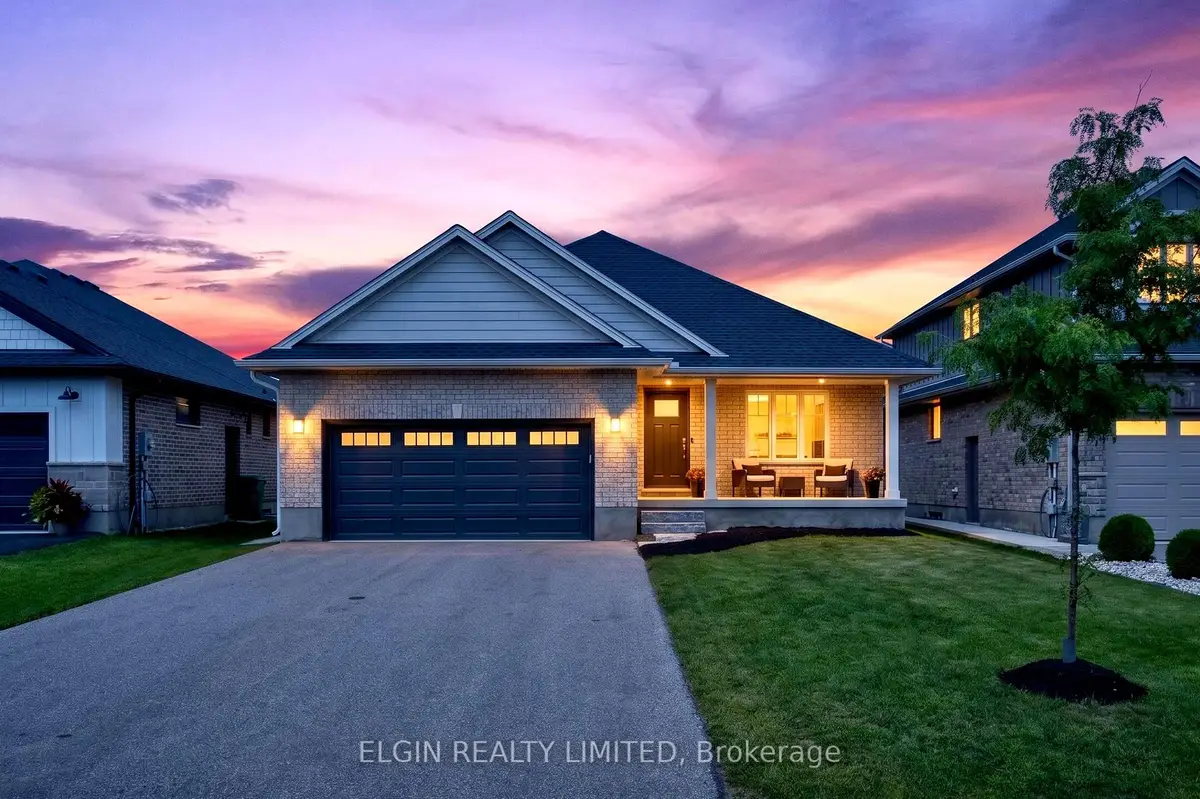
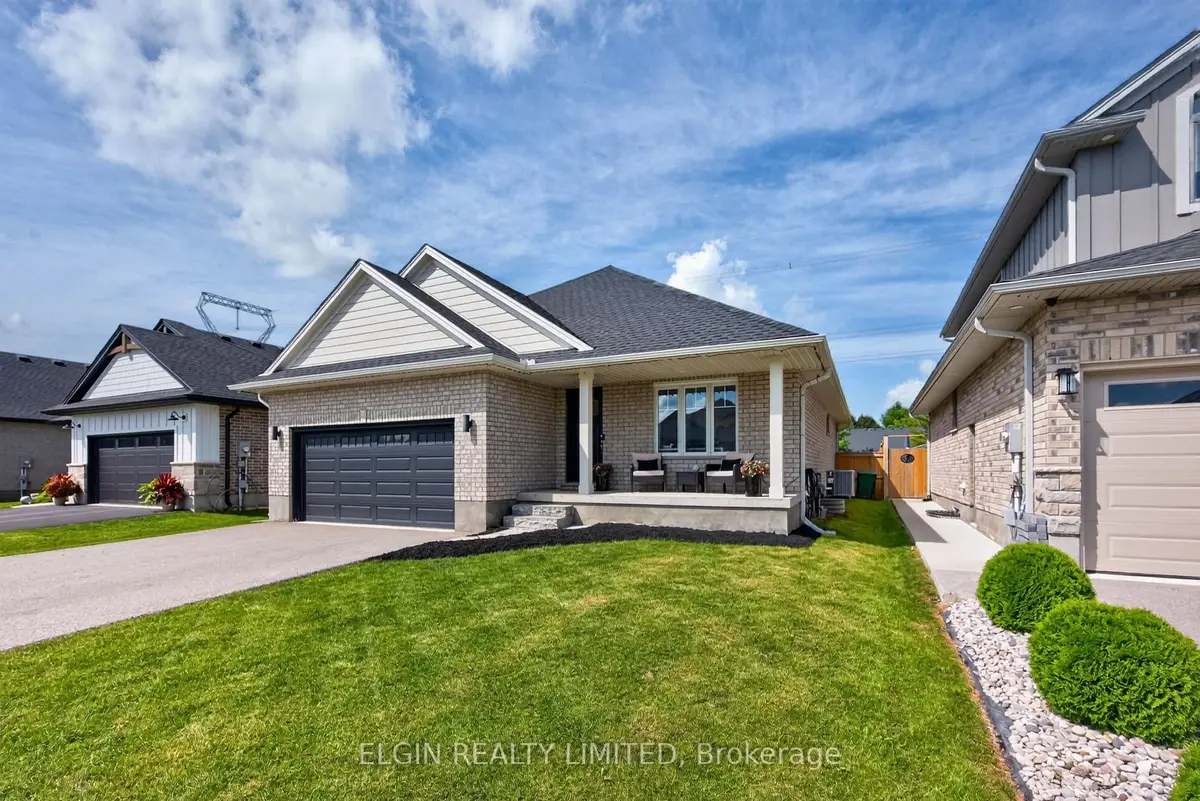
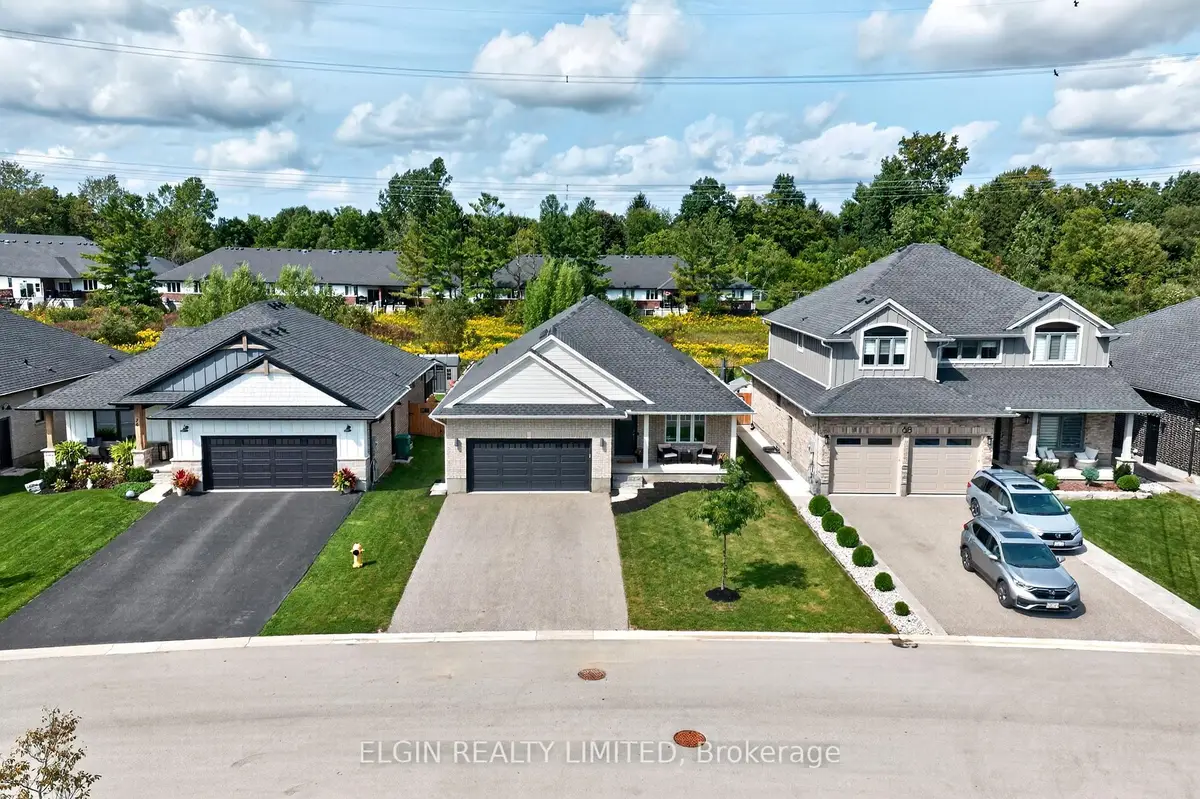
72 Sparkys Way
Talbotville, Southwold · Detached
Highlights
Last updated by the listing brokerage Oct 14, 2026
Property Status, Listing & Tax History
We check this listing against the TRREB feed and record every status change. Track it to get an alert the moment it changes.
- Listed
- ActiveNow
- Leased ConditionalNot yet
- LeasedNot yet
No status events on file for this listing yet.
No tax records on file for this home.
Annual taxes as reported on this MLS® listing. Confirm current taxes with the municipality.
Sign in free to see sold prices and earlier listings. TRREB’s VOW rules require an account.
Sign in to view historyDescription
Welcome to 72 Sparkys Way, a beautiful 4-bedroom, 3-bathroom home offering comfortable living in a desirable St. Thomas location. Featuring a spacious and functional layout, this home provides plenty of room for families, guests, and everyday living. The home features a dedicated office, perfect for working from home, studying, or creating a quiet workspace. Enjoy the added convenience of a double-car garage and a partially finished basement with plenty of room to customize, entertain, or add additional living space to suit your needs. One of the standout features of this property is its private backyard backing onto green space, offering a peaceful setting and added privacy. Enjoy your morning coffee, family gatherings, or evenings outdoors while taking in the natural surroundings. The thoughtful layout creates comfortable living areas while offering the flexibility today's homeowners are looking for. Located close to parks, schools, shopping, and everyday amenities, with easy access to everything St. Thomas has to offer. With generous space throughout, multiple bedrooms and bathrooms, a home office, garage, and basement potential, this property offers the flexibility needed for growing families and those looking for room to make the home their own.
Property Details
Listing
- MLS® number
- X13797484
- Status
- For Rent
- Listed
- Sep 17, 2026
- Last updated
- Oct 14, 2026
- Possession
- Flexible
Building
- Type
- Detached
- Style
- Bungalow
- Approx. age
- Not provided by brokerage
- Approx. size
- 1,500–2,000 ft²
- Basement
- Partially Finished, Full
Lot
- Frontage
- 50.20 ft
- Depth
- 114.80 ft
- Lot area
- ≈ 5,763 ft² (calculated)
- View
- South
- Community
- Talbotville
Parking & utilities
- Garage
- Attached, Garage, 2 spaces
- Driveway
- 4 spaces
- Heating
- Forced Air
- Cooling
- Central Air
- Water / sewer
- Not provided by brokerage
Taxes
- Property tax
- N/A
- Condo fee
- N/A
Source
- Data source
- TRREB (VOW feed)
- Listed by
- ELGIN REALTY LIMITED
Interior
| Level | Room | Size | Features |
|---|---|---|---|
| Loading rooms… | |||
Interior Features
- Bedrooms above grade: 4
- Kitchens: 1 above grade
- Basement: Partially Finished, Full
- Heating: Forced Air
- Cooling: Central Air
- Laundry: In-Suite Laundry
- Fireplace: Yes
- Furnished: Partially
Exterior
- Pool features: None
- Cross street: Talbot Grove Lane
Population & Demographics
Demographic data is not available for this area yet.
Age Groups
Age group data is not available.
Owners vs Renters
Ownership data is not available.
Household Type
Household data is not available.
What’s NearbyDistances approximate
No nearby school data is available for this listing.
Transit score information is not available for this listing.
Nearby everyday places are not available for this listing.
Always confirm school catchments with the local school board.
Listing data is provided under copyright by the Toronto Regional Real Estate Board (TRREB). The data is deemed reliable but is not guaranteed to be accurate. The trademarks MLS®, Multiple Listing Service®, and the associated logos are owned by the Canadian Real Estate Association (CREA) and identify the quality of services provided by real estate professionals who are members of CREA.
The information provided herein must only be used by consumers that have a bona fide interest in the purchase, sale, or lease of real estate and may not be used for any commercial purpose or any other purpose.
All information deemed reliable but not guaranteed. All properties are subject to prior sale, change, or withdrawal. Neither listing broker(s) nor HousesGate shall be responsible for any typographical errors, misinformation, misprints, and shall be held totally harmless.