7 Ritchie Drive
Carling · Commercial · Industrial
Highlights
Last updated by the listing brokerage Oct 8, 2026
Property Status, Listing & Tax History
We check this listing against the TRREB feed and record every status change. Track it to get an alert the moment it changes.
- Listed
- ActiveNow
- Leased ConditionalNot yet
- LeasedNot yet
No status events on file for this listing yet.
| Tax year | Annual property tax | Change | Source |
|---|---|---|---|
| 2026 | $5 | — | MLS® listing |
Annual taxes as reported on this MLS® listing. Confirm current taxes with the municipality.
Sign in free to see sold prices and earlier listings. TRREB’s VOW rules require an account.
Sign in to view historyDescription
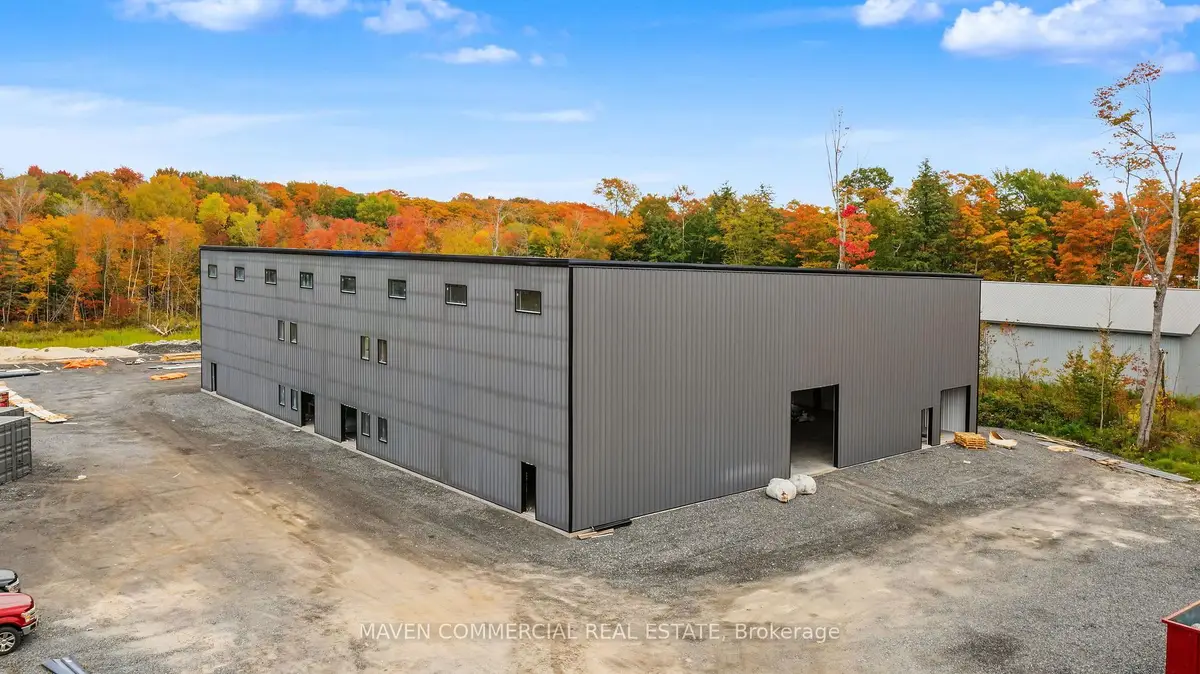
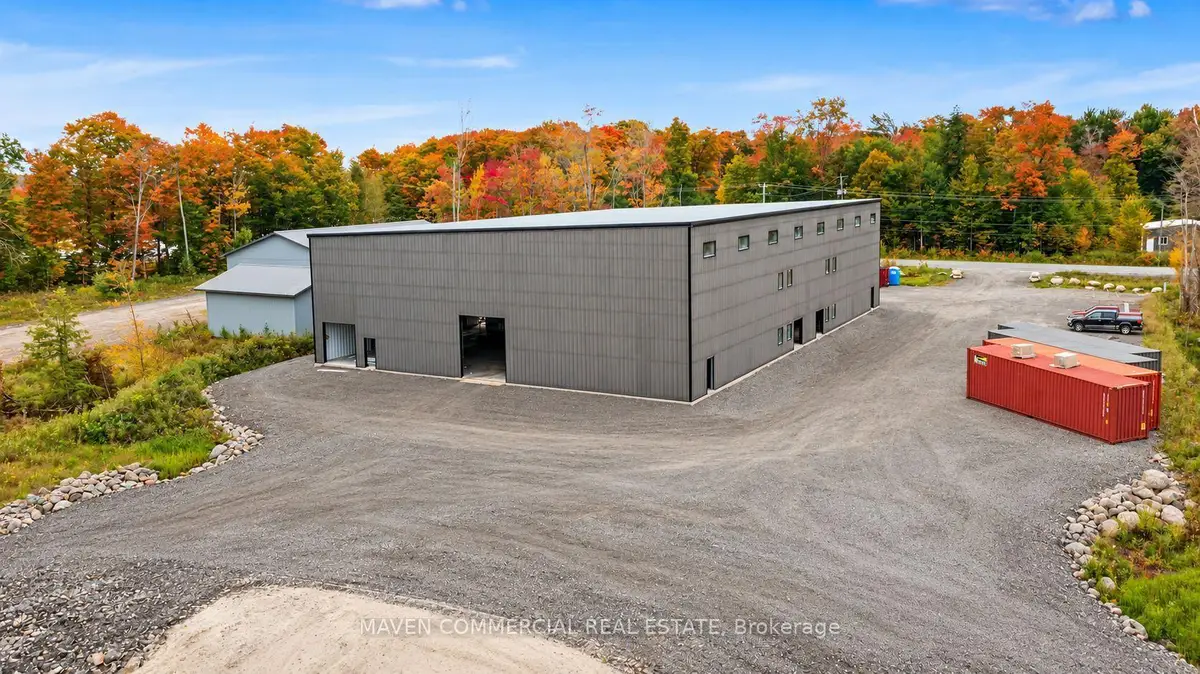
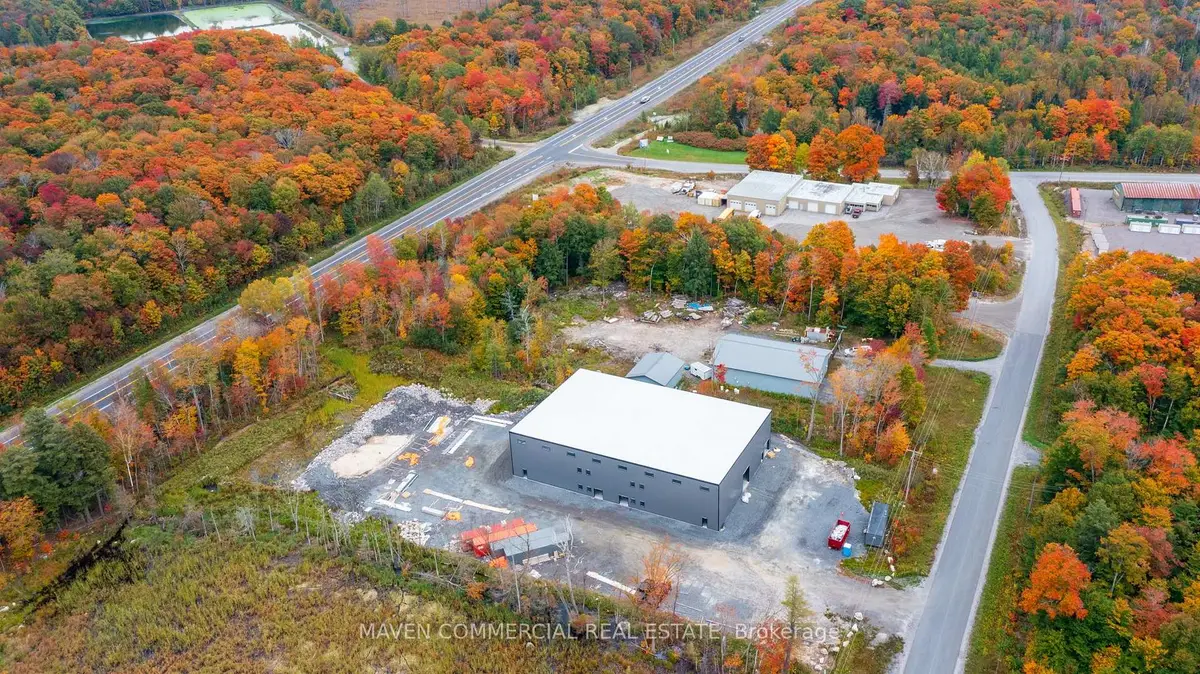
Brand-new 15,000 SF industrial building, with two 7,500SF industrial bays, featuring 30' clear height, with significant cubic area, dock-level loading, overhead door, and potential for a permitted office and mezzanine above. Ample yard space, municipal water and sewer, and immediate access to Hwy 69 along the future Hwy 400 corridor.Professionally engineered to Ontario Building Code Part 3 standards, with structural steel construction, a 1.5-hour fire-rated demising wall, barrier-free access, emergency lighting, and life-safety systems. Hydronic in-floor heating provides consistent and efficient radiant heat and stable interior temperatures. North-facing clerestory windows provide natural daylight while reducing solar heat gain, and a roof designed for controlled snow retention enhances winter insulation.Well suited to automotive and heavy equipment repair, marine service/storage, RV/ powersports dealerships, construction and roadwork contractors, industrial supply/distribution, fabrication, manufacturing, timber/building materials, warehousing, and logistics operations.
Property Details
Listing
- MLS® number
- X13869252
- Status
- For Rent
- Listed
- Oct 6, 2026
- Last updated
- Oct 8, 2026
- Possession
- Other
Building
- Type
- Commercial
- Style
- Industrial
- Approx. age
- New
- Approx. size
- Not provided by brokerage
- Basement
- Not provided by brokerage
Lot
- Frontage
- 60.00 ft
- Depth
- 144.00 ft
- Lot area
- ≈ 8,640 ft² (calculated)
- View
- Not provided by brokerage
- Community
- Carling
Parking & utilities
- Garage
- None
- Driveway
- Not provided by brokerage
- Heating
- Other
- Cooling
- Partial
- Water / sewer
- Not provided by brokerage
Taxes
- Property tax
- $5 / 2026
- Condo fee
- N/A
Source
- Data source
- TRREB (VOW feed)
- Listed by
- MAVEN COMMERCIAL REAL ESTATE
Interior
| Level | Room | Size | Features |
|---|---|---|---|
| Loading rooms… | |||
Interior Features
- Heating: Other
- Cooling: Partial
Exterior
- Cross street: Woods Road & Highway 69
Population & Demographics
Demographic data is not available for this area yet.
Age Groups
Age group data is not available.
Owners vs Renters
Ownership data is not available.
Household Type
Household data is not available.
What’s NearbyDistances approximate
No nearby school data is available for this listing.
Transit score information is not available for this listing.
Nearby everyday places are not available for this listing.
Always confirm school catchments with the local school board.
Listing data is provided under copyright by the Toronto Regional Real Estate Board (TRREB). The data is deemed reliable but is not guaranteed to be accurate. The trademarks MLS®, Multiple Listing Service®, and the associated logos are owned by the Canadian Real Estate Association (CREA) and identify the quality of services provided by real estate professionals who are members of CREA.
The information provided herein must only be used by consumers that have a bona fide interest in the purchase, sale, or lease of real estate and may not be used for any commercial purpose or any other purpose.
All information deemed reliable but not guaranteed. All properties are subject to prior sale, change, or withdrawal. Neither listing broker(s) nor HousesGate shall be responsible for any typographical errors, misinformation, misprints, and shall be held totally harmless.