
For Rent
9$2,600 / month
48 49th Street N
DetachedWasaga Beach, Wasaga Beach
31700–1,100 ft²
S14128540, RE/MAX EXPERTS
Wasaga Beach · Detached
Last updated by the listing brokerage Oct 27, 2026
We check this listing against the TRREB feed and record every status change. Track it to get an alert the moment it changes.
No status events on file for this listing yet.
No tax records on file for this home.
Annual taxes as reported on this MLS® listing. Confirm current taxes with the municipality.
Sign in free to see sold prices and earlier listings. TRREB’s VOW rules require an account.
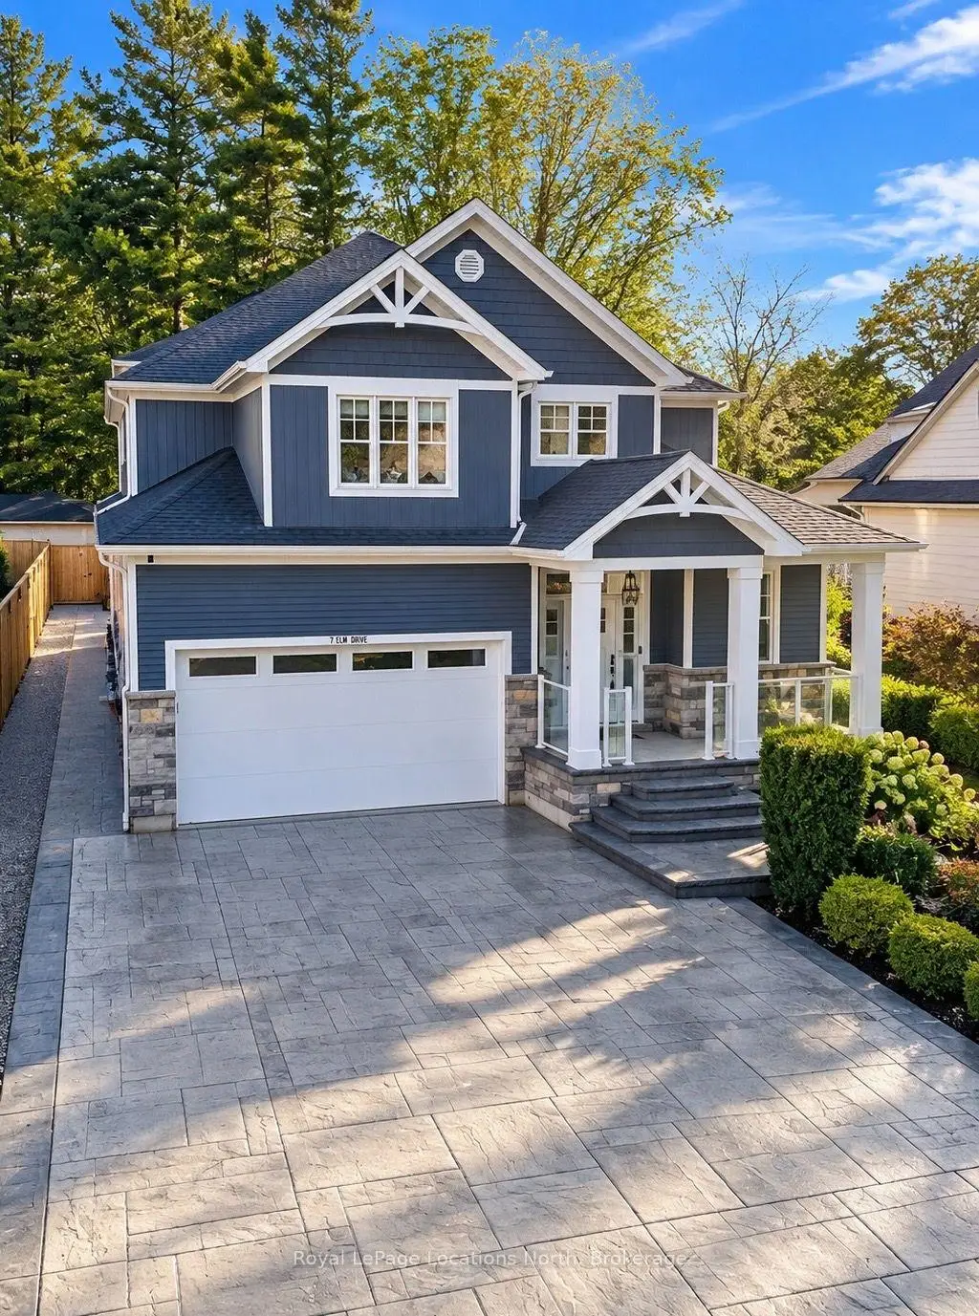
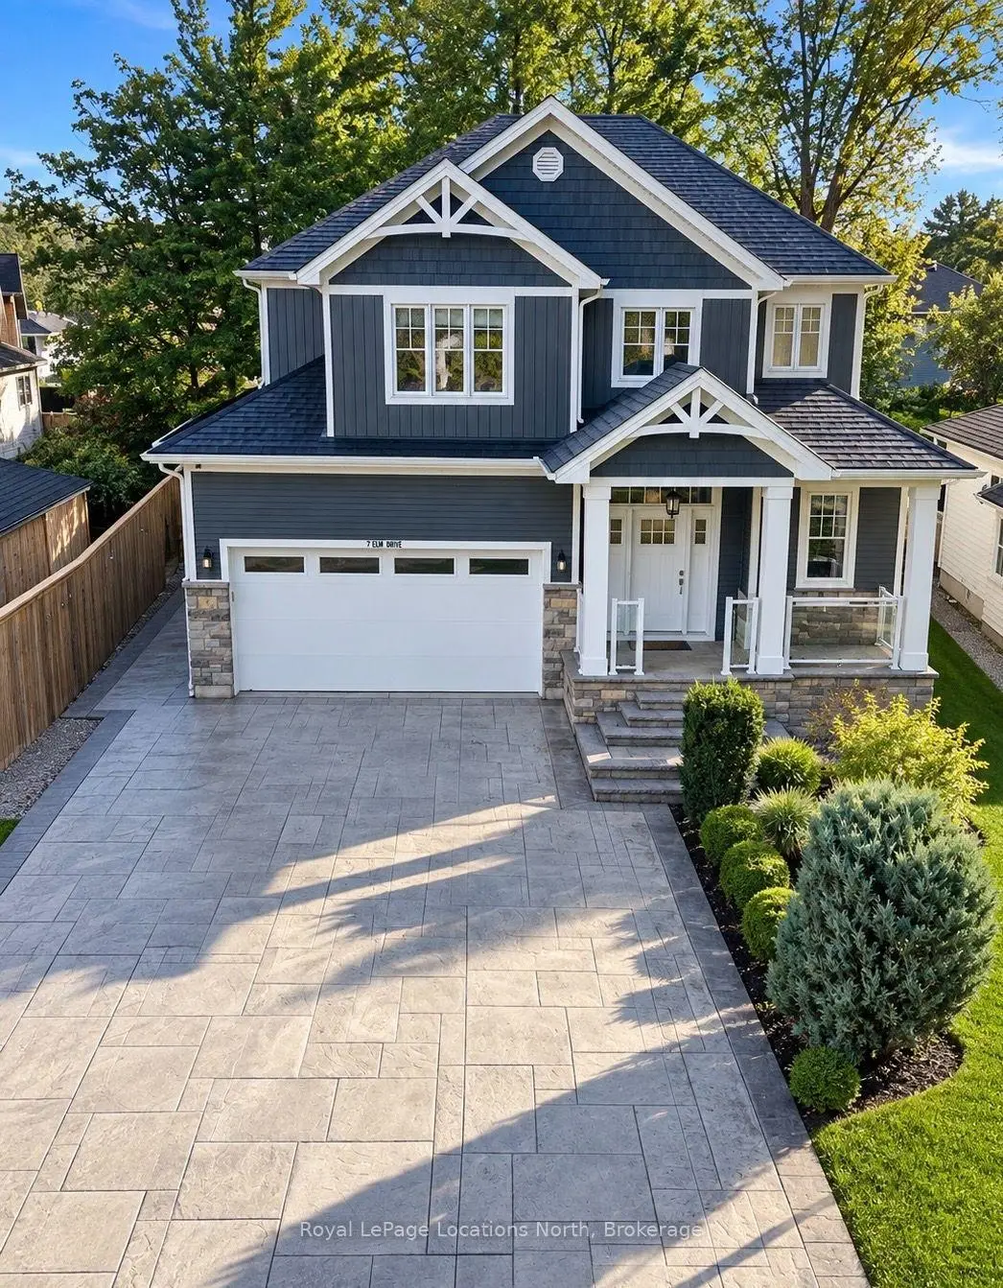
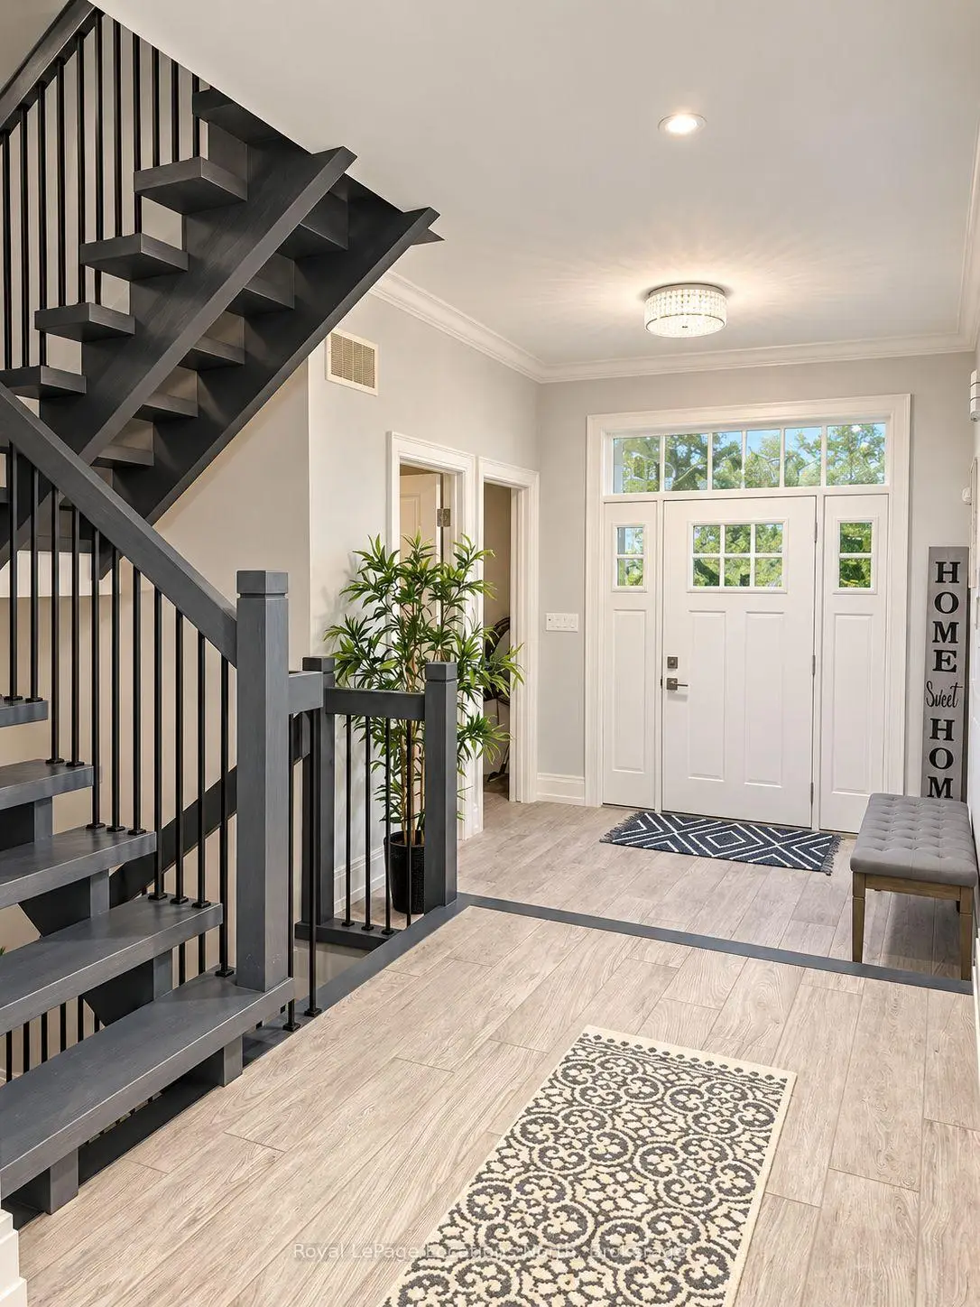
Sign in to view historyEXCEPTIONAL 3,300 SQ. FT. LUXURY SEASONAL RENTAL IN WASAGA BEACH! FOUR BEDROOMS, THREE FULL BATHROOMS, ONE POWDER ROOM, PARKING FOR FOUR VEHICLES & ALL UTILITIES INCLUDED!Welcome to 7 Elm Drive, an elegant 3,300 sq. ft. fully furnished residence available for seasonal lease until April 30, 2027. The open-concept interior features vaulted ceilings, oversized windows, contemporary gas fireplace, spacious great room, sectional seating and large-screen TV.GOURMET KITCHEN: 36-inch gas cooktop, extensive cabinetry, beautiful countertops, stainless steel appliances, beverage fridge and oversized island with breakfast-bar seating, plus dining area. Fully equipped with pots, pans, strainers, cookware, utensils, barbecue tools, cutlery, dishes, glassware, cups, mugs, microwave, toaster, kettle, coffee maker and accessories.Four furnished bedrooms offer two king beds, one queen, two twins and one single, with bedding, pillows, coverings, closets and hangers included. Three full bathrooms, powder room, custom open-riser staircase, upper-level laundry and finished basement featuring recreation room, pool table, large-screen TV and home gym equipment.Fully fenced backyard includes expansive stone patio, fire pit, outdoor seating, covered rear porch with retractable screens, natural gas barbecue and utensils. Smart-home features include keyless entry and Wi-Fi garage opener with battery backup. Attached double garage plus parking for four vehicles.Located near Wasaga Beach's world's longest freshwater beach, nature trails, cross-country skiing and snowshoeing, with convenient access to Blue Mountain Resort, Collingwood restaurants and shopping, and the new Wasaga development.Furnishings, kitchenware, bedding, entertainment equipment, patio furniture and natural gas barbecue included. 3,300 SQ. FT. OF LUXURY LIVING-COMPLETELY FURNISHED & EQUIPPED. JUST BRING YOUR SUITCASE!
| Level | Room | Size | Features |
|---|---|---|---|
| Loading rooms… | |||
Demographic data is not available for this area yet.
Age group data is not available.
Ownership data is not available.
Household data is not available.
No nearby school data is available for this listing.
Transit score information is not available for this listing.
Nearby everyday places are not available for this listing.
Always confirm school catchments with the local school board.
Listing data is provided under copyright by the Toronto Regional Real Estate Board (TRREB). The data is deemed reliable but is not guaranteed to be accurate. The trademarks MLS®, Multiple Listing Service®, and the associated logos are owned by the Canadian Real Estate Association (CREA) and identify the quality of services provided by real estate professionals who are members of CREA.
The information provided herein must only be used by consumers that have a bona fide interest in the purchase, sale, or lease of real estate and may not be used for any commercial purpose or any other purpose.
All information deemed reliable but not guaranteed. All properties are subject to prior sale, change, or withdrawal. Neither listing broker(s) nor HousesGate shall be responsible for any typographical errors, misinformation, misprints, and shall be held totally harmless.
Explore more homes in Wasaga Beach.
Wasaga Beach, Wasaga Beach
S14128540, RE/MAX EXPERTS

Wasaga Beach, Wasaga Beach
S14123474, HOMELIFE/MIRACLE REALTY LTD
Wasaga Beach, Wasaga Beach
S14116814, RE/MAX COMMUNITY REALTY INC.
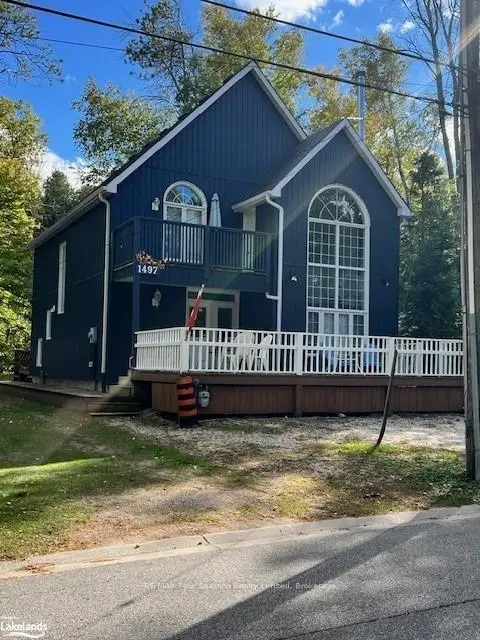
Wasaga Beach, Wasaga Beach
S14118654, RE/MAX Four Seasons Realty Limited
Ask about offers, the neighbourhood or what a fair price might be. Our licensed REALTOR® will contact you the same day.