For Rent
25$2,650 / month
35 Dawson Drive · #5
CondoCollingwood, Collingwood
2311,800–1,999 ft²
S14128960, Royal LePage Locations North
Collingwood · Condo · Condo Apartment
Last updated by the listing brokerage Oct 17, 2026
We check this listing against the TRREB feed and record every status change. Track it to get an alert the moment it changes.
No status events on file for this listing yet.
No tax records on file for this home.
Annual taxes as reported on this MLS® listing. Confirm current taxes with the municipality.
Sign in free to see sold prices and earlier listings. TRREB’s VOW rules require an account.
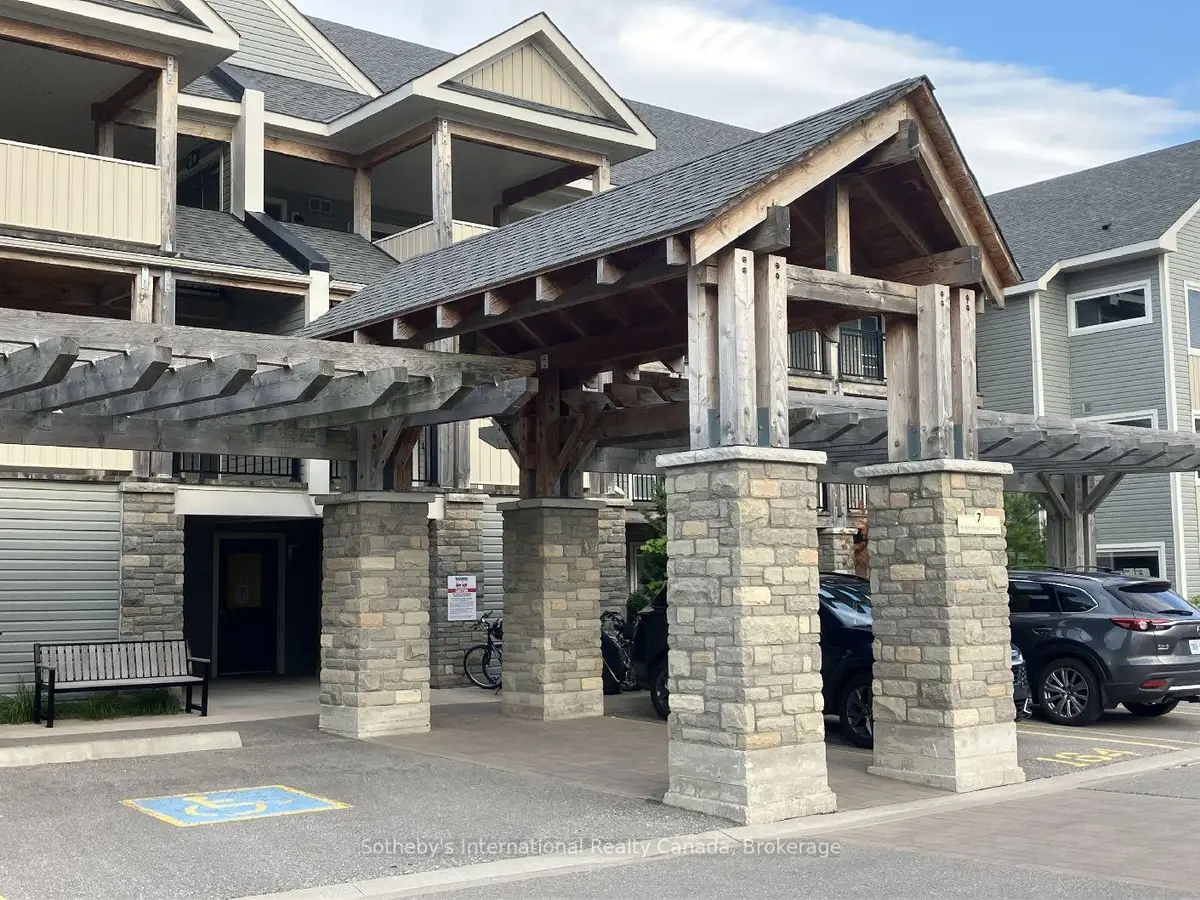
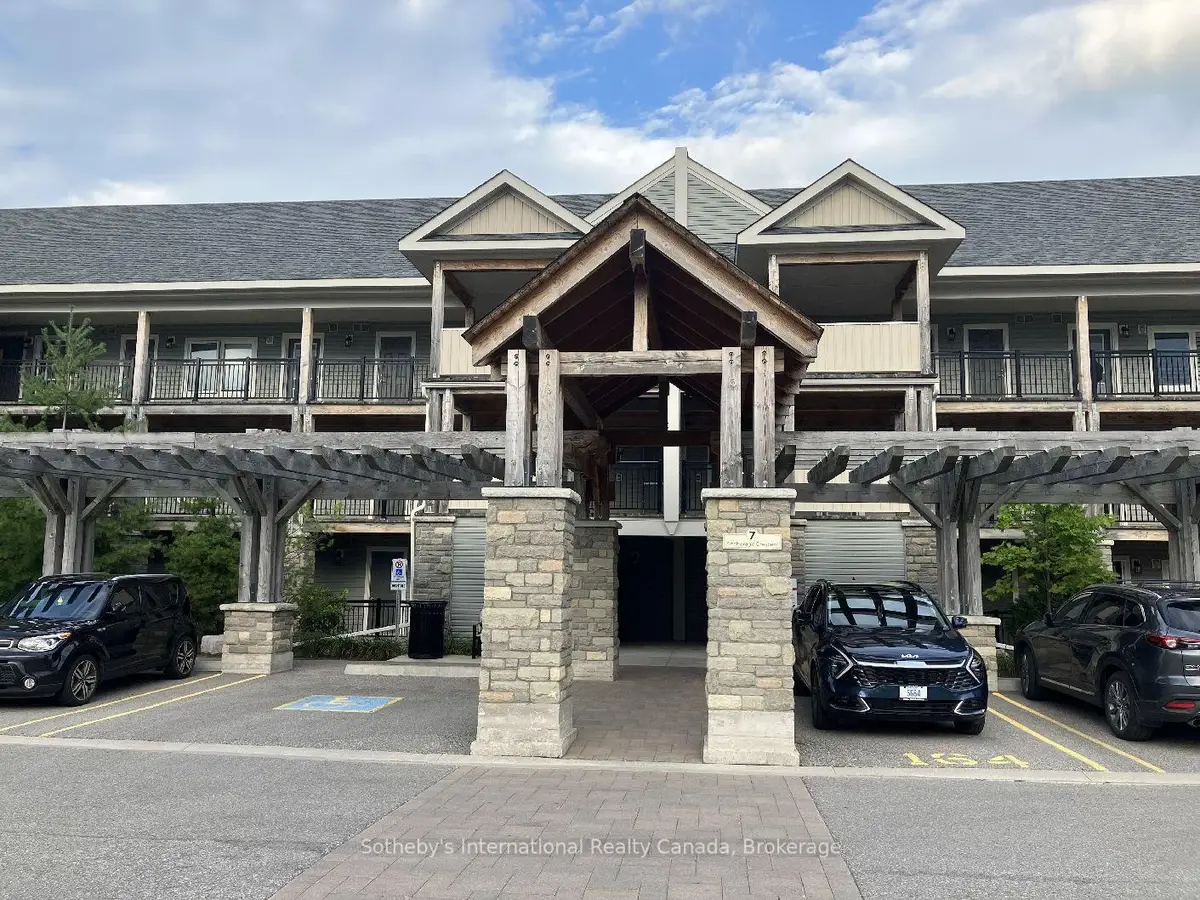
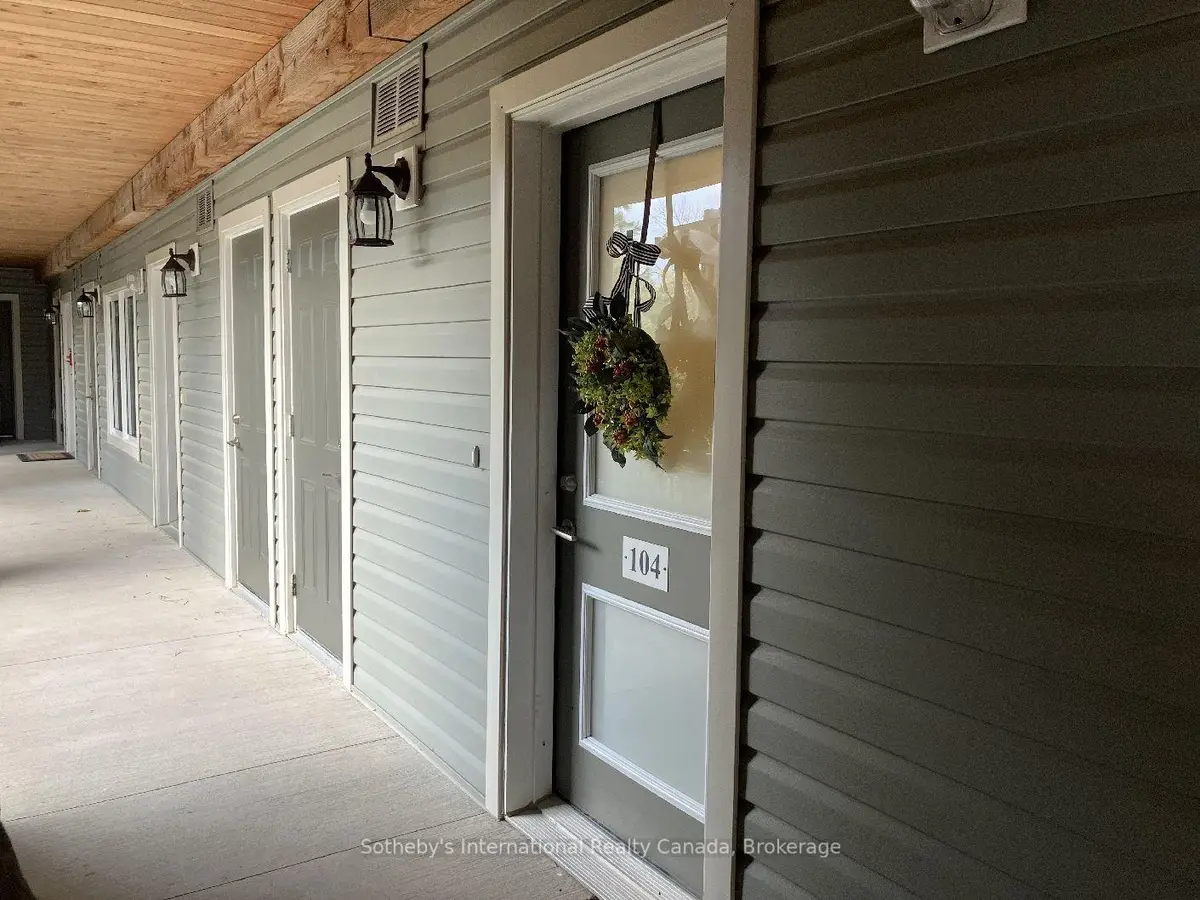
Sign in to view historyWelcome to Wyldewood Cove. Stunning, tastefully furnished & decorated ground floor unit available for annual unfurnished rental (list price), or for seasonal rental (8000 per season furnished). Assigned parking spot #152. Great Room incorporating LR, dining area and spacious kitchen w/9 ft. quartz island. Great for entertaining after a day on the slopes. Cosy gas fireplace, large screen smart TV and walk-out to covered terrace for winter BBQ'ing! Spacious primary bedroom with queen bed and 3pc.ensuite, with large walk-in glass shower. Bedroom/Den with barn style door, used as a guest bedroom and has a single daybed which pulls out to make a King size bed. Laundry is located in deep closet in the Den. Additional full bathroom convenient for guests. Exclusive storage unit will have space for some skis. Tenant will have access to the year round outdoor, heated pool, and indoor gym. For seasonal, Landlord will include unlimited internet. Annual tenant will set up their own internet connection. Owner will consider a small, quiet/well behaved non-shedding dog! Utilities are in addition to rental rate. Water charges are paid by the Landlord. For seasonal, 50% of rental rate is due upon signed lease agreement with balance and utility/damage deposit of $2,500 due 3 weeks prior to occupancy. Annual tenant should provide completed application with references, 2 recent pay stubs; employment letter and credit report with score for each applicant.
| Level | Room | Size | Features |
|---|---|---|---|
| Loading rooms… | |||
Demographic data is not available for this area yet.
Age group data is not available.
Ownership data is not available.
Household data is not available.
No nearby school data is available for this listing.
Transit score information is not available for this listing.
Nearby everyday places are not available for this listing.
Always confirm school catchments with the local school board.
Listing data is provided under copyright by the Toronto Regional Real Estate Board (TRREB). The data is deemed reliable but is not guaranteed to be accurate. The trademarks MLS®, Multiple Listing Service®, and the associated logos are owned by the Canadian Real Estate Association (CREA) and identify the quality of services provided by real estate professionals who are members of CREA.
The information provided herein must only be used by consumers that have a bona fide interest in the purchase, sale, or lease of real estate and may not be used for any commercial purpose or any other purpose.
All information deemed reliable but not guaranteed. All properties are subject to prior sale, change, or withdrawal. Neither listing broker(s) nor HousesGate shall be responsible for any typographical errors, misinformation, misprints, and shall be held totally harmless.
Explore more homes in Collingwood.
Collingwood, Collingwood
S14128960, Royal LePage Locations North
Collingwood, Collingwood
S14124170, Royal LePage Locations North
Collingwood, Collingwood
S14121276, RE/MAX Four Seasons Realty Limited
Ask about offers, the neighbourhood or what a fair price might be. Our licensed REALTOR® will contact you the same day.