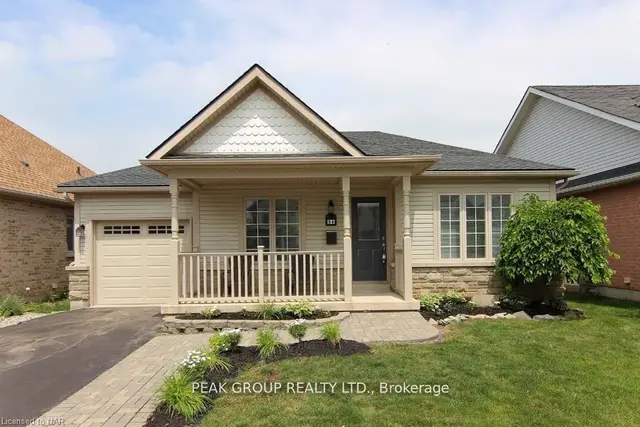
For Rent
25$3,300 / month
34 COLE Crescent
DetachedGlendale, Niagara-on-the-Lake
3311,100–1,500 ft²
X14125190, PEAK GROUP REALTY LTD.
Town, Niagara-on-the-Lake · Detached
Last updated by the listing brokerage Oct 28, 2026
We check this listing against the TRREB feed and record every status change. Track it to get an alert the moment it changes.
No status events on file for this listing yet.
No tax records on file for this home.
Annual taxes as reported on this MLS® listing. Confirm current taxes with the municipality.
Sign in free to see sold prices and earlier listings. TRREB’s VOW rules require an account.
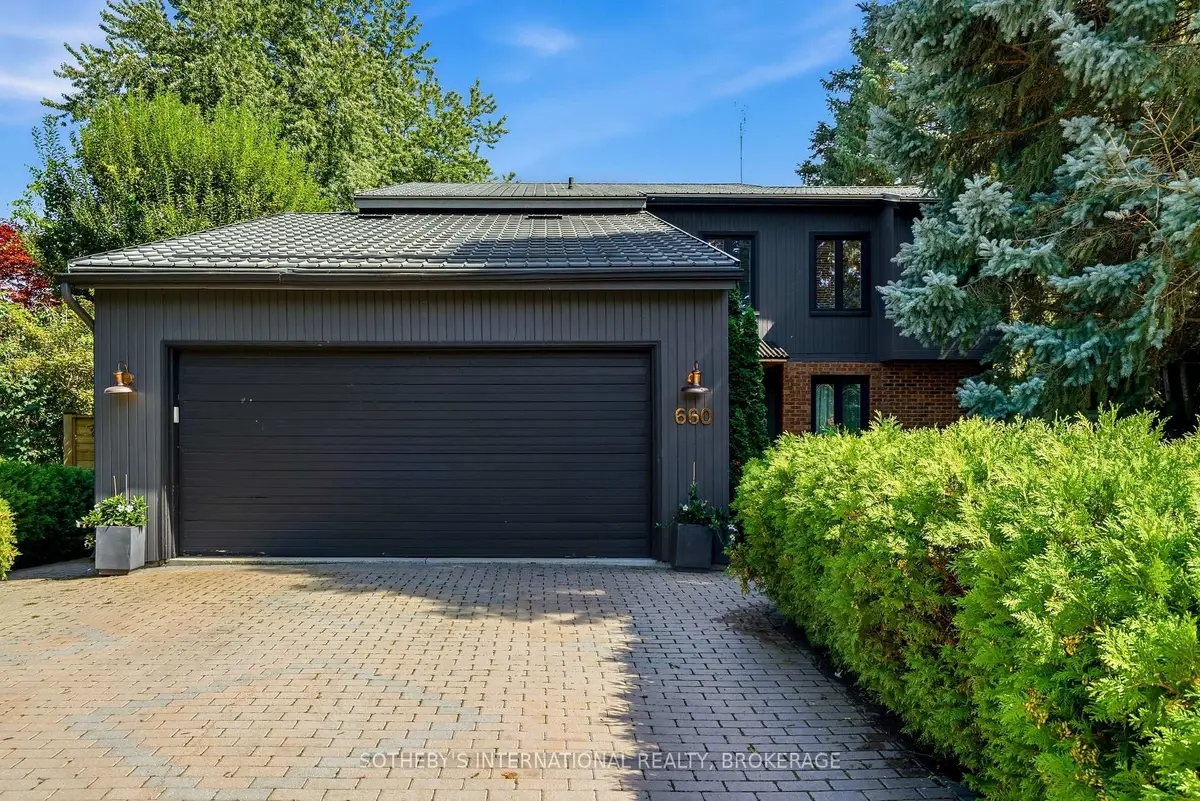
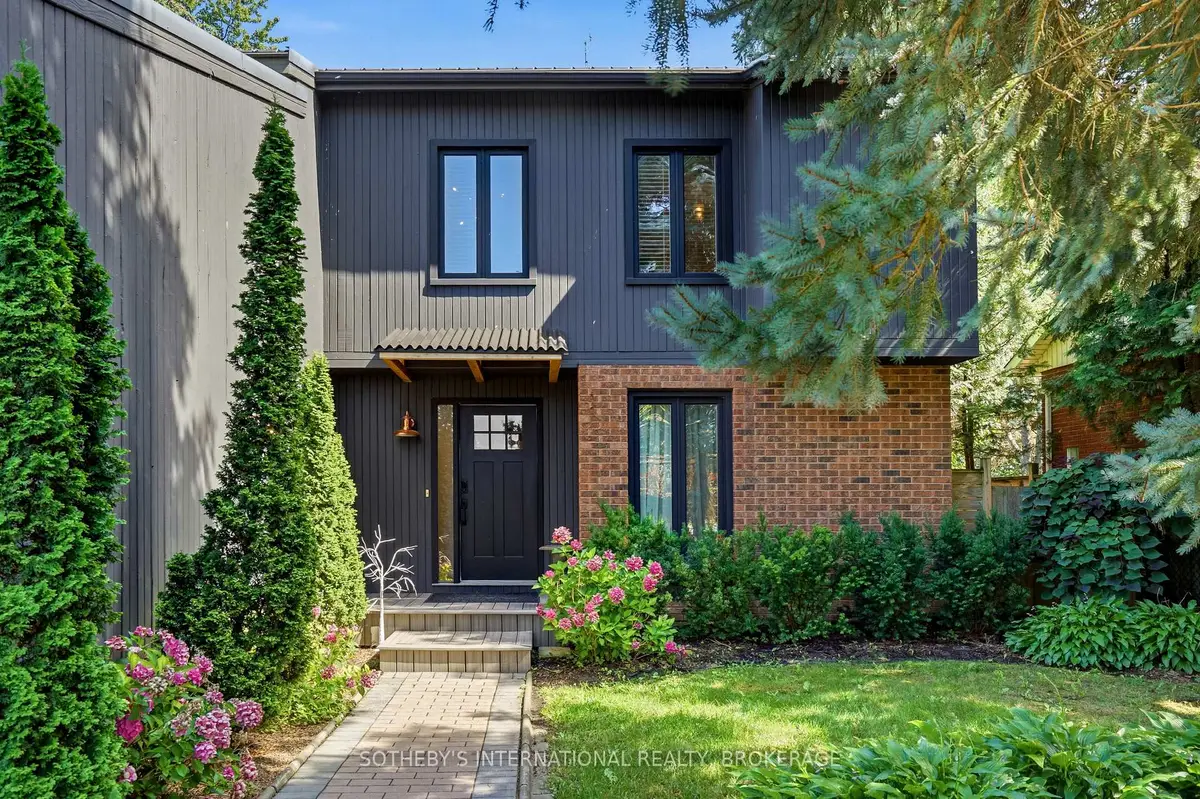
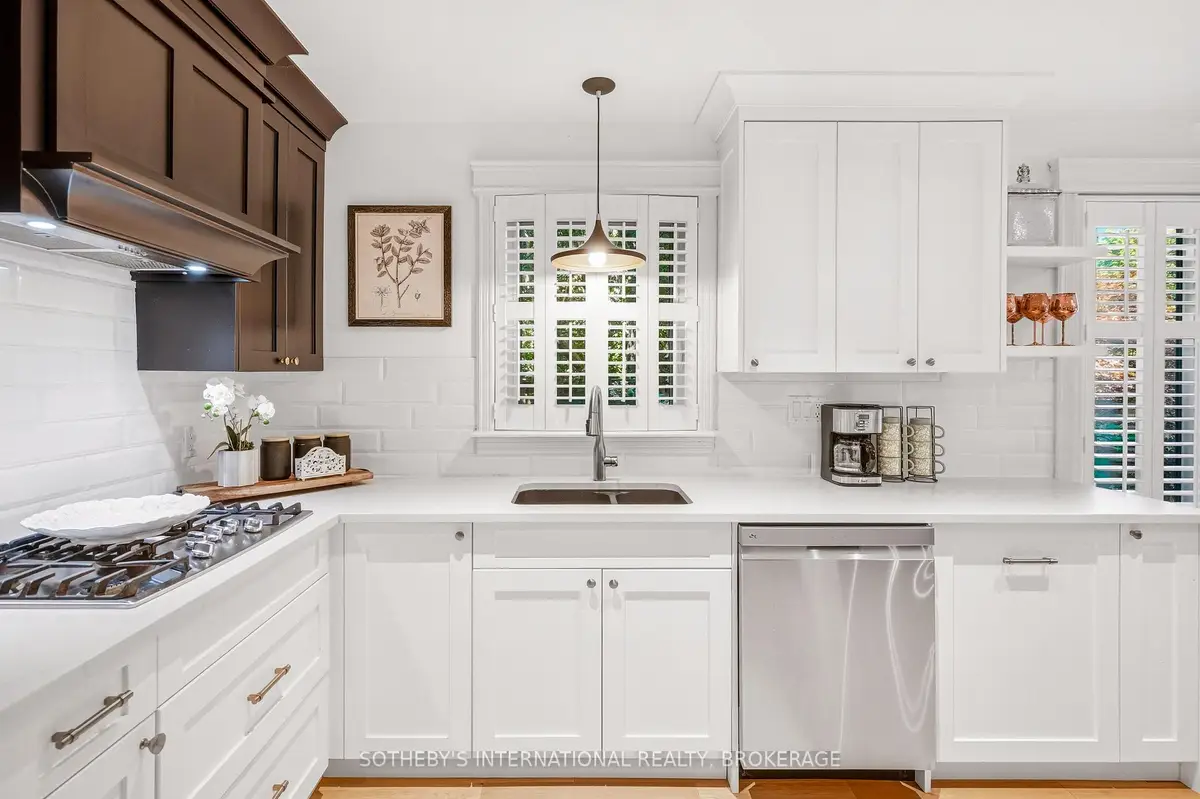
Sign in to view historyThis spectacular home sits minutes from the Shaw Festival, wineries, golf, and the delightful restaurants and shops of downtown Niagara on the Lake. The magic in this home begins at the front door. On the other side of an elegant entry hall sits the two-storey, sun filled great room, with soaring ceilings, sky lights and a custom oversized gas fireplace that envelops the room in a feeling of decadent calm - a perfect place to entertain friends or just enjoy a movie in the warmth and light of the majestic fireplace. The nearby sunroom with views of the garden and pool offers a smaller cozy place to go or a quiet reflection or reading. On the other side of the great room, the dining room is as ideal for guests as it is for intimate dinners. Next to it, the home's stunning kitchen features a 9 foot island with quartz countertop and drawers, LG appliances, a pantry and double sink with brass fixtures. At one end, French doors, lead to the garden's BBQ and dining area. At the other, a 3 piece bathroom and laundry room are accessible both through the kitchen and through a door to the side garden. There are four bedrooms and four bathrooms in this beautiful home. Inside the front door, the first features a 3piece ensuite and walk-in closet ideal as an accessible bedroom or as a ground floor office. Upstairs the home's primary bedroom boasts vaulted ceilings, transom windows, and wall-to-wall closets and features a stunning 5 piece ensuite with a soaker tub and separate shower. Down a hallway that overlooks the great room below, lie 2 additional bedrooms and a 3 piece bath. And, not to be forgotten, the maintenance free backyard boasts the home's stunning gem- a 17ft Jacuzzi swim spa with a composite tiered surround and an expansive deck with sofas that surround a brand new firepit. This is truly the home you don't wan to to miss.
| Level | Room | Size | Features |
|---|---|---|---|
| Loading rooms… | |||
Demographic data is not available for this area yet.
Age group data is not available.
Ownership data is not available.
Household data is not available.
No nearby school data is available for this listing.
Transit score information is not available for this listing.
Nearby everyday places are not available for this listing.
Always confirm school catchments with the local school board.
Listing data is provided under copyright by the Toronto Regional Real Estate Board (TRREB). The data is deemed reliable but is not guaranteed to be accurate. The trademarks MLS®, Multiple Listing Service®, and the associated logos are owned by the Canadian Real Estate Association (CREA) and identify the quality of services provided by real estate professionals who are members of CREA.
The information provided herein must only be used by consumers that have a bona fide interest in the purchase, sale, or lease of real estate and may not be used for any commercial purpose or any other purpose.
All information deemed reliable but not guaranteed. All properties are subject to prior sale, change, or withdrawal. Neither listing broker(s) nor HousesGate shall be responsible for any typographical errors, misinformation, misprints, and shall be held totally harmless.
Explore more homes in Niagara-on-the-Lake.
Glendale, Niagara-on-the-Lake
X14125190, PEAK GROUP REALTY LTD.
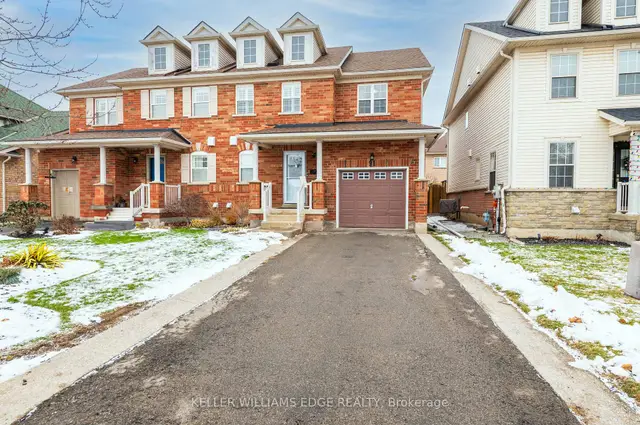
Glendale, Niagara-on-the-Lake
X14123336, KELLER WILLIAMS EDGE REALTY
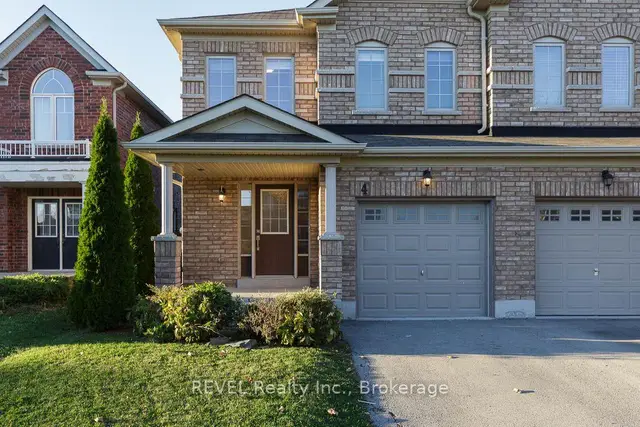
Glendale, Niagara-on-the-Lake
X14119706, REVEL Realty Inc., Brokerage
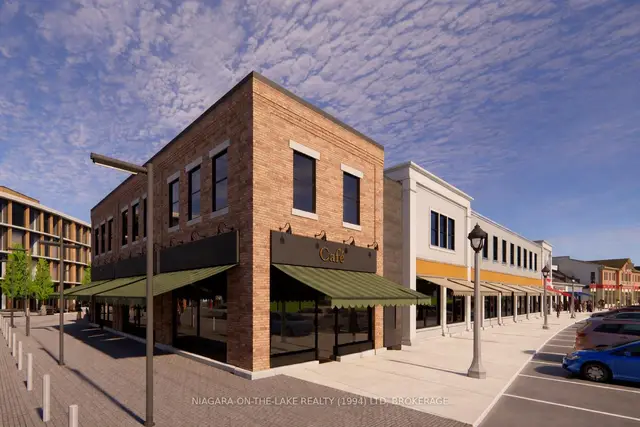
Town, Niagara-on-the-Lake
X14116596, NIAGARA-ON-THE-LAKE REALTY (1994) LTD, BROKERAGE
Ask about offers, the neighbourhood or what a fair price might be. Our licensed REALTOR® will contact you the same day.