For Rent
40$14,990 / month
6 Pinehurst Lane
DetachedAnten Mills, Springwater
6635,000+ ft²
S14123690, INTERNATIONAL REALTY FIRM, INC.
Anten Mills, Springwater · Detached
Last updated by the listing brokerage Oct 23, 2026
We check this listing against the TRREB feed and record every status change. Track it to get an alert the moment it changes.
No status events on file for this listing yet.
No tax records on file for this home.
Annual taxes as reported on this MLS® listing. Confirm current taxes with the municipality.
Sign in free to see sold prices and earlier listings. TRREB’s VOW rules require an account.
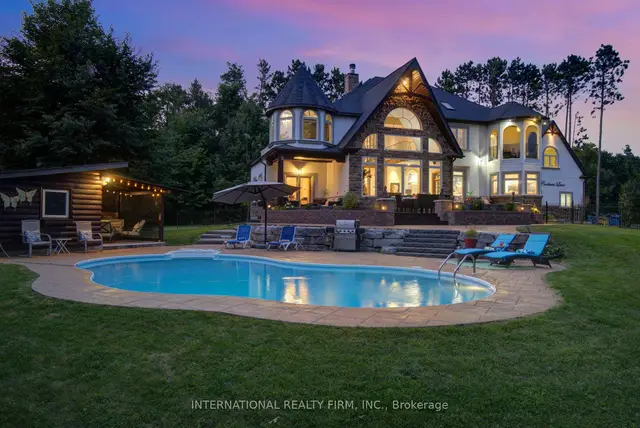
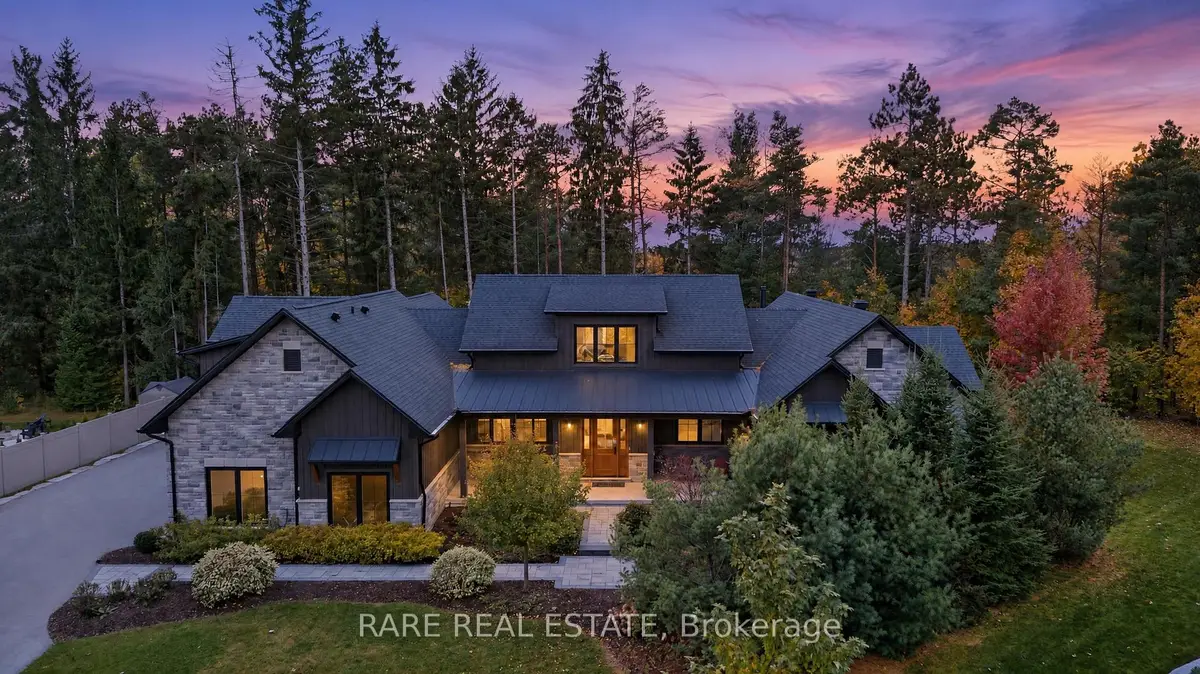
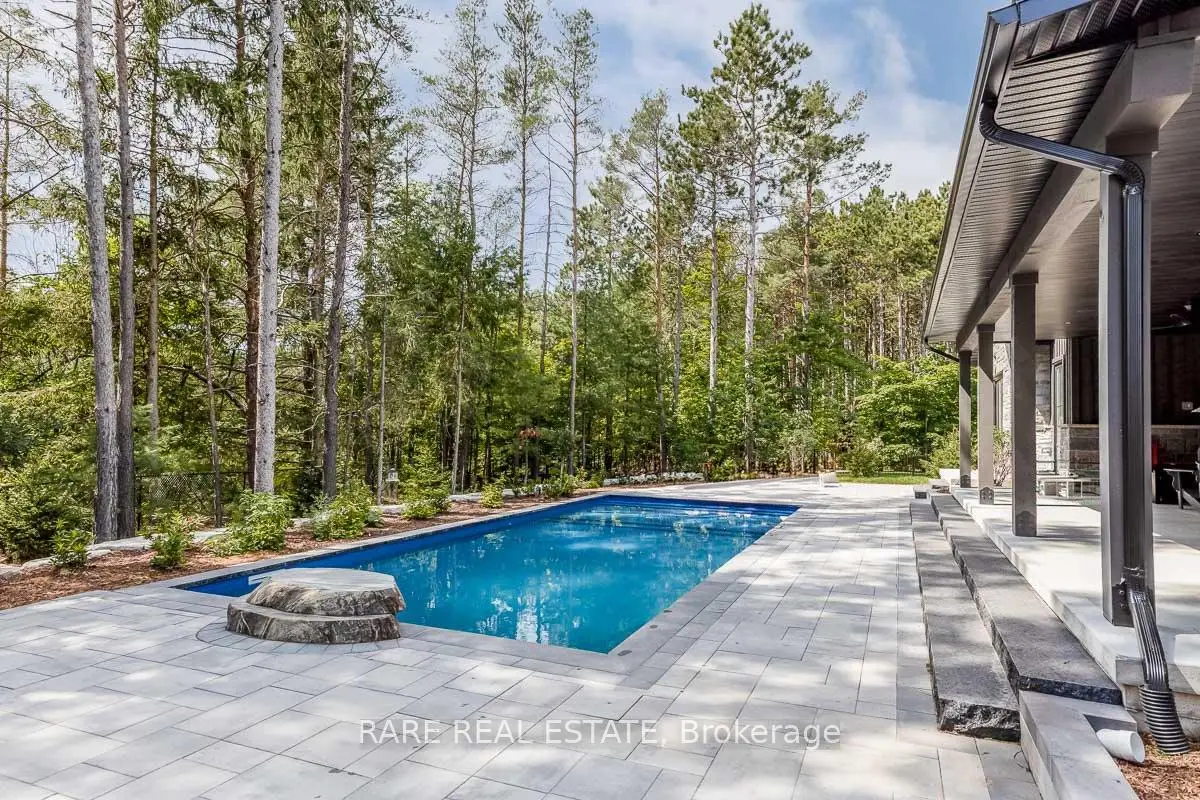
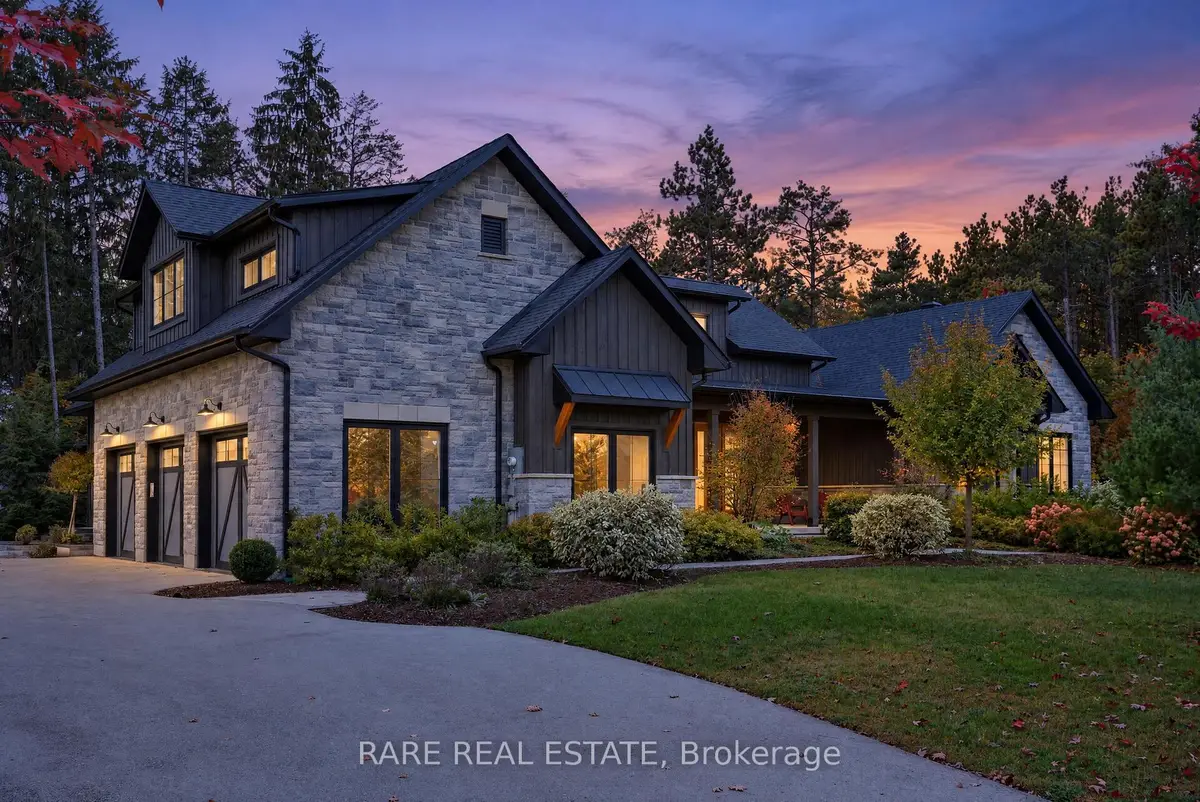
Sign in to view historyExperience refined country living and four-season recreation in this exceptional custom-built bungalow offering over 6,000 sq. ft. of finished living space in prestigious Anten Mills. Ideally positioned for outdoor enthusiasts and ski lovers, this executive property provides quick, convenient access to the region's top ski hills and winter resorts-including Snow Valley, Horseshoe Resort, Mount St. Louis Moonstone, and Blue Mountain/Collingwood.Featuring an expansive 5+2 bedroom and 5-bathroom layout, this home offers outstanding flexibility for executive relocation, corporate retreats, multi-generational families, or seasonal luxury living. The bright, open-concept main floor boasts high ceilings, premium craftsmanship, a gourmet kitchen, and spacious living and entertaining areas with a cozy fireplace. The fully finished lower level adds extensive additional living space, extra bedrooms, and ample storage for ski gear, snowboards, and outdoor equipment.Outside, enjoy a private oasis complete with an inground saltwater pool, expansive grounds, an attached triple-car garage, and parking for up to 13 vehicles. Located just minutes from Barrie's urban amenities, Highway 400 access, and scenic trails, this property delivers the perfect blend of privacy, luxury, and world-class winter lifestyle convenience.
| Level | Room | Size | Features |
|---|---|---|---|
| Loading rooms… | |||
Demographic data is not available for this area yet.
Age group data is not available.
Ownership data is not available.
Household data is not available.
No nearby school data is available for this listing.
Transit score information is not available for this listing.
Nearby everyday places are not available for this listing.
Always confirm school catchments with the local school board.
Listing data is provided under copyright by the Toronto Regional Real Estate Board (TRREB). The data is deemed reliable but is not guaranteed to be accurate. The trademarks MLS®, Multiple Listing Service®, and the associated logos are owned by the Canadian Real Estate Association (CREA) and identify the quality of services provided by real estate professionals who are members of CREA.
The information provided herein must only be used by consumers that have a bona fide interest in the purchase, sale, or lease of real estate and may not be used for any commercial purpose or any other purpose.
All information deemed reliable but not guaranteed. All properties are subject to prior sale, change, or withdrawal. Neither listing broker(s) nor HousesGate shall be responsible for any typographical errors, misinformation, misprints, and shall be held totally harmless.
Explore more homes in Springwater.
Anten Mills, Springwater
S14123690, INTERNATIONAL REALTY FIRM, INC.
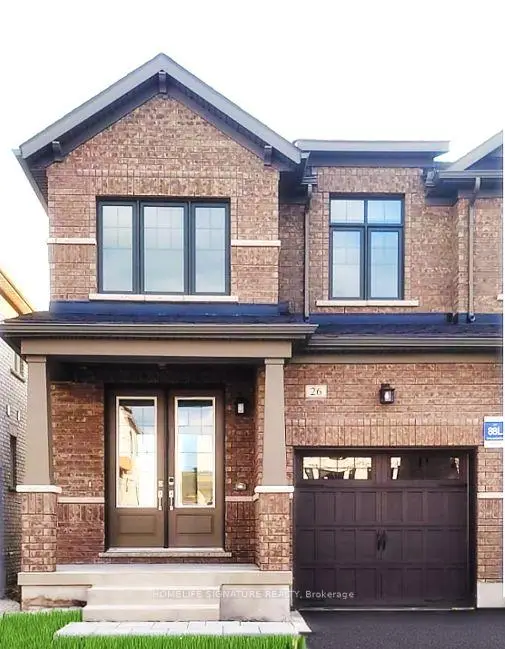
Midhurst, Springwater
S14121570, HOMELIFE SIGNATURE REALTY
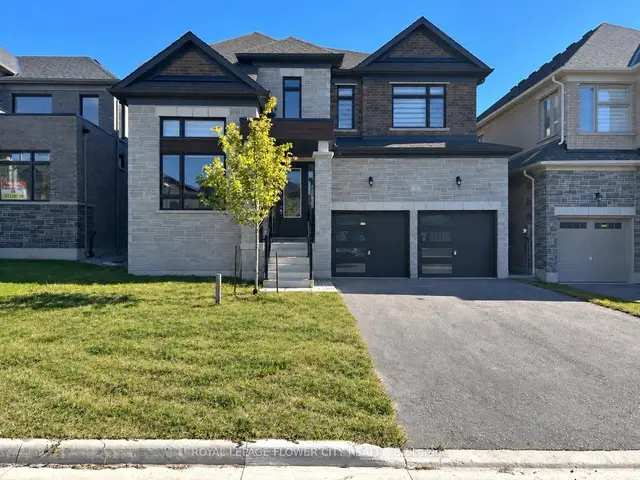
Midhurst, Springwater
S14090480, ROYAL LEPAGE FLOWER CITY REALTY
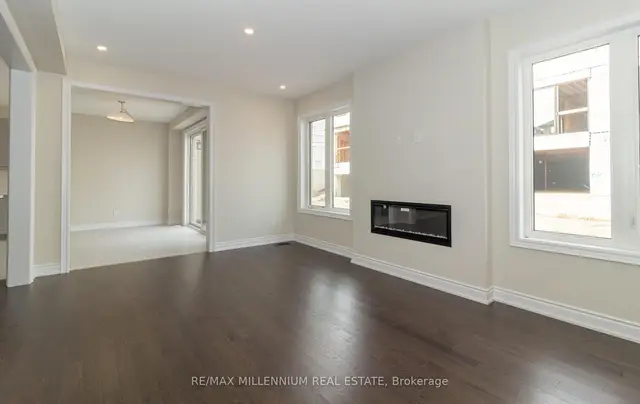
Midhurst, Springwater
S14084744, RE/MAX MILLENNIUM REAL ESTATE
Ask about offers, the neighbourhood or what a fair price might be. Our licensed REALTOR® will contact you the same day.