64 Radstock Lane #5
East Hawkesbury · Detached
Highlights
Last updated by the listing brokerage Oct 6, 2026
Property Status, Listing & Tax History
We check this listing against the TRREB feed and record every status change. Track it to get an alert the moment it changes.
- Listed
- ActiveNow
- Leased ConditionalNot yet
- LeasedNot yet
No status events on file for this listing yet.
No tax records on file for this home.
Annual taxes as reported on this MLS® listing. Confirm current taxes with the municipality.
Sign in free to see sold prices and earlier listings. TRREB’s VOW rules require an account.
Sign in to view historyDescription
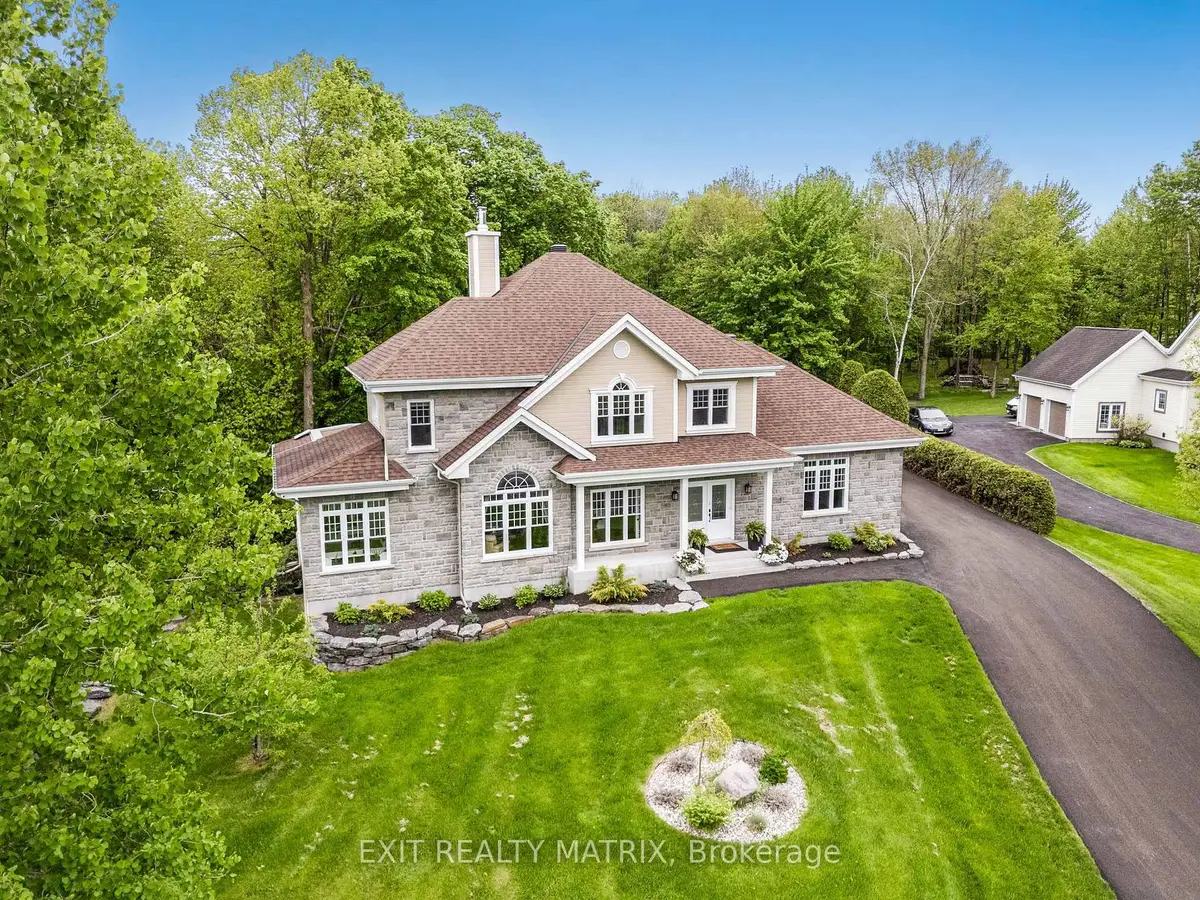
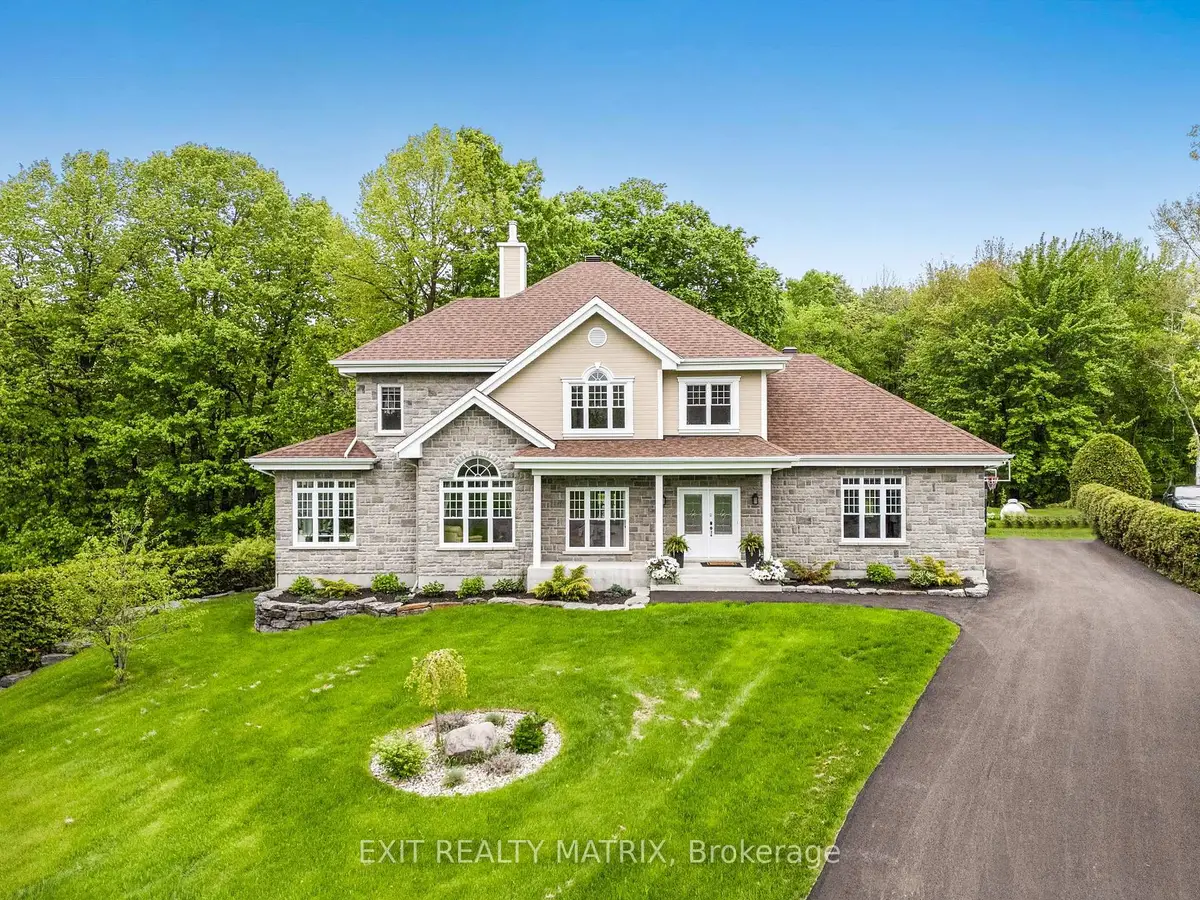
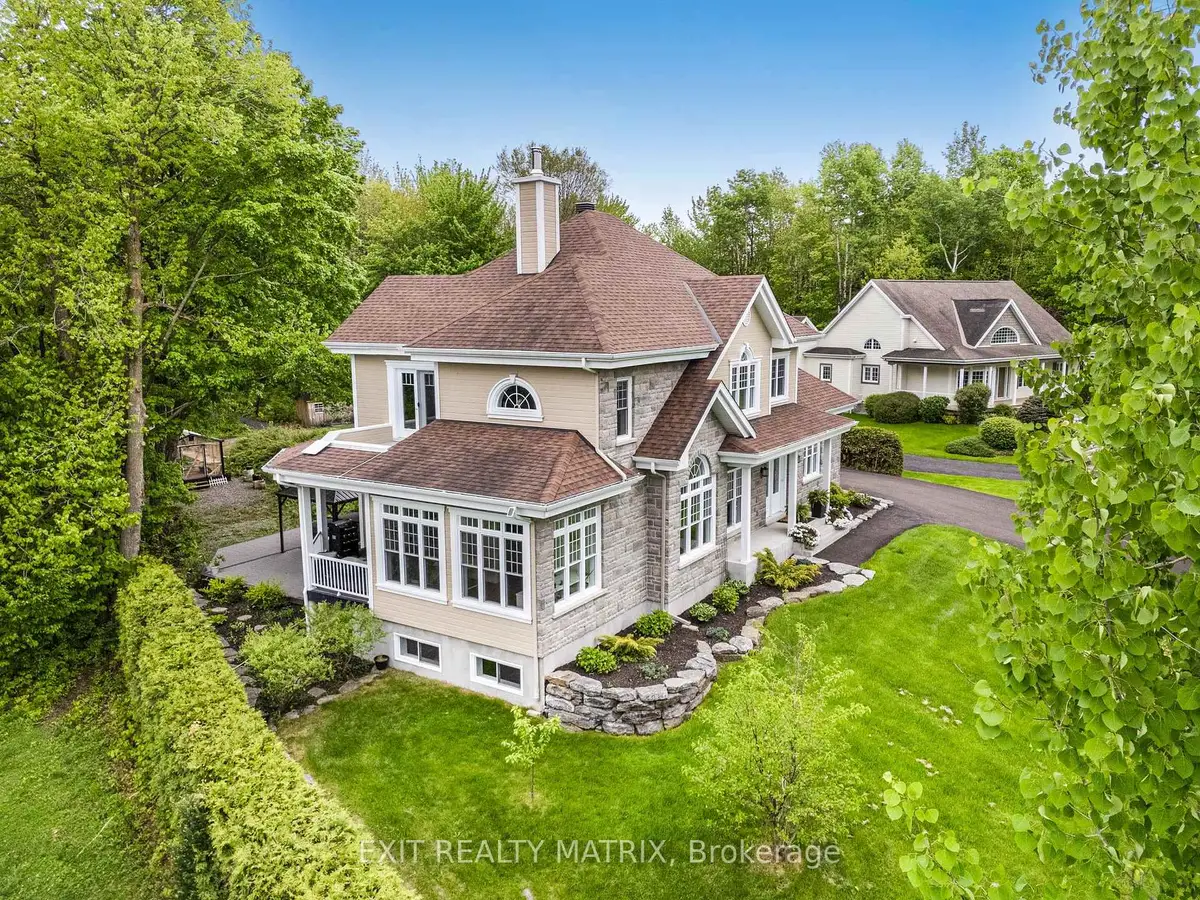
RENTAL OPPORTUNITY - Welcome to this exceptional property, situated within a private and exclusive gated community in Hawkesbury, conveniently located across from the renowned Hawkesbury Golf & Curling Club. This executive residence offers refined living and features a breathtaking 30ft waterfall on its grounds, providing a serene and enchanting atmosphere. The spacious open-concept main floor includes a chefs kitchen equipped with granite countertops, cherry wood cabinetry, and a large center island, ideal for both entertaining and culinary endeavors. A striking double-sided wood-burning fireplace enhances the warmth and charm of the living and dining areas, creating an inviting ambiance. A dedicated laundry room and a stylish partial bathroom are also conveniently located on this level. The upper level comprises three well-appointed bedrooms, two of which provide direct access to a private balcony, perfect for enjoying morning coffee or evening sunsets. The luxurious primary suite features a spa-inspired ensuite with a deep, jetted tub, an elegant tiled shower, and an oversized walk-in closet. The fully finished basement expands the living space with two additional bedrooms, including a custom professionally built home studio and office, suitable for content creators or remote professionals. Furthermore, the basement includes a custom entertainment bar area with a 72 bottle capacity. The garage offers a professional golf simulator with a 20' x 24' four-hole putting green for golf enthusiasts. The exterior of the property offers a backyard oasis featuring a covered porch leading to a relaxing hot tub under a metal gazebo, meticulously manicured landscaping, a scenic path to the impressive Rideau Falls located on the property, and a cozy firepit area, providing a private retreat for all seasons. Over 3500 sq ft of finished living space. This exceptional offering combines executive comfort, natural beauty, and a prime location. *Heat & Hydro extra *Min 1 year lease.
Property Details
Listing
- MLS® number
- X13008140
- Status
- For Rent
- Listed
- Apr 16, 2026
- Last updated
- Oct 6, 2026
- Possession
- Flexible
Building
- Type
- Detached
- Style
- 2-Storey
- Approx. age
- Not provided by brokerage
- Approx. size
- 2,000–2,500 ft²
- Basement
- Finished, Full
Lot
- Frontage
- 113.54 ft
- Depth
- 433.42 ft
- Lot area
- ≈ 49,211 ft² (calculated)
- View
- East
- Community
- Not provided by brokerage
Parking & utilities
- Garage
- Attached, Garage, 2 spaces
- Driveway
- 6 spaces
- Heating
- Forced Air
- Cooling
- Central Air
- Water / sewer
- Not provided by brokerage
Taxes
- Property tax
- N/A
- Condo fee
- N/A
Source
- Data source
- TRREB (VOW feed)
- Listed by
- EXIT REALTY MATRIX
Interior
| Level | Room | Size | Features |
|---|---|---|---|
| Loading rooms… | |||
Interior Features
- Bedrooms above grade: 3
- Bedrooms below grade: 2
- Kitchens: 1 above grade
- Basement: Finished, Full
- Heating: Forced Air
- Cooling: Central Air
- Laundry: Laundry Room
- Fireplace: Yes
- Fireplaces: 1
- Furnished: Unfurnished
Exterior
- Pool features: None
- Cross street: Golf Club Rd
Population & Demographics
Demographic data is not available for this area yet.
Age Groups
Age group data is not available.
Owners vs Renters
Ownership data is not available.
Household Type
Household data is not available.
What’s NearbyDistances approximate
No nearby school data is available for this listing.
Transit score information is not available for this listing.
Nearby everyday places are not available for this listing.
Always confirm school catchments with the local school board.
Listing data is provided under copyright by the Toronto Regional Real Estate Board (TRREB). The data is deemed reliable but is not guaranteed to be accurate. The trademarks MLS®, Multiple Listing Service®, and the associated logos are owned by the Canadian Real Estate Association (CREA) and identify the quality of services provided by real estate professionals who are members of CREA.
The information provided herein must only be used by consumers that have a bona fide interest in the purchase, sale, or lease of real estate and may not be used for any commercial purpose or any other purpose.
All information deemed reliable but not guaranteed. All properties are subject to prior sale, change, or withdrawal. Neither listing broker(s) nor HousesGate shall be responsible for any typographical errors, misinformation, misprints, and shall be held totally harmless.