For Rent
34$1,975 / month
Glebe, Glebe - Ottawa East and Area
21600–699 ft²
X14126066, ROYAL LEPAGE TEAM REALTY
Old Ottawa South, Glebe - Ottawa East and Area · Condo · Condo Apartment
Last updated by the listing brokerage Oct 23, 2026
We check this listing against the TRREB feed and record every status change. Track it to get an alert the moment it changes.
No status events on file for this listing yet.
No tax records on file for this home.
Annual taxes as reported on this MLS® listing. Confirm current taxes with the municipality.
Sign in free to see sold prices and earlier listings. TRREB’s VOW rules require an account.
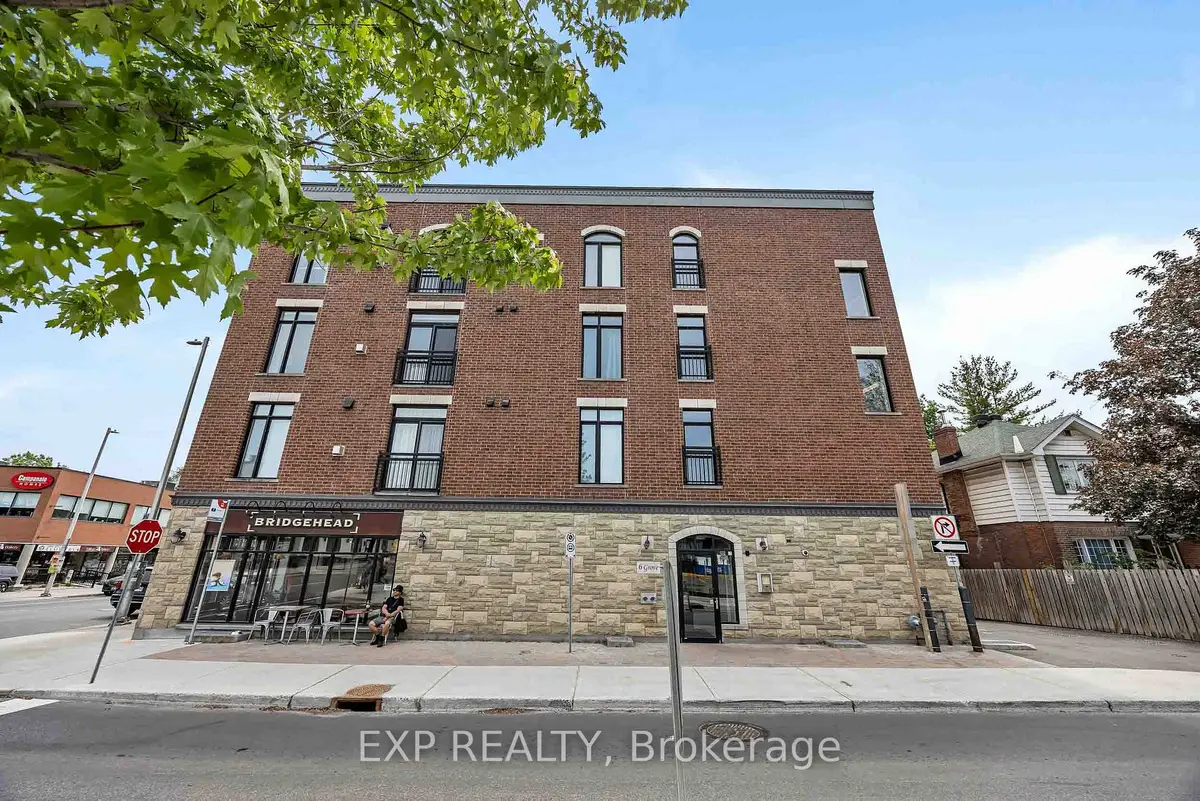
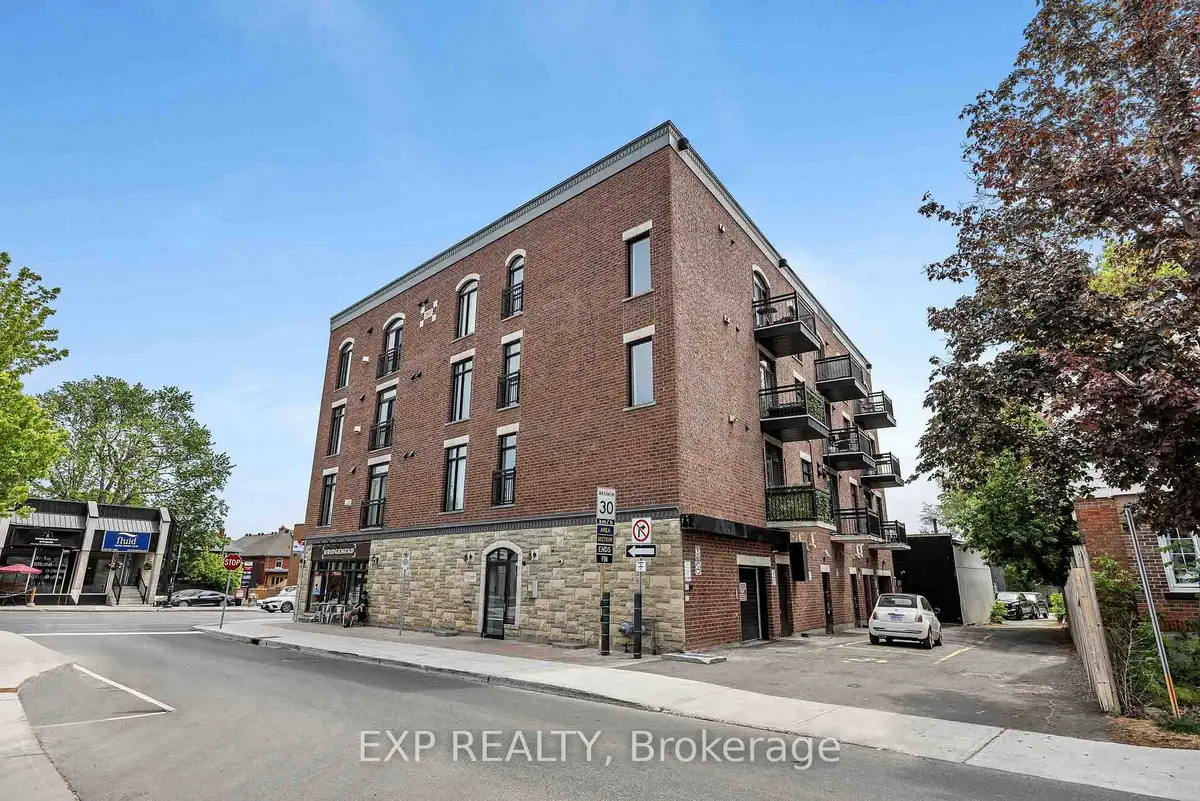
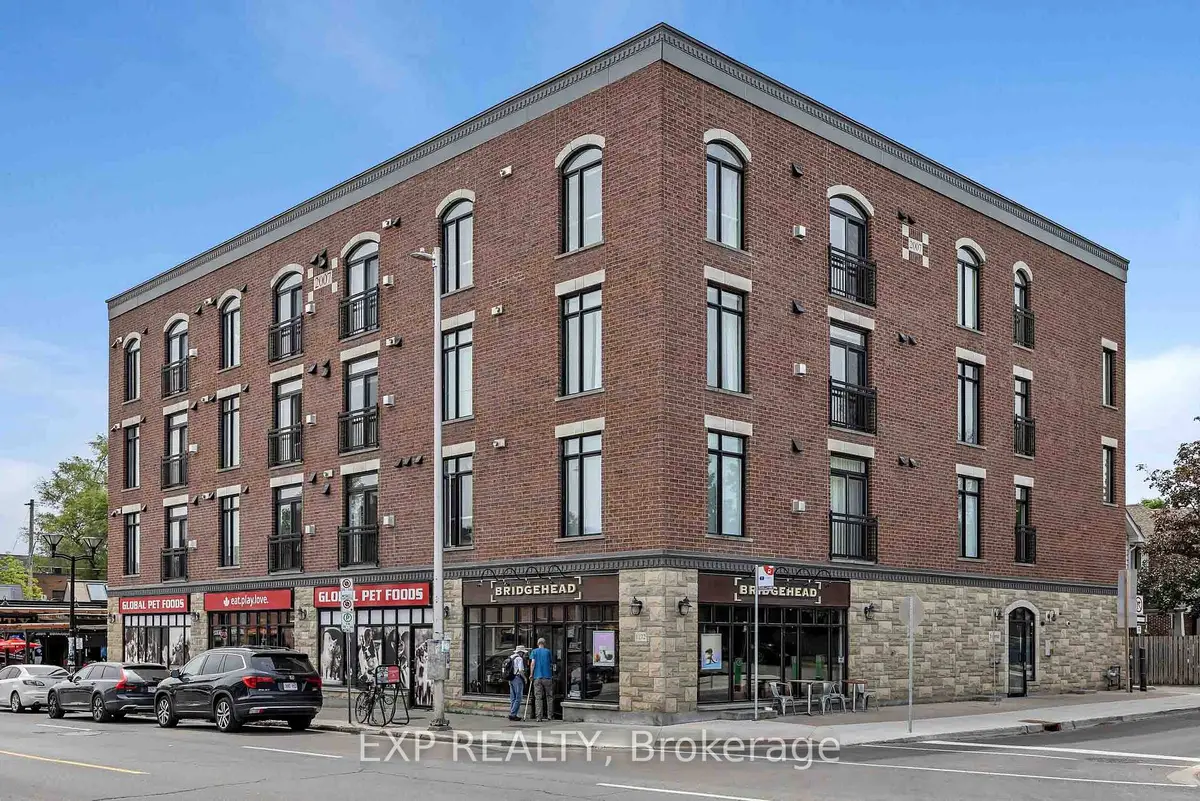
Sign in to view historyLive the Old Ottawa South lifestyle in a boutique red-brick building at Bank and Grove, with the Rideau Canal, Lansdowne and the Glebe an easy stroll away and a Bridgehead café right downstairs. Stone-clad at street level with arched windows and wrought-iron railings above, the building pairs classic character with an elevator-serviced lobby, secure underground parking and a dedicated storage locker.This bright, west-facing one-bedroom offers approx. 632 sq ft and is available furnished or unfurnished. A generous foyer with two closets leads to gleaming hardwood and an open living and dining area, where tall windows and a patio door flood the space with afternoon light. A gas fireplace with tile surround and white mantel anchors the room, finished with track lighting and cellular shades.The kitchen pairs granite counters with oak cabinetry, tile backsplash, over-range microwave, dishwasher and a peninsula with breakfast bar seating. Slide out to a private balcony framed by leafy treetops, made for morning coffee and evening sunsets. The bedroom offers plush broadloom, room for a full suite of furniture and direct access to a utility room with stacked in-unit washer and dryer. The 4-piece bath features a granite vanity and a tub/shower with handheld showerhead and grab bars.Out the door, Bank Street delivers independent cafés, restaurants, groceries, a pharmacy and boutique shopping, with transit right along the corridor. Catch a game, concert or farmers' market at Lansdowne, skate or run the Rideau Canal, unwind at Brewer Park or along the Rideau River, and reach Carleton University and downtown in minutes.
| Level | Room | Size | Features |
|---|---|---|---|
| Loading rooms… | |||
Demographic data is not available for this area yet.
Age group data is not available.
Ownership data is not available.
Household data is not available.
No nearby school data is available for this listing.
Transit score information is not available for this listing.
Nearby everyday places are not available for this listing.
Always confirm school catchments with the local school board.
Listing data is provided under copyright by the Toronto Regional Real Estate Board (TRREB). The data is deemed reliable but is not guaranteed to be accurate. The trademarks MLS®, Multiple Listing Service®, and the associated logos are owned by the Canadian Real Estate Association (CREA) and identify the quality of services provided by real estate professionals who are members of CREA.
The information provided herein must only be used by consumers that have a bona fide interest in the purchase, sale, or lease of real estate and may not be used for any commercial purpose or any other purpose.
All information deemed reliable but not guaranteed. All properties are subject to prior sale, change, or withdrawal. Neither listing broker(s) nor HousesGate shall be responsible for any typographical errors, misinformation, misprints, and shall be held totally harmless.
Explore more homes in Glebe - Ottawa East and Area.
Glebe, Glebe - Ottawa East and Area
X14126066, ROYAL LEPAGE TEAM REALTY
Glebe, Glebe - Ottawa East and Area
X14126668, RE/MAX DELTA REALTY TEAM
Glebe, Glebe - Ottawa East and Area
X14121776, RE/MAX DELTA REALTY TEAM
Ottawa East, Glebe - Ottawa East and Area
X14120682, RE/MAX HALLMARK REALTY GROUP
Ask about offers, the neighbourhood or what a fair price might be. Our licensed REALTOR® will contact you the same day.