
For Rent
29$3,200 / month
111 Yvonne Crescent
Semi-DetachedBlue Mountains, Blue Mountains
5511,500–2,000 ft²
X14130160, Engel & Volkers Toronto Central
Blue Mountains · Detached
Last updated by the listing brokerage Oct 16, 2026
We check this listing against the TRREB feed and record every status change. Track it to get an alert the moment it changes.
No status events on file for this listing yet.
No tax records on file for this home.
Annual taxes as reported on this MLS® listing. Confirm current taxes with the municipality.
Sign in free to see sold prices and earlier listings. TRREB’s VOW rules require an account.
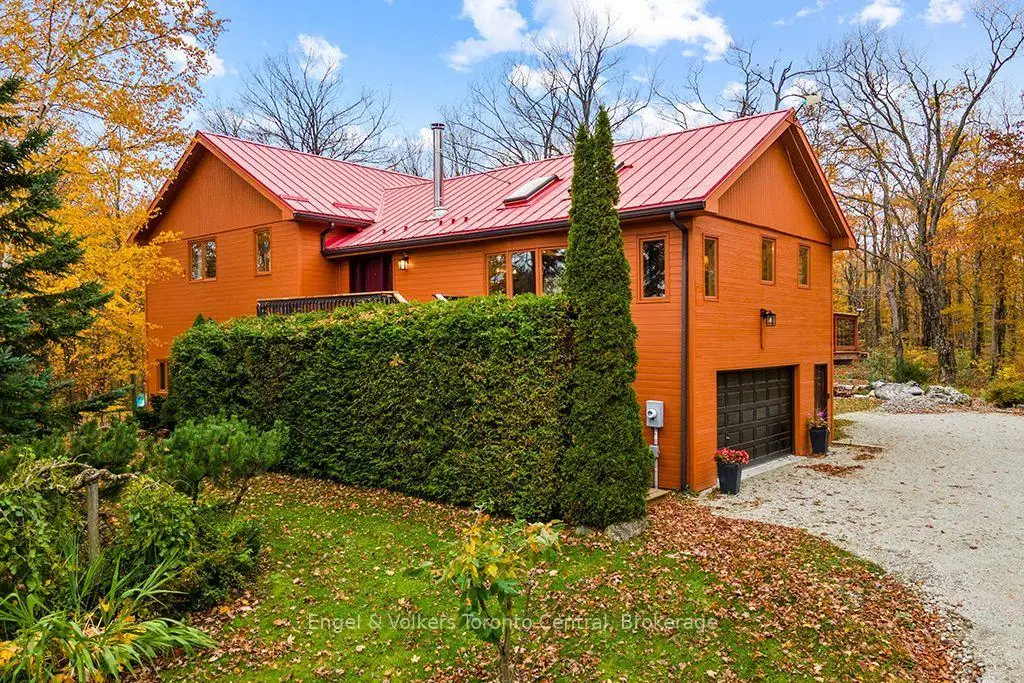
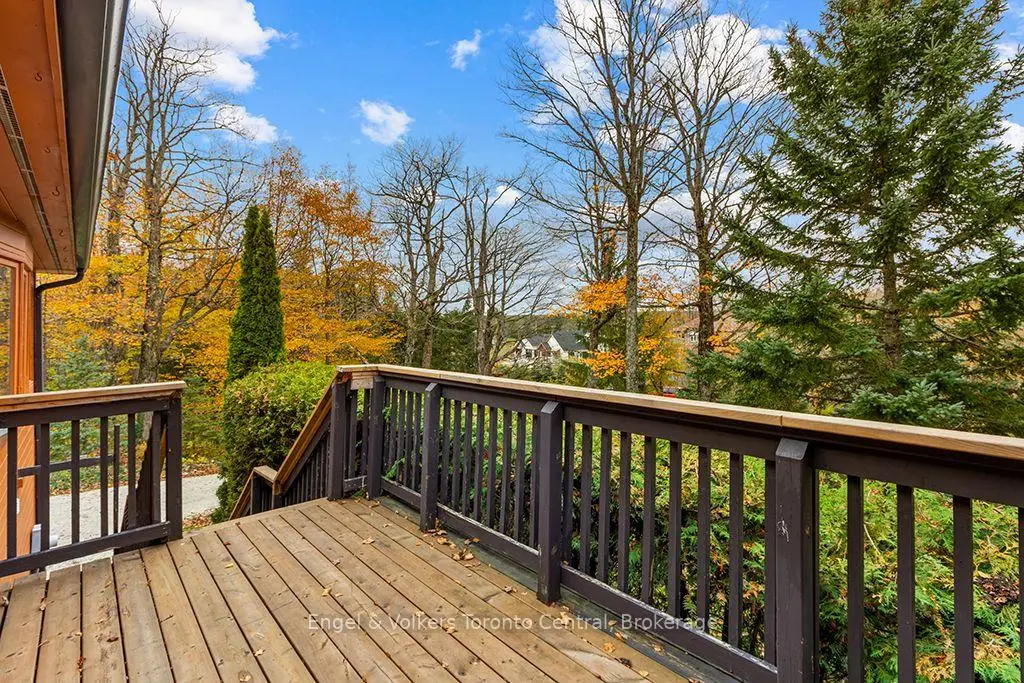
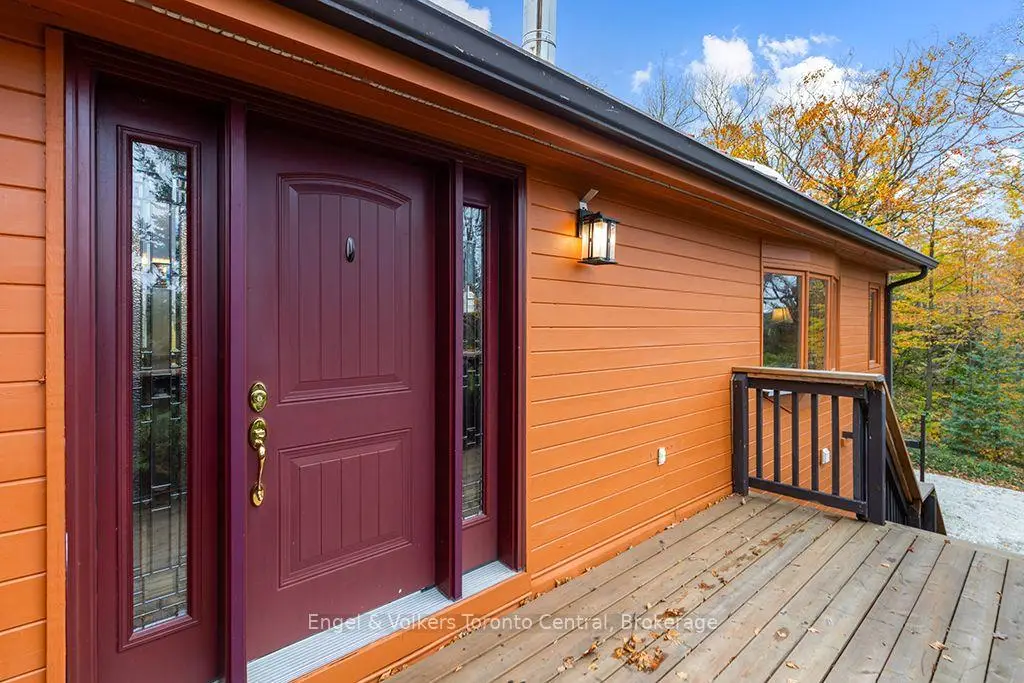
Sign in to view historyWinter Season Getaway! Make this winter the one your family talks about for years. This warm, wood-clad chalet is wrapped in forest on a private hillside just up the escarpment, with no neighbours in view and just 8 minutes to Osler Bluff Ski Club and 14 minutes to Blue Mountain Resort. Mornings on the hill and afternoons back by the fire are easy, and the trees around the home make it feel like your own secluded retreat. The carpet-free, three-level layout gives everyone their own space, with the kids' zone downstairs and the parents' retreat on the main floor. Cathedral ceilings, skylights and a cozy wood-burning stove make the open living area the perfect spot to warm up after a day of skiing. Two big sofas, a reading nook with a view and a dining table for six mean the whole family fits around the table for dinner. The granite kitchen opens to an oversized deck where you can sip hot chocolate and watch the snow settle on the treetops in total privacy. The primary suite has a king bed, ensuite and deck access, and a second main-floor bedroom has a queen bed, sofa and private bath for grandparents or guests. Downstairs, kids will love their own bedroom with a queen bed and bunks, plus a rec room made for family movie nights, pool tournaments and a big movie library. Pull into the double garage with BBQ and plenty of room for ski gear and snowmobiles. High-speed internet and streaming are available; utilities extra. Available for the full four-month season, with flexible dates. A family dog may be considered.
| Level | Room | Size | Features |
|---|---|---|---|
| Loading rooms… | |||
Demographic data is not available for this area yet.
Age group data is not available.
Ownership data is not available.
Household data is not available.
No nearby school data is available for this listing.
Transit score information is not available for this listing.
Nearby everyday places are not available for this listing.
Always confirm school catchments with the local school board.
Listing data is provided under copyright by the Toronto Regional Real Estate Board (TRREB). The data is deemed reliable but is not guaranteed to be accurate. The trademarks MLS®, Multiple Listing Service®, and the associated logos are owned by the Canadian Real Estate Association (CREA) and identify the quality of services provided by real estate professionals who are members of CREA.
The information provided herein must only be used by consumers that have a bona fide interest in the purchase, sale, or lease of real estate and may not be used for any commercial purpose or any other purpose.
All information deemed reliable but not guaranteed. All properties are subject to prior sale, change, or withdrawal. Neither listing broker(s) nor HousesGate shall be responsible for any typographical errors, misinformation, misprints, and shall be held totally harmless.
Explore more homes in Blue Mountains.
Blue Mountains, Blue Mountains
X14130160, Engel & Volkers Toronto Central

Blue Mountains, Blue Mountains
X14127252, CV Real Estate
Blue Mountains, Blue Mountains
X14121476, CV Real Estate
Blue Mountains, Blue Mountains
X14122808, Royal LePage Locations North
Ask about offers, the neighbourhood or what a fair price might be. Our licensed REALTOR® will contact you the same day.