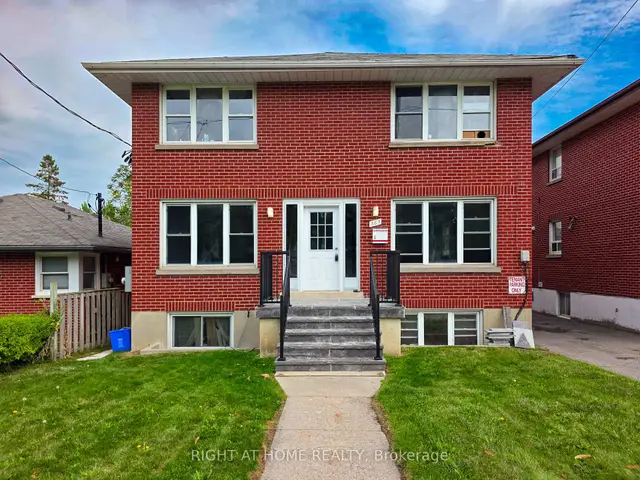
For Rent
27$2,350 / month
385 Mary Street N · #UpperFloor
Residential FreeholdO'Neill, Oshawa
21700–1,100 ft²
E14130852, RIGHT AT HOME REALTY
O'Neill, Oshawa · Detached
Last updated by the listing brokerage Sep 29, 2026
We check this listing against the TRREB feed and record every status change. Track it to get an alert the moment it changes.
No status events on file for this listing yet.
No tax records on file for this home.
Annual taxes as reported on this MLS® listing. Confirm current taxes with the municipality.
Sign in free to see sold prices and earlier listings. TRREB’s VOW rules require an account.
Sign in to view historyStep into a beautiful sanctuary that redefines the concept of suburban living. Located in the highly sought-after O'Neill neighbourhood of Oshawa, this gorgeous residence encompasses the main and lower levels of a charming duplex, offering the ultimate blend of modern convenience and timeless appeal. Whether you are a healthcare professional looking for a remarkably short commute to Lakeridge Health or someone seeking the perfect space to grow, this home caters to an elevated lifestyle.At the heart of the home is a sprawling eat-in kitchen featuring a generous centre island and elegant stone countertops throughout. It is the ideal backdrop for hosting friends over weekend brunch or enjoying a quiet morning espresso before the day begins. The interior is thoughtfully designed with two spacious bedrooms. The recently renovated bathrooms bring a touch of daily luxury, boasting contemporary finishes that make getting ready an absolute pleasure.Beyond the impressive interior, you will discover a true backyard oasis. The stunning, oversized private yard is surrounded by mature trees that provide a wonderful sense of privacy and tranquility. Picture yourself hosting summer evening dinners on the expansive deck or unwinding with a glass of wine under the beautiful pergola. It is a rare outdoor extension of your living space that promises endless memories and the perfect work and play balance.The surrounding community only amplifies the appeal. You are perfectly positioned near the lush green spaces of Alexandra Park and the Oshawa Golf and Curling Club. Weekend mornings can be spent grabbing an artisanal coffee at Cork and Bean or enjoying a fantastic local meal at Berry Hill Food Company in nearby downtown Oshawa. With three convenient tandem parking spots and incredibly quick access to Highway 401, commuting and exploring the region is completely effortless. This is a space where you will truly thrive.
| Level | Room | Size | Features |
|---|---|---|---|
| Loading rooms… | |||
Demographic data is not available for this area yet.
Age group data is not available.
Ownership data is not available.
Household data is not available.
No nearby school data is available for this listing.
Transit score information is not available for this listing.
Nearby everyday places are not available for this listing.
Always confirm school catchments with the local school board.
Listing data is provided under copyright by the Toronto Regional Real Estate Board (TRREB). The data is deemed reliable but is not guaranteed to be accurate. The trademarks MLS®, Multiple Listing Service®, and the associated logos are owned by the Canadian Real Estate Association (CREA) and identify the quality of services provided by real estate professionals who are members of CREA.
The information provided herein must only be used by consumers that have a bona fide interest in the purchase, sale, or lease of real estate and may not be used for any commercial purpose or any other purpose.
All information deemed reliable but not guaranteed. All properties are subject to prior sale, change, or withdrawal. Neither listing broker(s) nor HousesGate shall be responsible for any typographical errors, misinformation, misprints, and shall be held totally harmless.
Explore more homes in Oshawa.
O'Neill, Oshawa
E14130852, RIGHT AT HOME REALTY

Windfields, Oshawa
E14127006, SUTTON GROUP REALTY SYSTEMS INC.

Samac, Oshawa
E14129140, RE/MAX ALL-STARS REALTY INC.
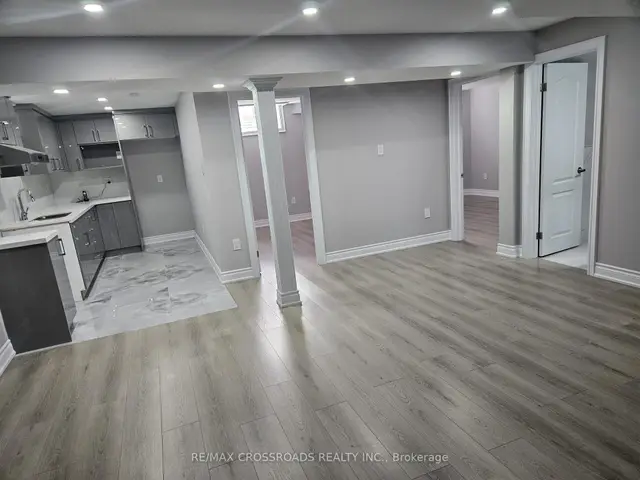
Eastdale, Oshawa
E14130044, RE/MAX CROSSROADS REALTY INC.
Ask about offers, the neighbourhood or what a fair price might be. Our licensed REALTOR® will contact you the same day.