
For Rent
21$1,950 / month
147 Gloucester Grove · #Lower
DetachedOakwood Village, Toronto
21700–1,100 ft²
C14129630, ROYAL LEPAGE SIGNATURE REALTY
Forest Hill South, Toronto · Detached
Last updated by the listing brokerage Oct 23, 2026
We check this listing against the TRREB feed and record every status change. Track it to get an alert the moment it changes.
No status events on file for this listing yet.
No tax records on file for this home.
Annual taxes as reported on this MLS® listing. Confirm current taxes with the municipality.
Sign in free to see sold prices and earlier listings. TRREB’s VOW rules require an account.
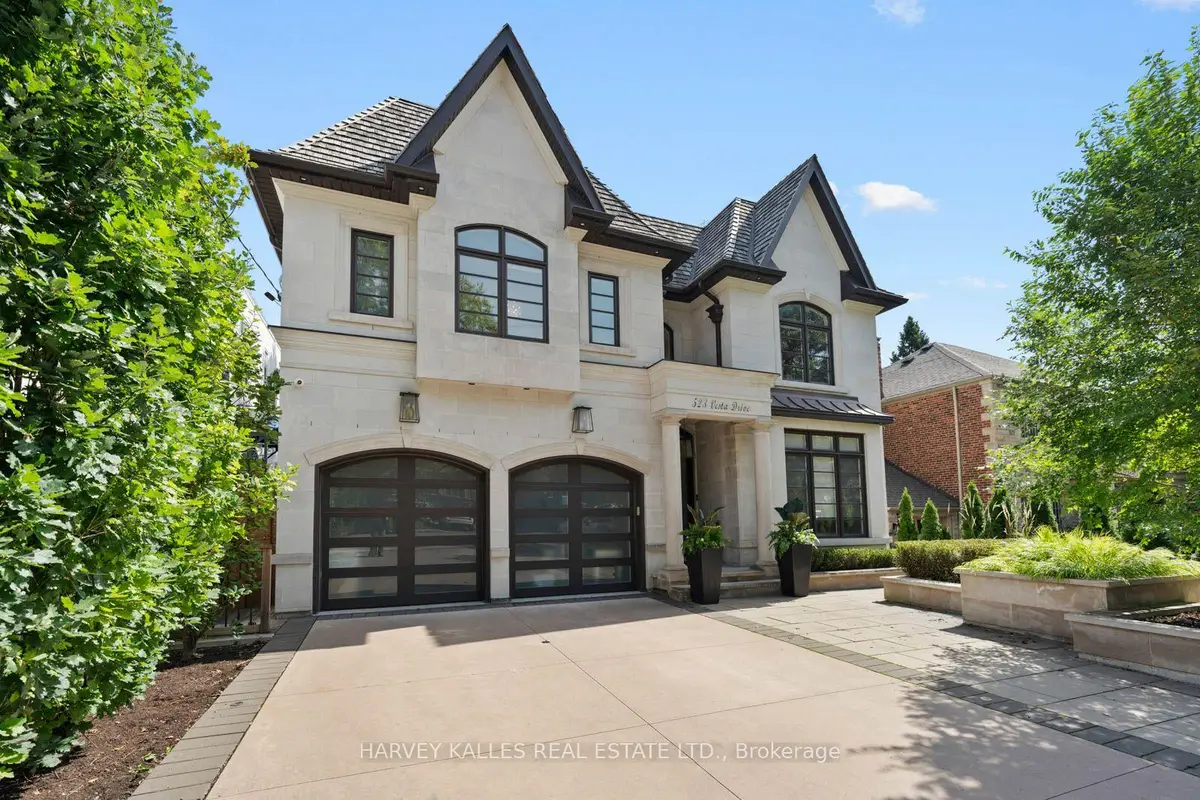
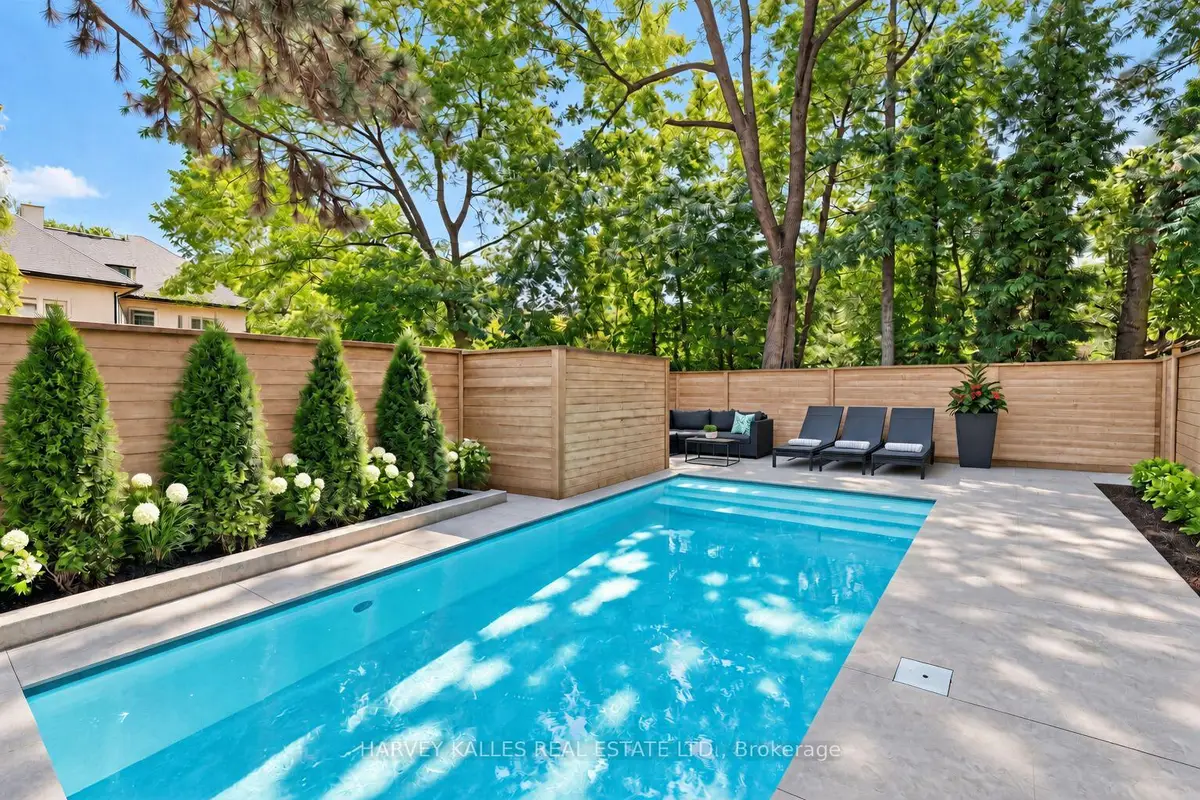
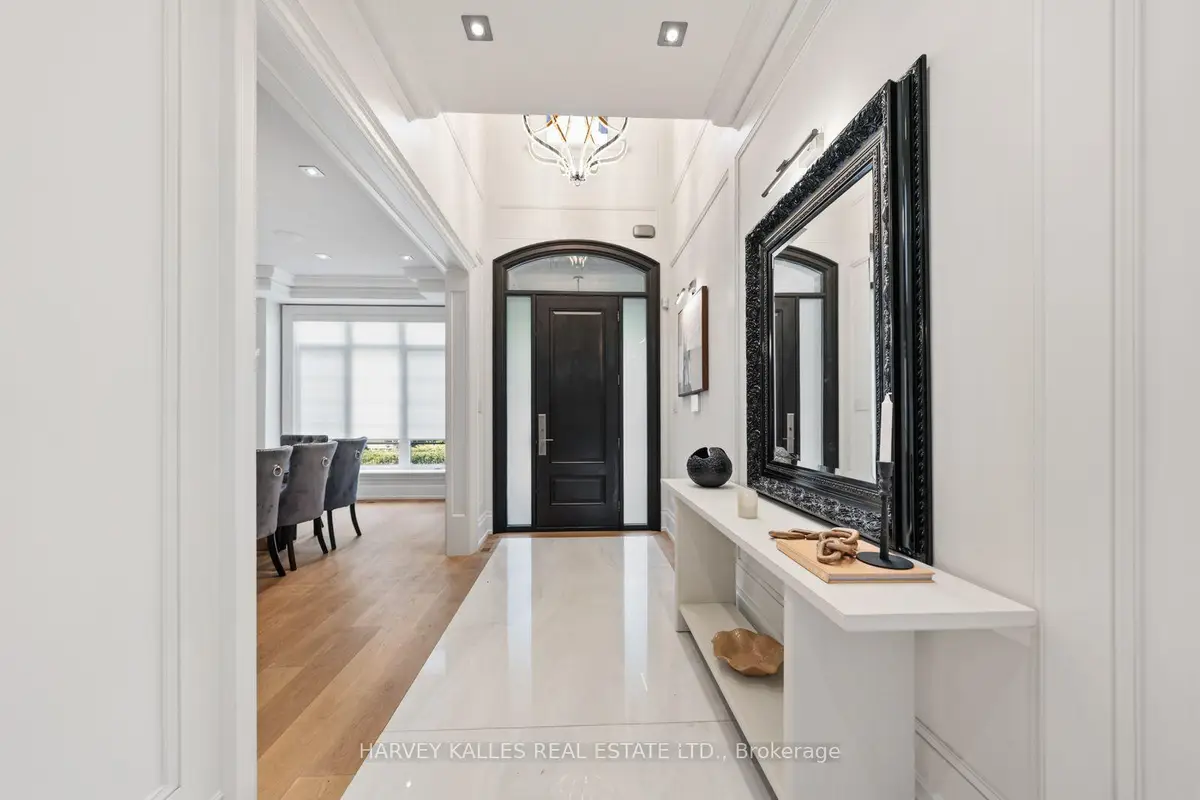
Sign in to view historyWelcome to 523 Vesta Drive, an exceptional Forest Hill residence offering over 5,000 sq. ft. of beautifully appointed living space across three levels. Featuring a dramatic double-height foyer, bright open-concept principal rooms and luxurious finishes throughout, this home is ideal for comfortable family living and elegant entertaining.The chef-inspired kitchen boasts a centre island, quartz countertops, Wolf 6-burner gas range, Sub-Zero refrigerator and Miele dishwasher, plus a separate butler's pantry. The inviting family room features a gas fireplace and walkout to the deck and landscaped backyard. A private home office and functional mudroom complete the main level.Upstairs, four spacious bedrooms each feature an ensuite bathroom with heated floors. The primary retreat offers two walk-in closets, a coffee bar and a spa-inspired ensuite with a soaker tub, steam and rain shower, gas fireplace and heated towel rack. A custom dressing room with skylight, centre island and vanity completes the suite.The walkout lower level offers heated floors, a private home theatre with projector and surround sound, wet bar, climate-controlled wine cellar, recreation space and a private guest or nanny suite with ensuite.Additional features include a private elevator servicing all three levels, whole-home Sonos sound system, four gas fireplaces, motorized window coverings, central vacuum and security system. Enjoy a landscaped backyard with an in-ground pool, deck and lounge areas, plus a heated driveway and double-car garage.Ideally located in prestigious Forest Hill, this exceptional rental opportunity offers an outstanding family lifestyle close to top schools, including BSS and UCC, Eglinton Avenue, parks, shops, transit and everyday amenities. Enjoy the space, privacy and convenience of one of Toronto's most sought-after neighbourhoods. Flexible possession. Available furnished or unfurnished.
| Level | Room | Size | Features |
|---|---|---|---|
| Loading rooms… | |||
Demographic data is not available for this area yet.
Age group data is not available.
Ownership data is not available.
Household data is not available.
No nearby school data is available for this listing.
Transit score information is not available for this listing.
Nearby everyday places are not available for this listing.
Always confirm school catchments with the local school board.
Listing data is provided under copyright by the Toronto Regional Real Estate Board (TRREB). The data is deemed reliable but is not guaranteed to be accurate. The trademarks MLS®, Multiple Listing Service®, and the associated logos are owned by the Canadian Real Estate Association (CREA) and identify the quality of services provided by real estate professionals who are members of CREA.
The information provided herein must only be used by consumers that have a bona fide interest in the purchase, sale, or lease of real estate and may not be used for any commercial purpose or any other purpose.
All information deemed reliable but not guaranteed. All properties are subject to prior sale, change, or withdrawal. Neither listing broker(s) nor HousesGate shall be responsible for any typographical errors, misinformation, misprints, and shall be held totally harmless.
Explore more homes in Toronto.
Oakwood Village, Toronto
C14129630, ROYAL LEPAGE SIGNATURE REALTY

Oakwood Village, Toronto
C14128966, PROPERTY.CA INC.

Forest Hill South, Toronto
C14130056, HARVEY KALLES REAL ESTATE LTD.

Oakwood Village, Toronto
C14128964, PROPERTY.CA INC.
Ask about offers, the neighbourhood or what a fair price might be. Our licensed REALTOR® will contact you the same day.