
For Rent
40$3,750 / month
588 Walkers Line
DetachedRoseland, Burlington
4211,100–1,500 ft²
W14129832, iCloud Realty Ltd.
Uptown, Burlington · Commercial · Office
Last updated by the listing brokerage Aug 7, 2026
We check this listing against the TRREB feed and record every status change. Track it to get an alert the moment it changes.
No status events on file for this listing yet.
| Tax year | Annual property tax | Change | Source |
|---|---|---|---|
| 2025 | $15 | — | MLS® listing |
Annual taxes as reported on this MLS® listing. Confirm current taxes with the municipality.
Sign in free to see sold prices and earlier listings. TRREB’s VOW rules require an account.
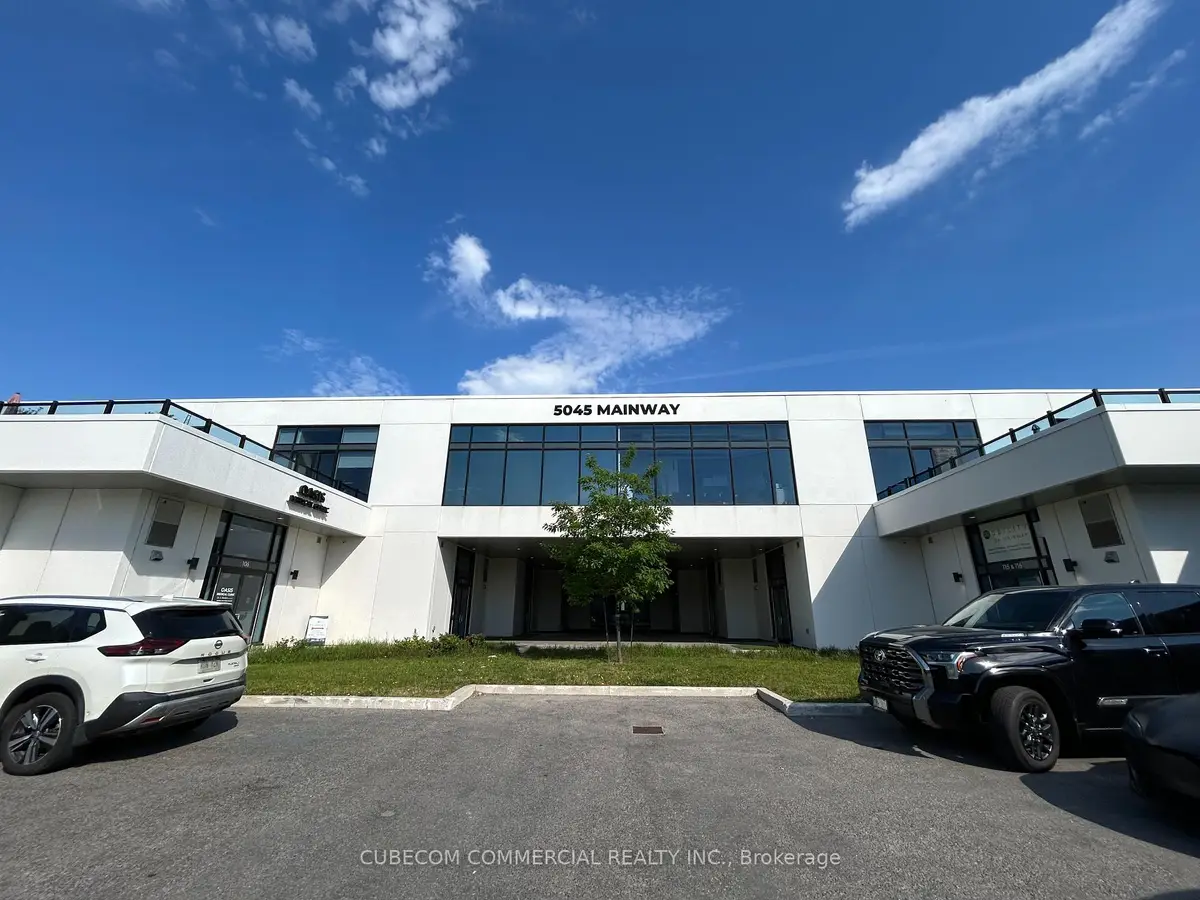
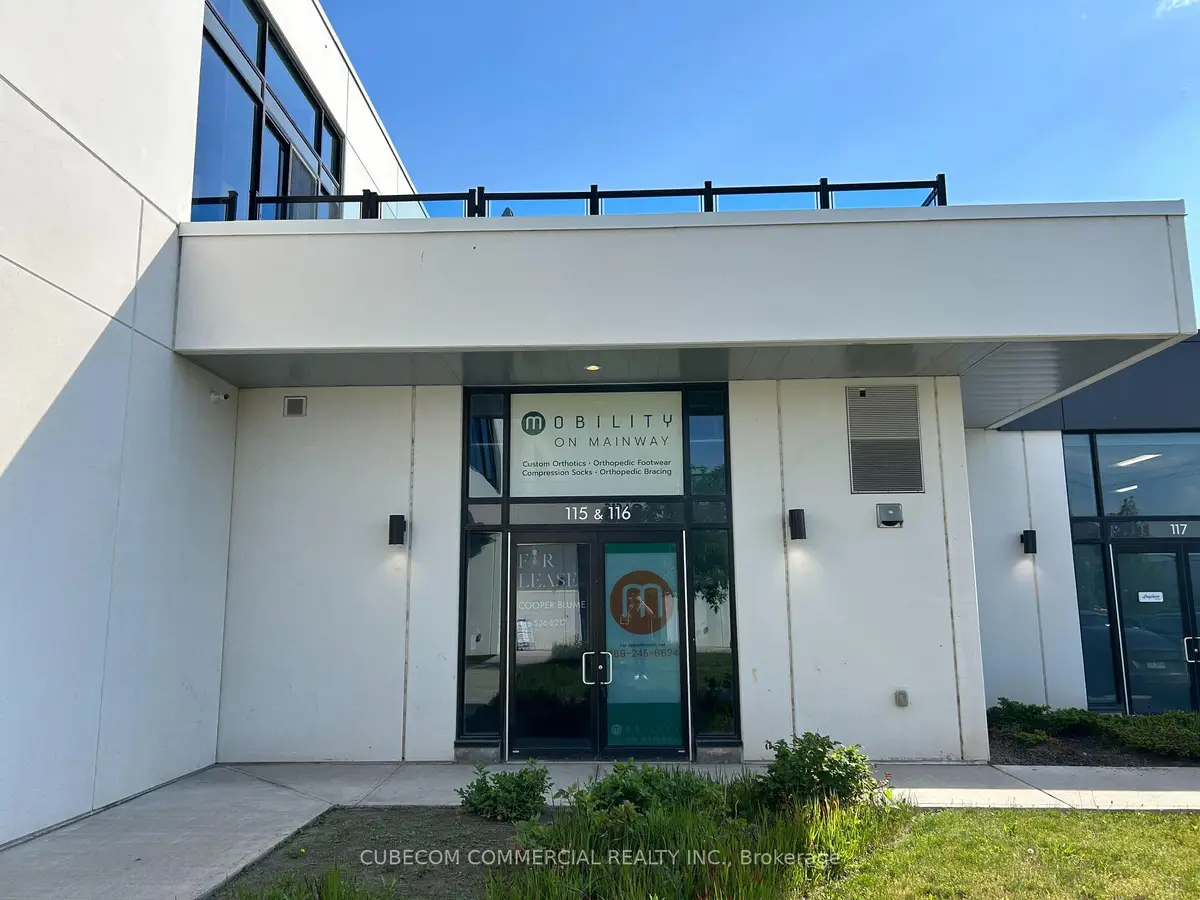
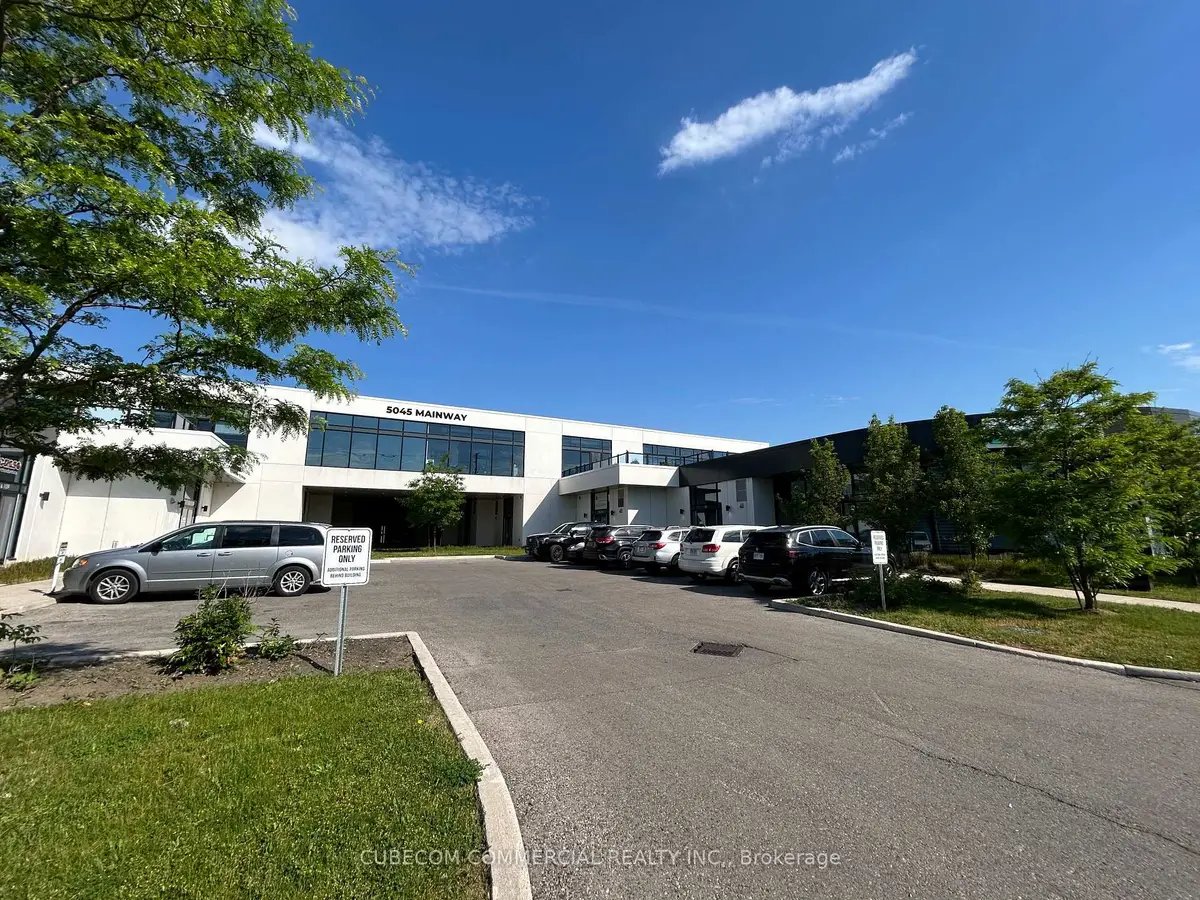
Sign in to view historyPremium Medical / Professional Space for Lease at Mainway Medical Centre, Units 115 & 116, 5045 Mainway, Burlington. A rare opportunity to establish your practice inside Mainway Medical Centre, a busy, well-tenanted, purpose-built healthcare building. Not a cold start, but a move-in-ready suite that steps straight into an established referral network and steady daily patient flow. Units 115 & 116 sit directly adjacent to a high-volume pain clinic and an on-site infusion clinic, two anchor practices that generate consistent, qualified foot traffic right outside your door, with natural cross-referral potential for the right neighbour. The building brings together a strong concentration of healthcare practices under one roof, including two family medicine practices, a plastic surgery practice, a large compounding pharmacy, and a major psychology clinic. For a healthcare provider, that means immediate proximity to referral sources and an established patient base already coming through the building. The suite is especially well suited to medical and diagnostic uses, including diagnostic imaging, and to professional practices seeking a visible, professionally managed, long-term home. The space itself is a bright, fully built-out ground-floor suite with 16-foot ceilings, floor-to-ceiling windows and abundant natural light, with its own HVAC, washroom and kitchen and modern high-efficiency systems throughout, ready to move in. Location & accessibility: easy access to the QEW, Highway 403 and Highway 407 via Appleby Line and Burloak Drive, convenient for patients and referrals from across Burlington, Oakville, Hamilton and the wider GTA. Appleby GO Station is close by, and Joseph Brant and Oakville Trafalgar Memorial hospitals are both within roughly 15 minutes. The building offers a barrier-free, accessible environment elevator, accessible washrooms, ground-floor convenience and a 3-storey covered parking garage.
| Level | Room | Size | Features |
|---|---|---|---|
| Loading rooms… | |||
Demographic data is not available for this area yet.
Age group data is not available.
Ownership data is not available.
Household data is not available.
No nearby school data is available for this listing.
Transit score information is not available for this listing.
Nearby everyday places are not available for this listing.
Always confirm school catchments with the local school board.
Listing data is provided under copyright by the Toronto Regional Real Estate Board (TRREB). The data is deemed reliable but is not guaranteed to be accurate. The trademarks MLS®, Multiple Listing Service®, and the associated logos are owned by the Canadian Real Estate Association (CREA) and identify the quality of services provided by real estate professionals who are members of CREA.
The information provided herein must only be used by consumers that have a bona fide interest in the purchase, sale, or lease of real estate and may not be used for any commercial purpose or any other purpose.
All information deemed reliable but not guaranteed. All properties are subject to prior sale, change, or withdrawal. Neither listing broker(s) nor HousesGate shall be responsible for any typographical errors, misinformation, misprints, and shall be held totally harmless.
Explore more homes in Burlington.
Roseland, Burlington
W14129832, iCloud Realty Ltd.

Palmer, Burlington
W14130598, AIMHOME REALTY INC.

Brant, Burlington
W14128712, RIGHT AT HOME REALTY

Brant, Burlington
W14130662, RIGHT AT HOME REALTY
Ask about offers, the neighbourhood or what a fair price might be. Our licensed REALTOR® will contact you the same day.