
For Rent
40$3,500 / month
635 Lemay Grove
DetachedMonaghan Ward 2, Peterborough
4422,500–3,000 ft²
X14128226, ROYAL LEPAGE SIGNATURE REALTY
Town Ward 3, Peterborough · Multi-Family · Multiplex
Last updated by the listing brokerage Aug 25, 2026
We check this listing against the TRREB feed and record every status change. Track it to get an alert the moment it changes.
No status events on file for this listing yet.
No tax records on file for this home.
Annual taxes as reported on this MLS® listing. Confirm current taxes with the municipality.
Sign in free to see sold prices and earlier listings. TRREB’s VOW rules require an account.
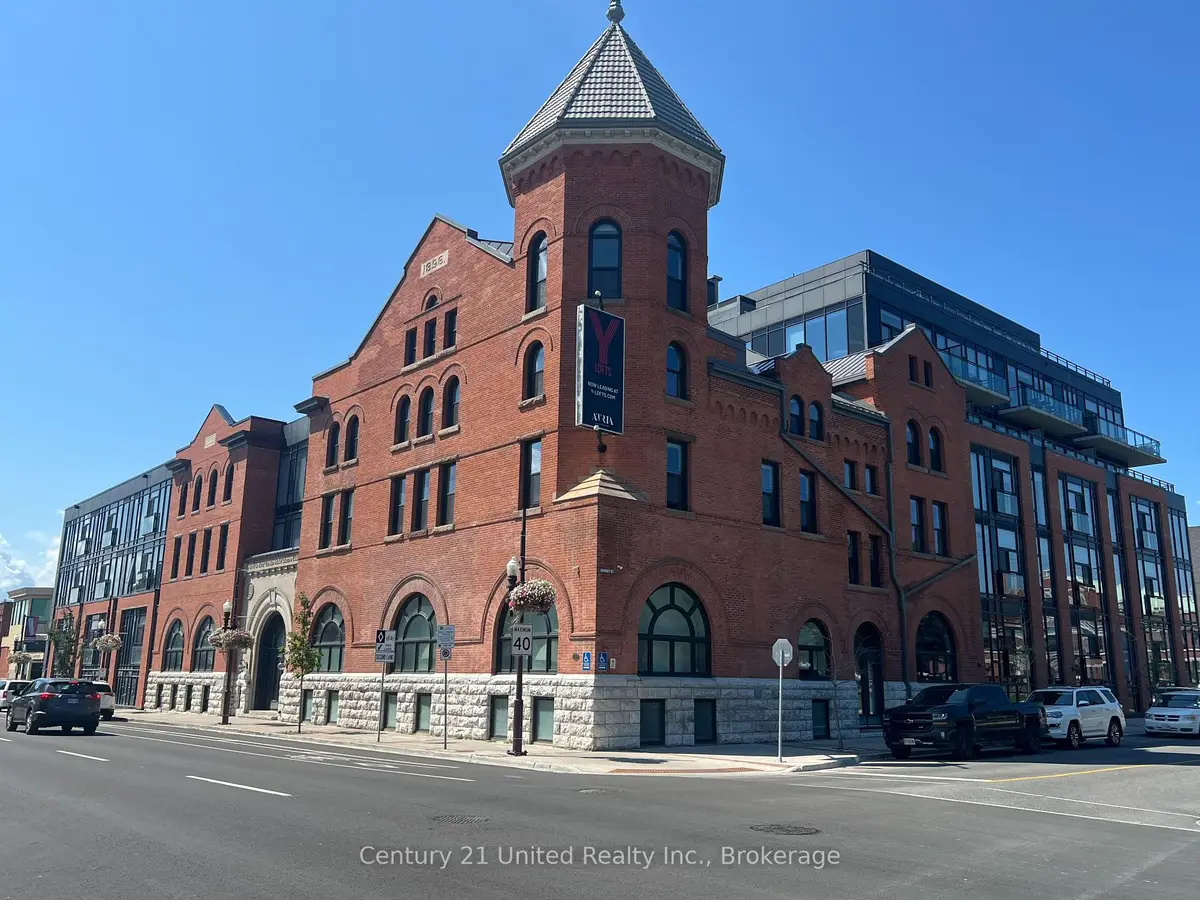
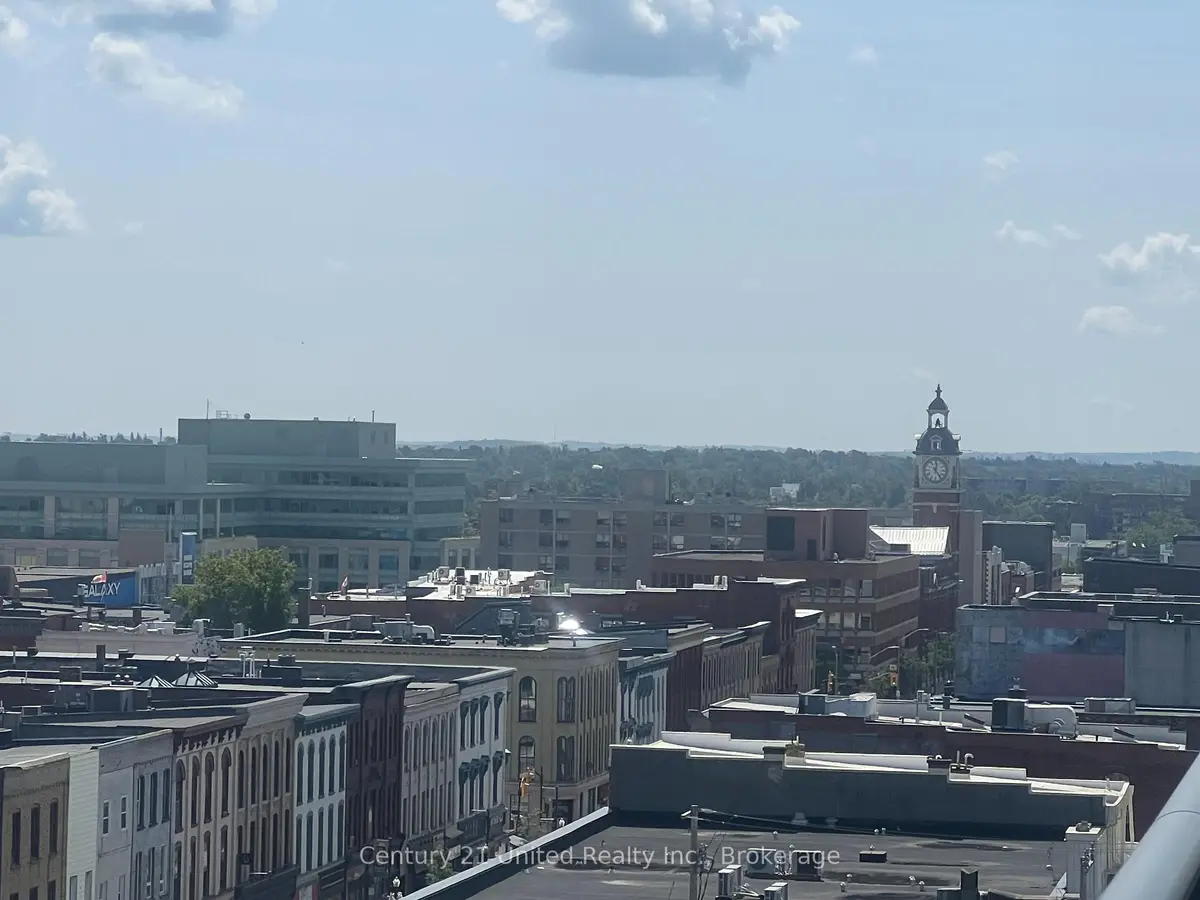
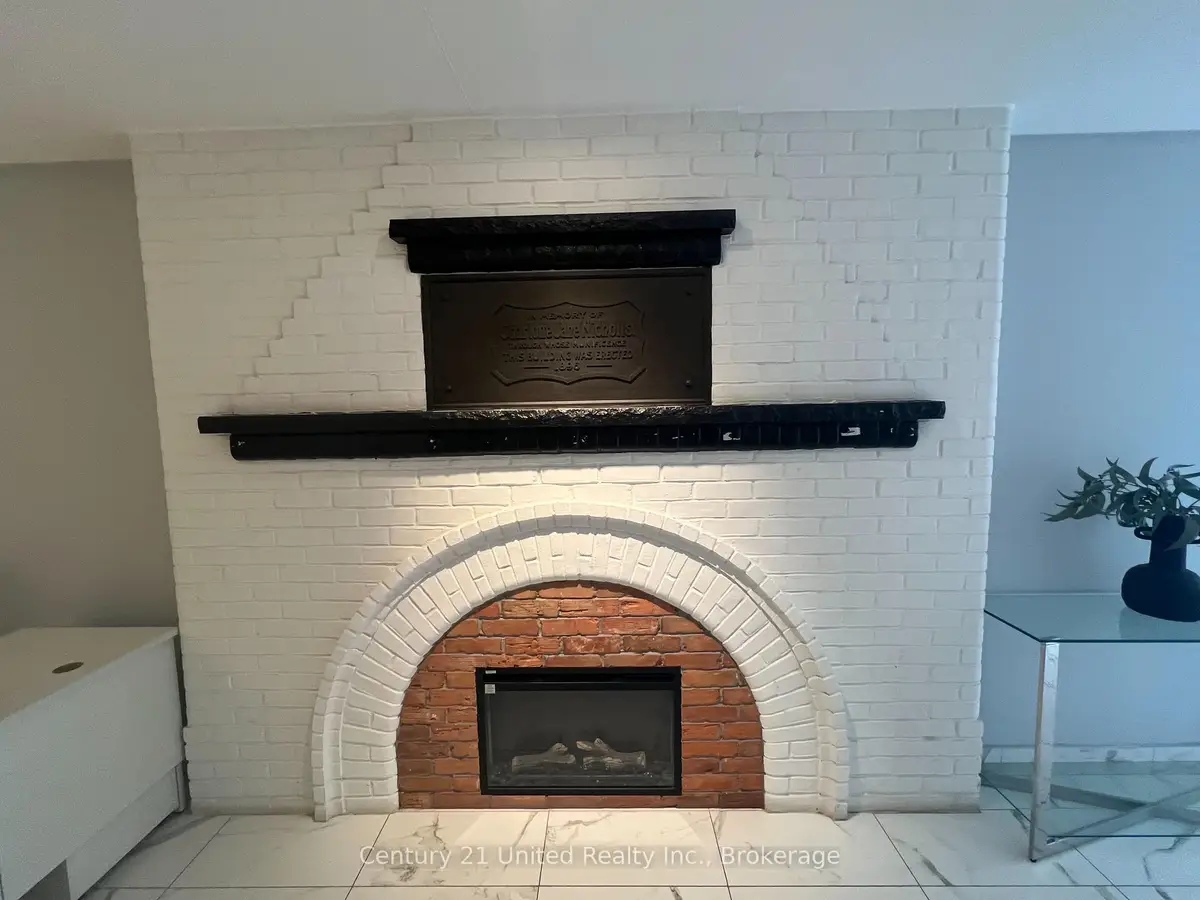
Sign in to view historyWelcome to Y Lofts, a stunning heritage building originally constructed in 1896 and thoughtfully renovated in 2021 to blend timeless charm with modern luxury. This remarkable residence preserves its rich history, maintaining original features such as heritage windows and fireplaces while incorporating contemporary design elements. Welcome to Unit 319, a 919 square foot unit offering a spacious layout including 2 bedrooms, 2 washrooms, in suite laundry and a study area. This unique floor plan offers a one-of-a-kind living experience, with a Juliette balcony in the Primary bedroom and a glass enclosed balcony facing the west. Other available units feature soaring 20+ foot ceilings, two-storey layouts, and expansive windows that brighten the space with natural lights, creating an open and airy atmosphere. The buildings elegant character extends to the 7th floor where you'll find a beautifully designed amenity space and terrace offering sweeping views of the city. The fitness room provides a convenient space for residents to stay active, all while enjoying the historic charm and modern comforts of this exceptional residence. Y Lofts offers an unparalleled living experience in a beautifully restored, safe and secure setting.
| Level | Room | Size | Features |
|---|---|---|---|
| Loading rooms… | |||
Demographic data is not available for this area yet.
Age group data is not available.
Ownership data is not available.
Household data is not available.
No nearby school data is available for this listing.
Transit score information is not available for this listing.
Nearby everyday places are not available for this listing.
Always confirm school catchments with the local school board.
Listing data is provided under copyright by the Toronto Regional Real Estate Board (TRREB). The data is deemed reliable but is not guaranteed to be accurate. The trademarks MLS®, Multiple Listing Service®, and the associated logos are owned by the Canadian Real Estate Association (CREA) and identify the quality of services provided by real estate professionals who are members of CREA.
The information provided herein must only be used by consumers that have a bona fide interest in the purchase, sale, or lease of real estate and may not be used for any commercial purpose or any other purpose.
All information deemed reliable but not guaranteed. All properties are subject to prior sale, change, or withdrawal. Neither listing broker(s) nor HousesGate shall be responsible for any typographical errors, misinformation, misprints, and shall be held totally harmless.
Explore more homes in Peterborough.
Monaghan Ward 2, Peterborough
X14128226, ROYAL LEPAGE SIGNATURE REALTY

Town Ward 3, Peterborough
X14129338, Royal LePage ProAlliance Realty

Town Ward 3, Peterborough
X14128330, Royal LePage ProAlliance Realty
Town Ward 3, Peterborough
X14125210, Royal LePage ProAlliance Realty
Ask about offers, the neighbourhood or what a fair price might be. Our licensed REALTOR® will contact you the same day.