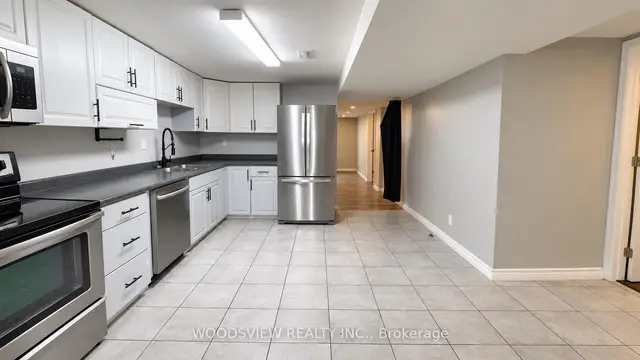
For Rent
9$1,700 / month
2928 Highway 11 N/A · #Lower
DetachedRural Oro-Medonte, Oro-Medonte
211,500–2,000 ft²
S14101886, WOODSVIEW REALTY INC.
Rural Oro-Medonte, Oro-Medonte · Detached
Last updated by the listing brokerage Sep 26, 2026
We check this listing against the TRREB feed and record every status change. Track it to get an alert the moment it changes.
No status events on file for this listing yet.
No tax records on file for this home.
Annual taxes as reported on this MLS® listing. Confirm current taxes with the municipality.
Sign in free to see sold prices and earlier listings. TRREB’s VOW rules require an account.
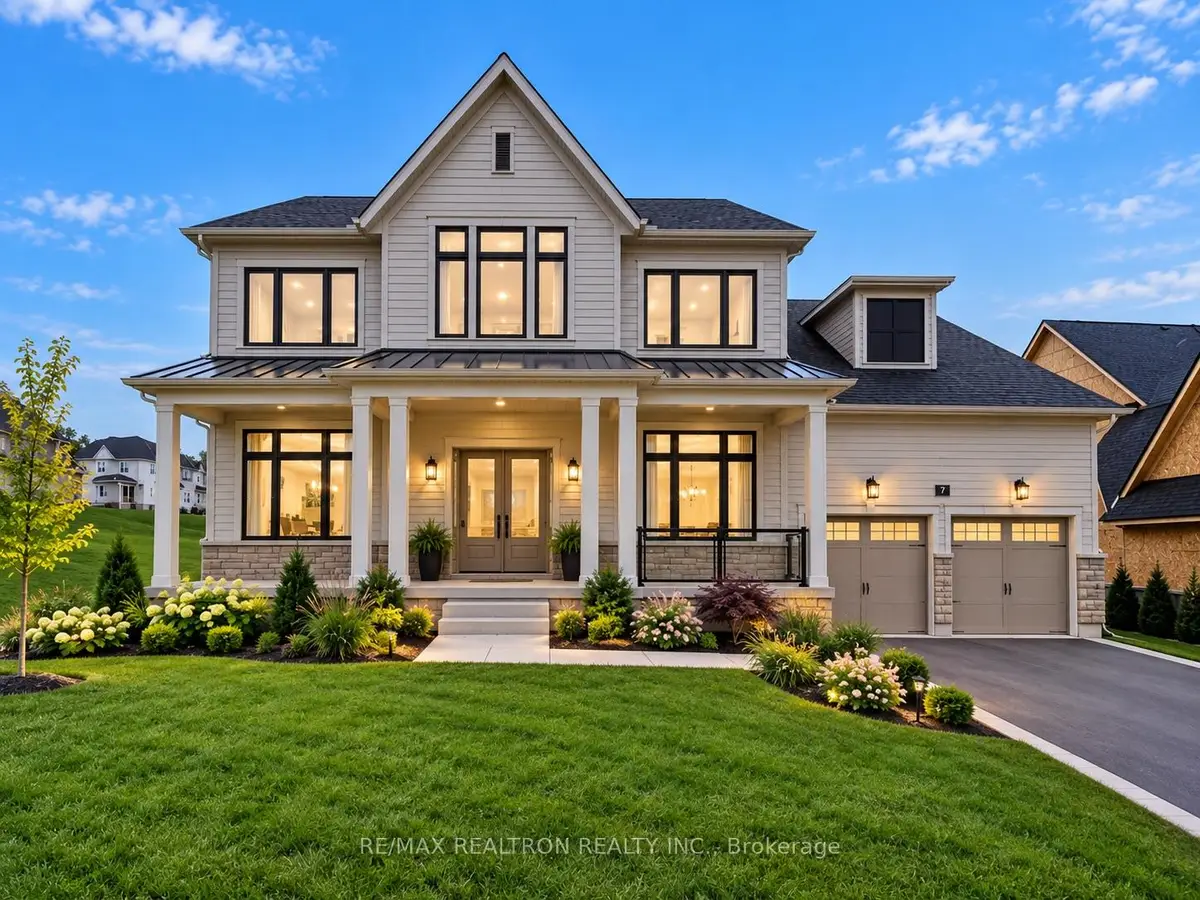
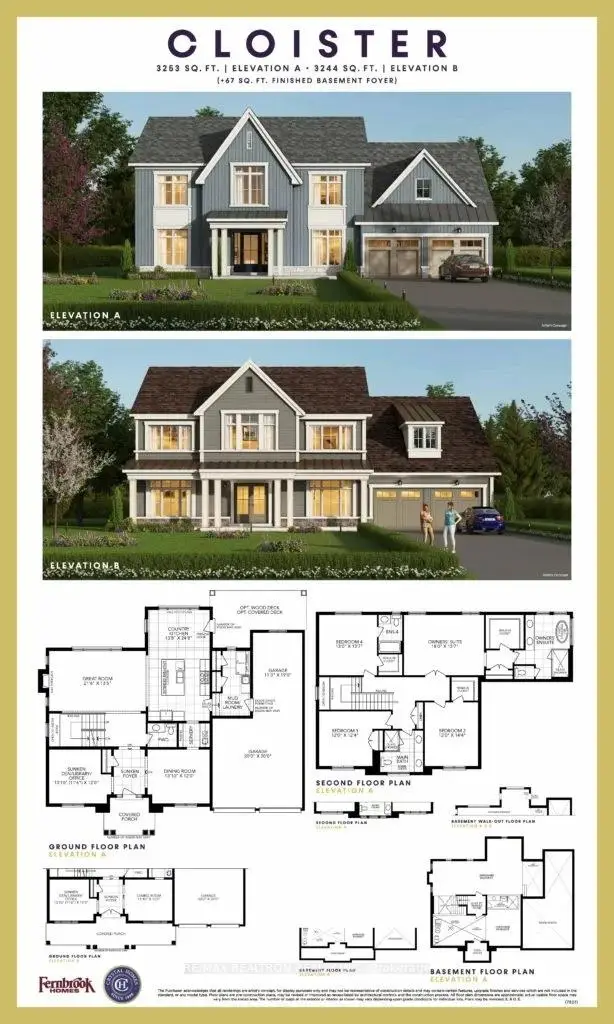
Sign in to view historyEagles Rest Estates - Private Enclave of custom luxury estate homes. Welcome to 46 Pearsall Place nestled on a large 95 x 150ft lot set amongst nature and conservation land. Cloister Model Elevation B spanning across 3,250sqft of grand open concept living space offering extensive upgrades through out. 10ft main floor ceiling, 9ft on 2nd & basement. Huge covered porch leads you through the grand entry where you'll find a sunken library / home office and formal dining room with direct serverey access to enormous chef-inspired country kitchen that features extended upper cabinetry, large centre island with breakfast counter, pantry, quartz countertops with an undermount sink, and S/S appliances. Huge great room with gas fireplace with enormous windows from every angle. Main floor mudroom / laundry with direct garage access. The grand stained oak staircases with decorative iron pickets and upgraded handrails brings you to the 2nd level where you'll find 4 spacious bedrooms each with direct bathroom access. Fully upgraded primary bedroom with full 5pc spa-like ensuite and large walk-in closet. Smooth ceilings and hardwood floors throughout main! Spacious rear deck for the perfect space to kick back and relax. Deep driveway with private double car garage and no sidewalk parks 6-8 cars! Huge unfinished basement with 9ft ceiling offering plenty of additional space or storage. Short drive to HWY 400, Horseshoe Valley, the brand new Nordic Spa, schools and everything this great community has to offer! Floor plan attached!
| Level | Room | Size | Features |
|---|---|---|---|
| Loading rooms… | |||
Demographic data is not available for this area yet.
Age group data is not available.
Ownership data is not available.
Household data is not available.
No nearby school data is available for this listing.
Transit score information is not available for this listing.
Nearby everyday places are not available for this listing.
Always confirm school catchments with the local school board.
Listing data is provided under copyright by the Toronto Regional Real Estate Board (TRREB). The data is deemed reliable but is not guaranteed to be accurate. The trademarks MLS®, Multiple Listing Service®, and the associated logos are owned by the Canadian Real Estate Association (CREA) and identify the quality of services provided by real estate professionals who are members of CREA.
The information provided herein must only be used by consumers that have a bona fide interest in the purchase, sale, or lease of real estate and may not be used for any commercial purpose or any other purpose.
All information deemed reliable but not guaranteed. All properties are subject to prior sale, change, or withdrawal. Neither listing broker(s) nor HousesGate shall be responsible for any typographical errors, misinformation, misprints, and shall be held totally harmless.
Explore more homes in Oro-Medonte.
Rural Oro-Medonte, Oro-Medonte
S14101886, WOODSVIEW REALTY INC.
Rural Oro-Medonte, Oro-Medonte
S14101598, RE/MAX REAL ESTATE CENTRE INC.
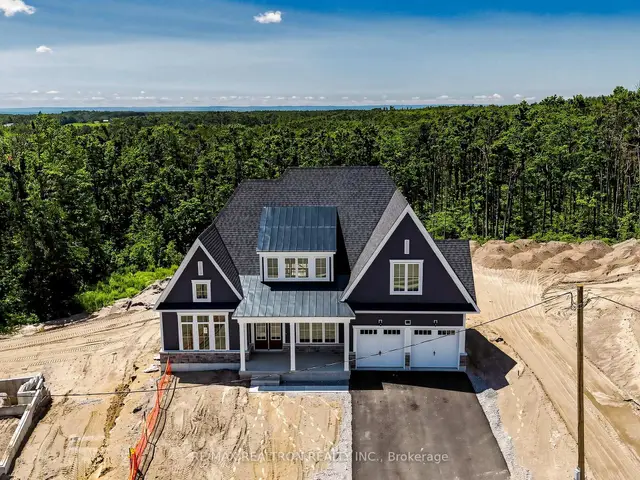
Rural Oro-Medonte, Oro-Medonte
S14099640, RE/MAX REALTRON REALTY INC.
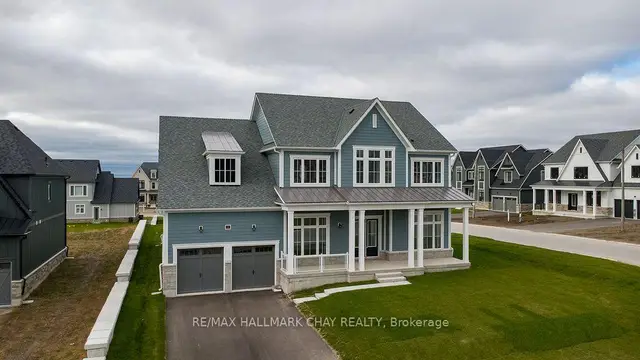
Rural Oro-Medonte, Oro-Medonte
S14095714, RE/MAX HALLMARK CHAY REALTY
Ask about offers, the neighbourhood or what a fair price might be. Our licensed REALTOR® will contact you the same day.