
For Rent
40$3,100 / month
29 Nida Drive
DetachedRural Tiny, Tiny
32700–1,100 ft²
S14123510, Keller Williams Experience Realty
Rural Tiny, Tiny · Detached
Last updated by the listing brokerage Sep 22, 2026
We check this listing against the TRREB feed and record every status change. Track it to get an alert the moment it changes.
No status events on file for this listing yet.
No tax records on file for this home.
Annual taxes as reported on this MLS® listing. Confirm current taxes with the municipality.
Sign in free to see sold prices and earlier listings. TRREB’s VOW rules require an account.
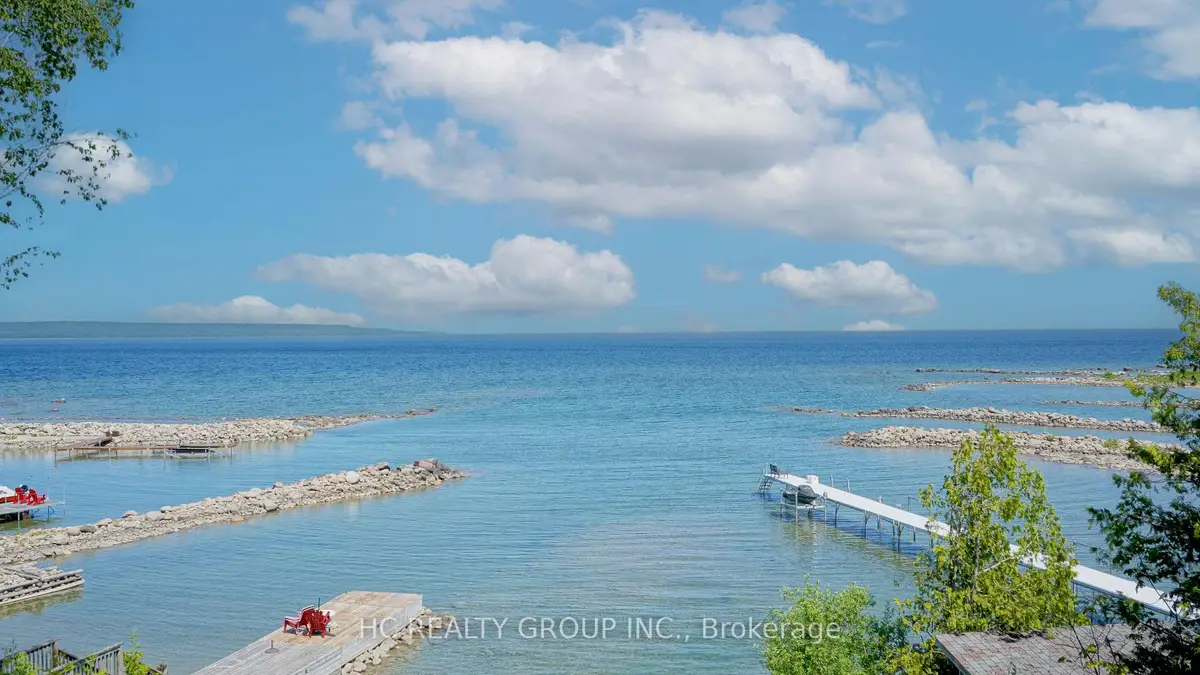
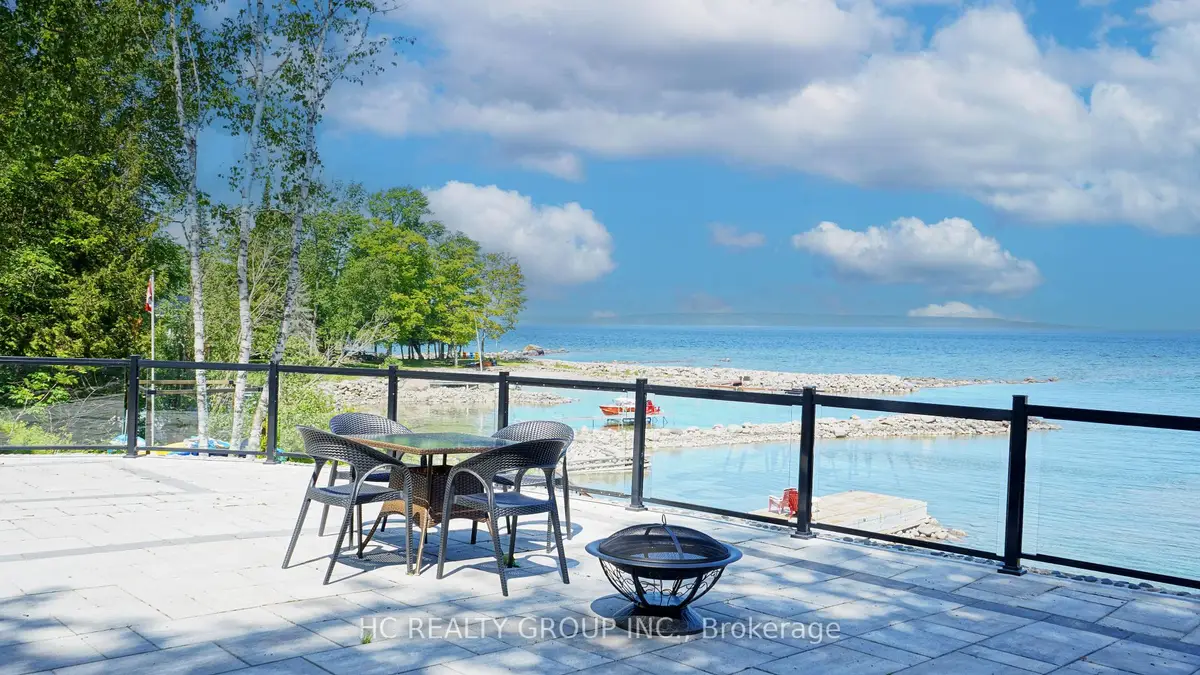
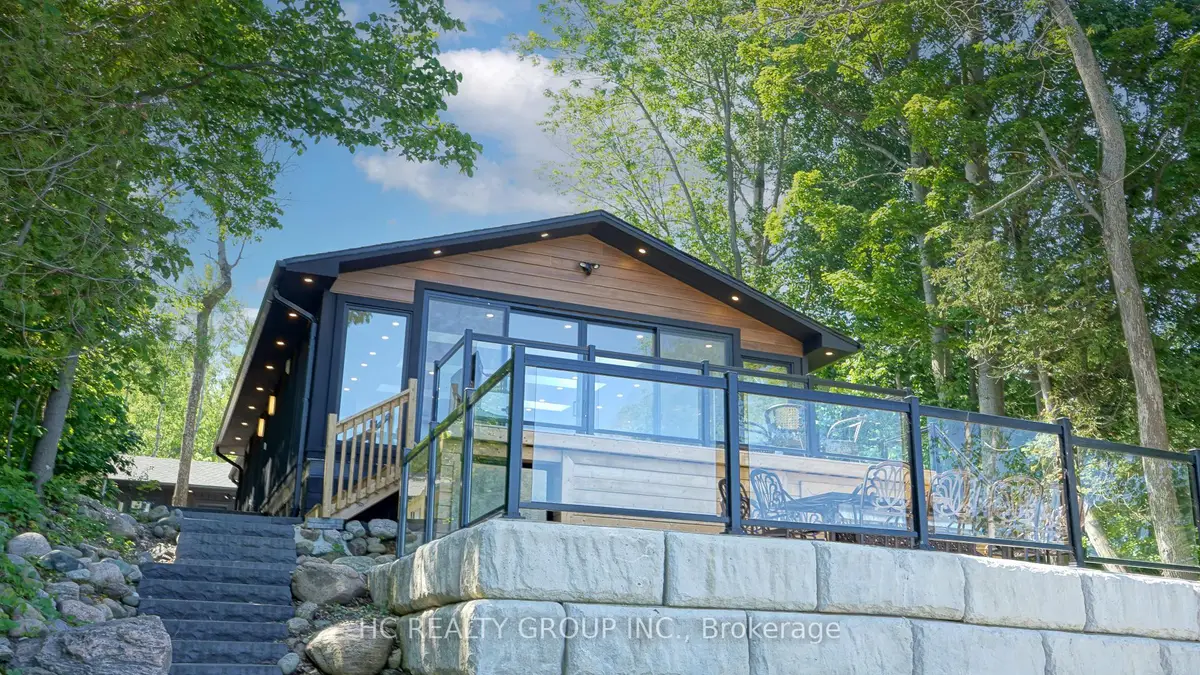
Sign in to view historyA rare opportunity to own a crystal-clear, year-round waterfront property, surrounded by multi-million-dollar homes. This brand-new cozy cottage was just completed last summer, with only the foundation and original fireplace featuring a handmade stone wall retained. It took four years to complete and is an excellent quality build. Spray foam insulation covers the entire roof, heated floors are installed throughout the house, and the modern kitchen features high-end quartz countertops and backsplash finishes. A handmade black walnut island overlooks the bay, and numerous built-in wall cabinets provide ample storage space.this home showcases a rare four-tier waterfront design - featuring a main deck at kitchen level, two interlock terraces supported by retaining walls for BBQ and fireside living, and a sandy shoreline that leads directly into the water,The waterfront features an artificial sandy area near the water, perfect for children to play. All indoor and outdoor furniture, as seen during the showing, are included. Use of the garage is to be arranged with the landlord. Book your appointment today.
| Level | Room | Size | Features |
|---|---|---|---|
| Loading rooms… | |||
Demographic data is not available for this area yet.
Age group data is not available.
Ownership data is not available.
Household data is not available.
No nearby school data is available for this listing.
Transit score information is not available for this listing.
Nearby everyday places are not available for this listing.
Always confirm school catchments with the local school board.
Listing data is provided under copyright by the Toronto Regional Real Estate Board (TRREB). The data is deemed reliable but is not guaranteed to be accurate. The trademarks MLS®, Multiple Listing Service®, and the associated logos are owned by the Canadian Real Estate Association (CREA) and identify the quality of services provided by real estate professionals who are members of CREA.
The information provided herein must only be used by consumers that have a bona fide interest in the purchase, sale, or lease of real estate and may not be used for any commercial purpose or any other purpose.
All information deemed reliable but not guaranteed. All properties are subject to prior sale, change, or withdrawal. Neither listing broker(s) nor HousesGate shall be responsible for any typographical errors, misinformation, misprints, and shall be held totally harmless.
Explore more homes in Tiny.
Rural Tiny, Tiny
S14123510, Keller Williams Experience Realty
Rural Tiny, Tiny
S14114614, iCloud Realty Ltd.
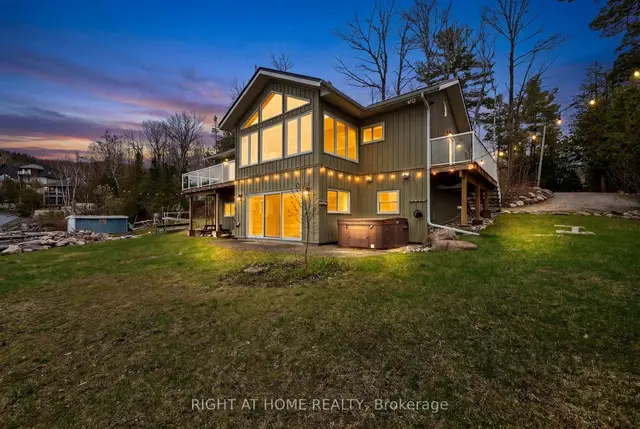
Rural Tiny, Tiny
S14113030, RIGHT AT HOME REALTY
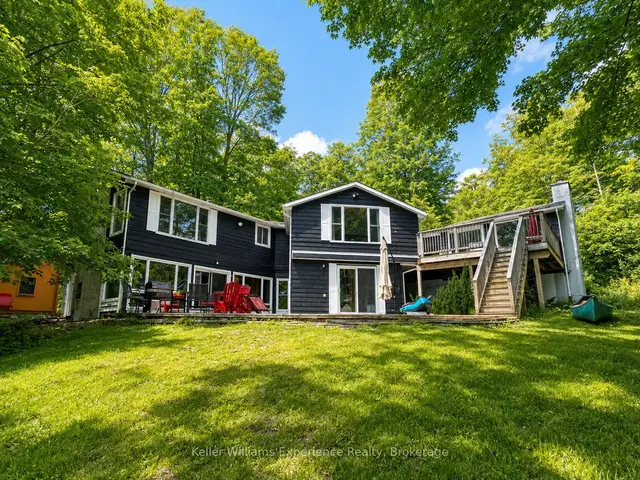
Rural Tiny, Tiny
S14112530, Keller Williams Experience Realty
Ask about offers, the neighbourhood or what a fair price might be. Our licensed REALTOR® will contact you the same day.