For Rent
9$2,350 / month
Church-Yonge Corridor, Toronto
11600–699 ft²
C14130870, RE/MAX PARTNERS REALTY INC.

Church-Yonge Corridor, Toronto · Condo · Condo Apartment
Last updated by the listing brokerage Oct 29, 2026
We check this listing against the TRREB feed and record every status change. Track it to get an alert the moment it changes.
No status events on file for this listing yet.
No tax records on file for this home.
Annual taxes as reported on this MLS® listing. Confirm current taxes with the municipality.
Sign in free to see sold prices and earlier listings. TRREB’s VOW rules require an account.
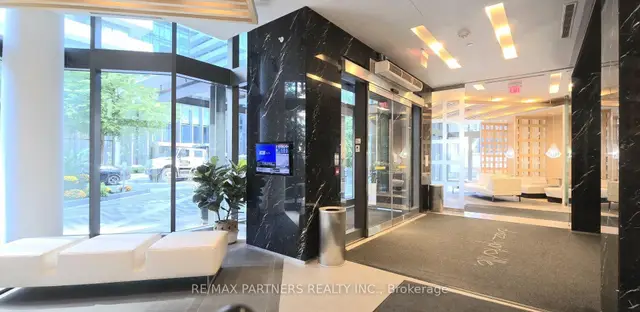
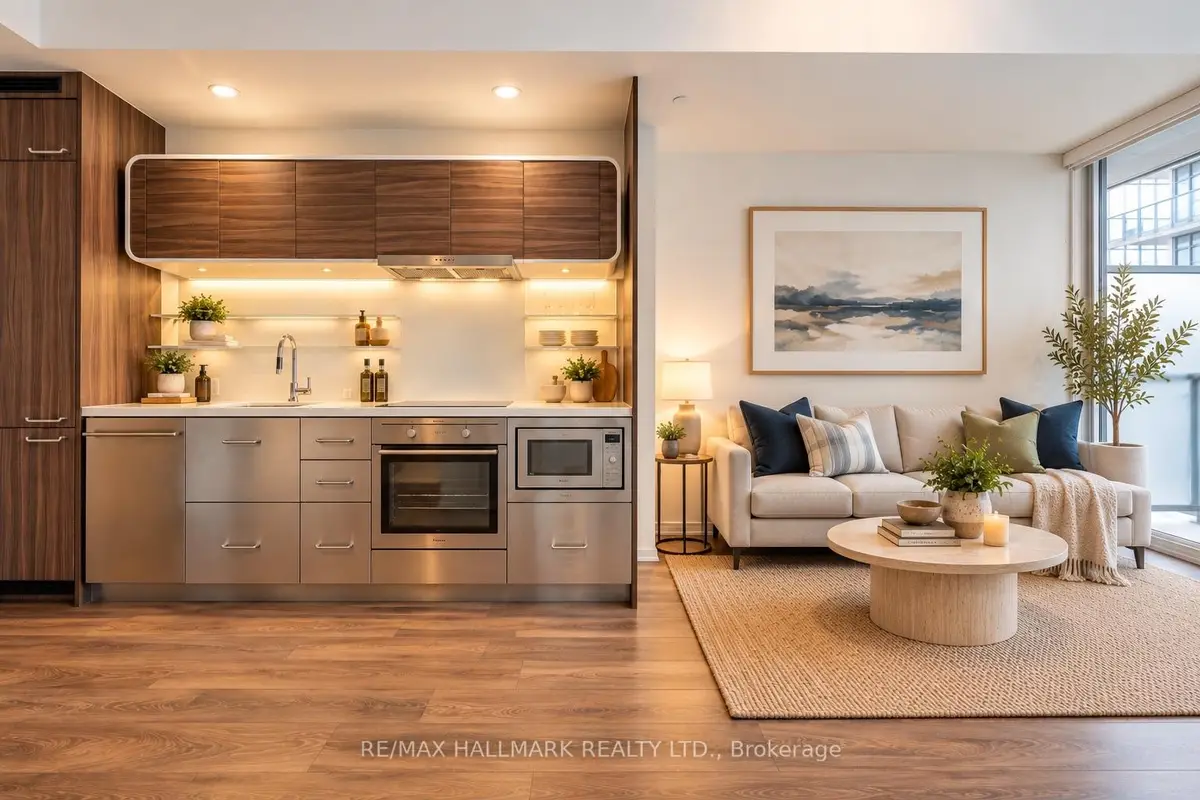
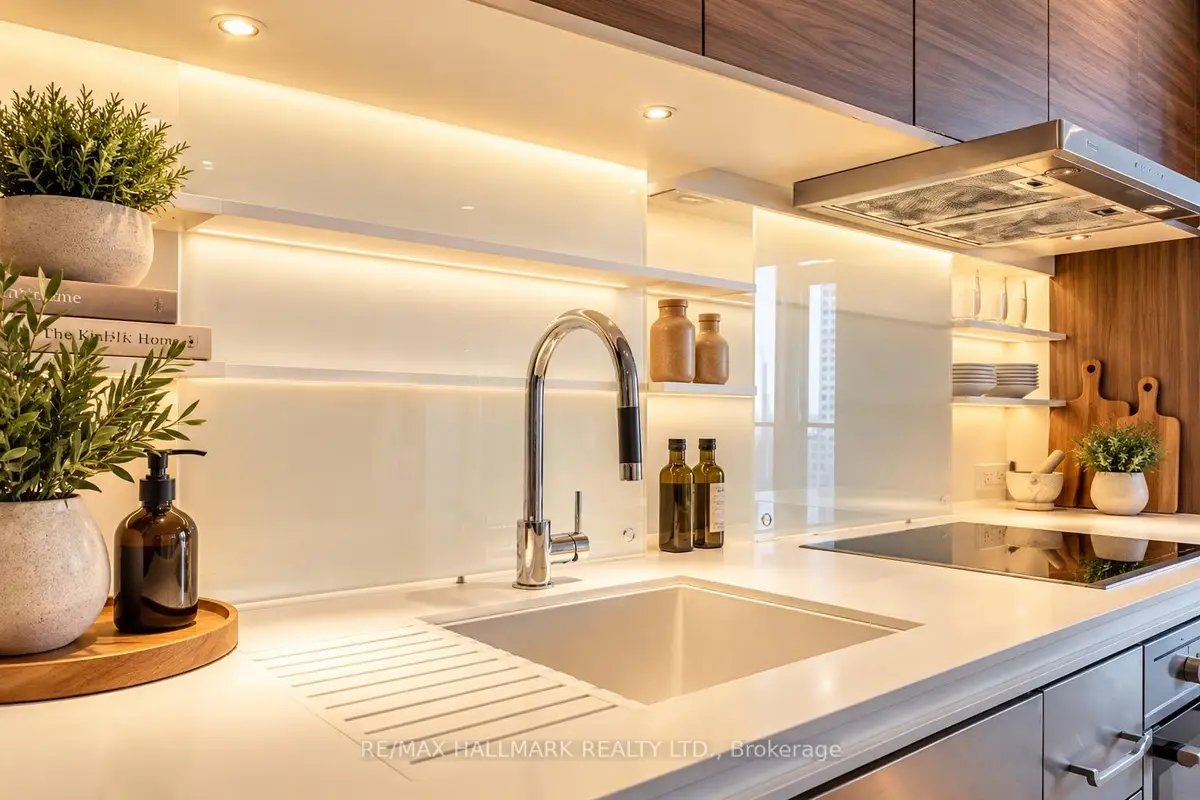
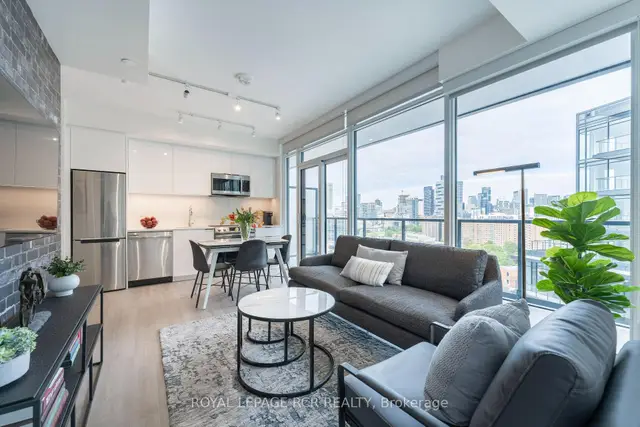
Sign in to view historyLIFE LOOKS BETTER FROM THE 38TH FLOOR! Welcome to the award-winning CHAZ YORKVILLE, where sophisticated style meets spectacular city living! Perched high above Toronto, this beautifully appointed one-bedroom residence offers 518 sq. ft. of interior living space PLUS an expansive 90 sq. ft. west-facing balcony! Step inside to discover wide-plank flooring, contemporary designer lighting, elegant feature wallpaper, custom roller blinds and a sleek European-inspired kitchen with integrated appliances, including an AEG cooktop and oven. Dramatic floor-to-ceiling windows flood the suite with natural light while framing the dazzling city skyline. BUT THE REAL SHOWSTOPPER? THE VIEWS! Enjoy morning coffee above the city, unwind with breathtaking western sunsets and watch Toronto transform into a sea of sparkling lights! Your own private retreat in the sky! And the lifestyle doesn't stop at your front door! Residents enjoy exceptional resort-inspired amenities, including the exclusive TWO-STOREY CHAZ CLUB on the 36th and 37th floors, featuring spectacular skyline views and incredible entertaining spaces! Enjoy a 24-hour concierge, fitness centre, theatre, billiards lounge, sauna, pet spa, outdoor BBQ courtyard and guest suites. LOCATION? SIMPLY UNBEATABLE! Steps to Yonge & Bloor, two subway lines, Yorkville's designer boutiques, world-class dining, charming cafés, theatres, U of T and TMU! Whether you're a first-time buyer, urban professional, savvy investor or searching for the perfect downtown pied-à-terre, this stylish residence delivers the ultimate cosmopolitan lifestyle. THE ADDRESS IS CHAZ. THE VIEW IS TORONTO. THE LIFESTYLE IS ALL YOURS!
| Level | Room | Size | Features |
|---|---|---|---|
| Loading rooms… | |||
Demographic data is not available for this area yet.
Age group data is not available.
Ownership data is not available.
Household data is not available.
No nearby school data is available for this listing.
Transit score information is not available for this listing.
Nearby everyday places are not available for this listing.
Always confirm school catchments with the local school board.
Listing data is provided under copyright by the Toronto Regional Real Estate Board (TRREB). The data is deemed reliable but is not guaranteed to be accurate. The trademarks MLS®, Multiple Listing Service®, and the associated logos are owned by the Canadian Real Estate Association (CREA) and identify the quality of services provided by real estate professionals who are members of CREA.
The information provided herein must only be used by consumers that have a bona fide interest in the purchase, sale, or lease of real estate and may not be used for any commercial purpose or any other purpose.
All information deemed reliable but not guaranteed. All properties are subject to prior sale, change, or withdrawal. Neither listing broker(s) nor HousesGate shall be responsible for any typographical errors, misinformation, misprints, and shall be held totally harmless.
Explore more homes in Toronto.
Church-Yonge Corridor, Toronto
C14130870, RE/MAX PARTNERS REALTY INC.
Church-Yonge Corridor, Toronto
C14130656, MASTER`S CHOICE REALTY INC.

Waterfront Communities C8, Toronto
C14129906, PRESTIGIUM REAL ESTATE LTD.
Moss Park, Toronto
C14127408, ROYAL LEPAGE RCR REALTY
Ask about offers, the neighbourhood or what a fair price might be. Our licensed REALTOR® will contact you the same day.