
For Rent
17$2,650 / month
Bay Ridges, Pickering
221700–799 ft²
E14130712, RE/MAX REALTRON REALTY INC.
Rural Pickering, Pickering · Multi-Family · Multiplex
Last updated by the listing brokerage Sep 25, 2026
We check this listing against the TRREB feed and record every status change. Track it to get an alert the moment it changes.
No status events on file for this listing yet.
No tax records on file for this home.
Annual taxes as reported on this MLS® listing. Confirm current taxes with the municipality.
Sign in free to see sold prices and earlier listings. TRREB’s VOW rules require an account.
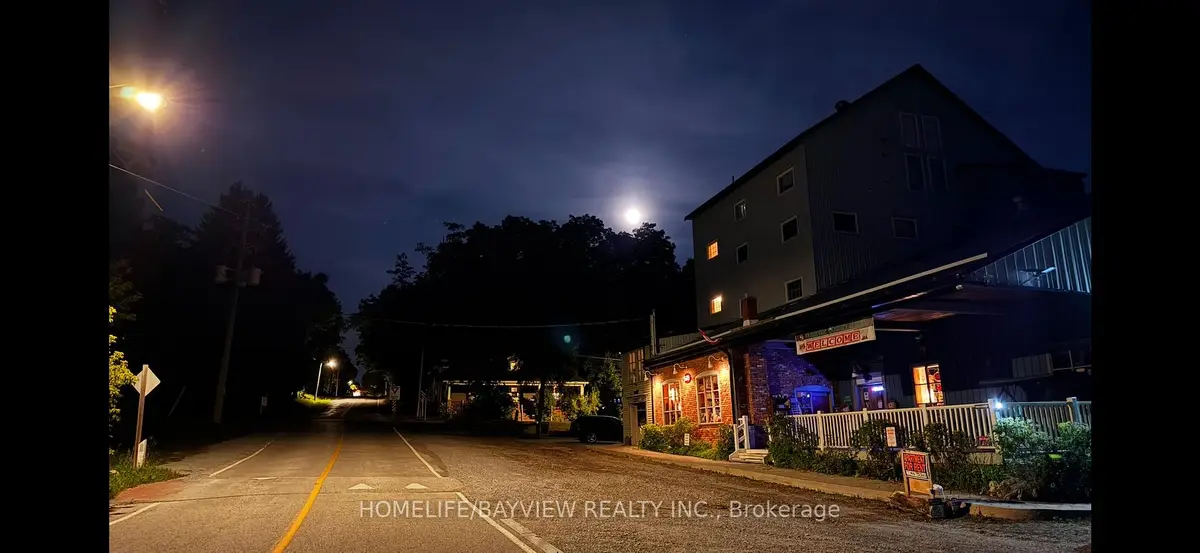
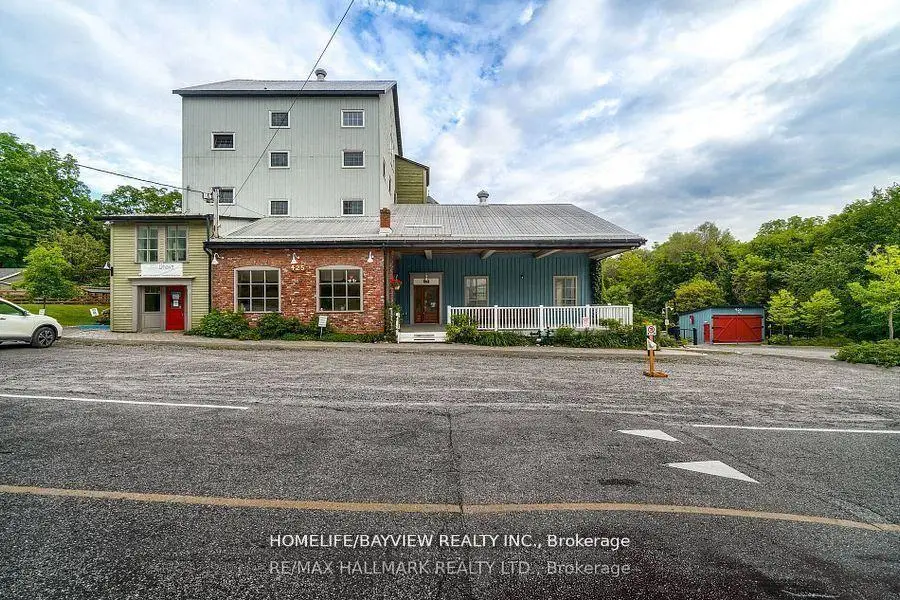
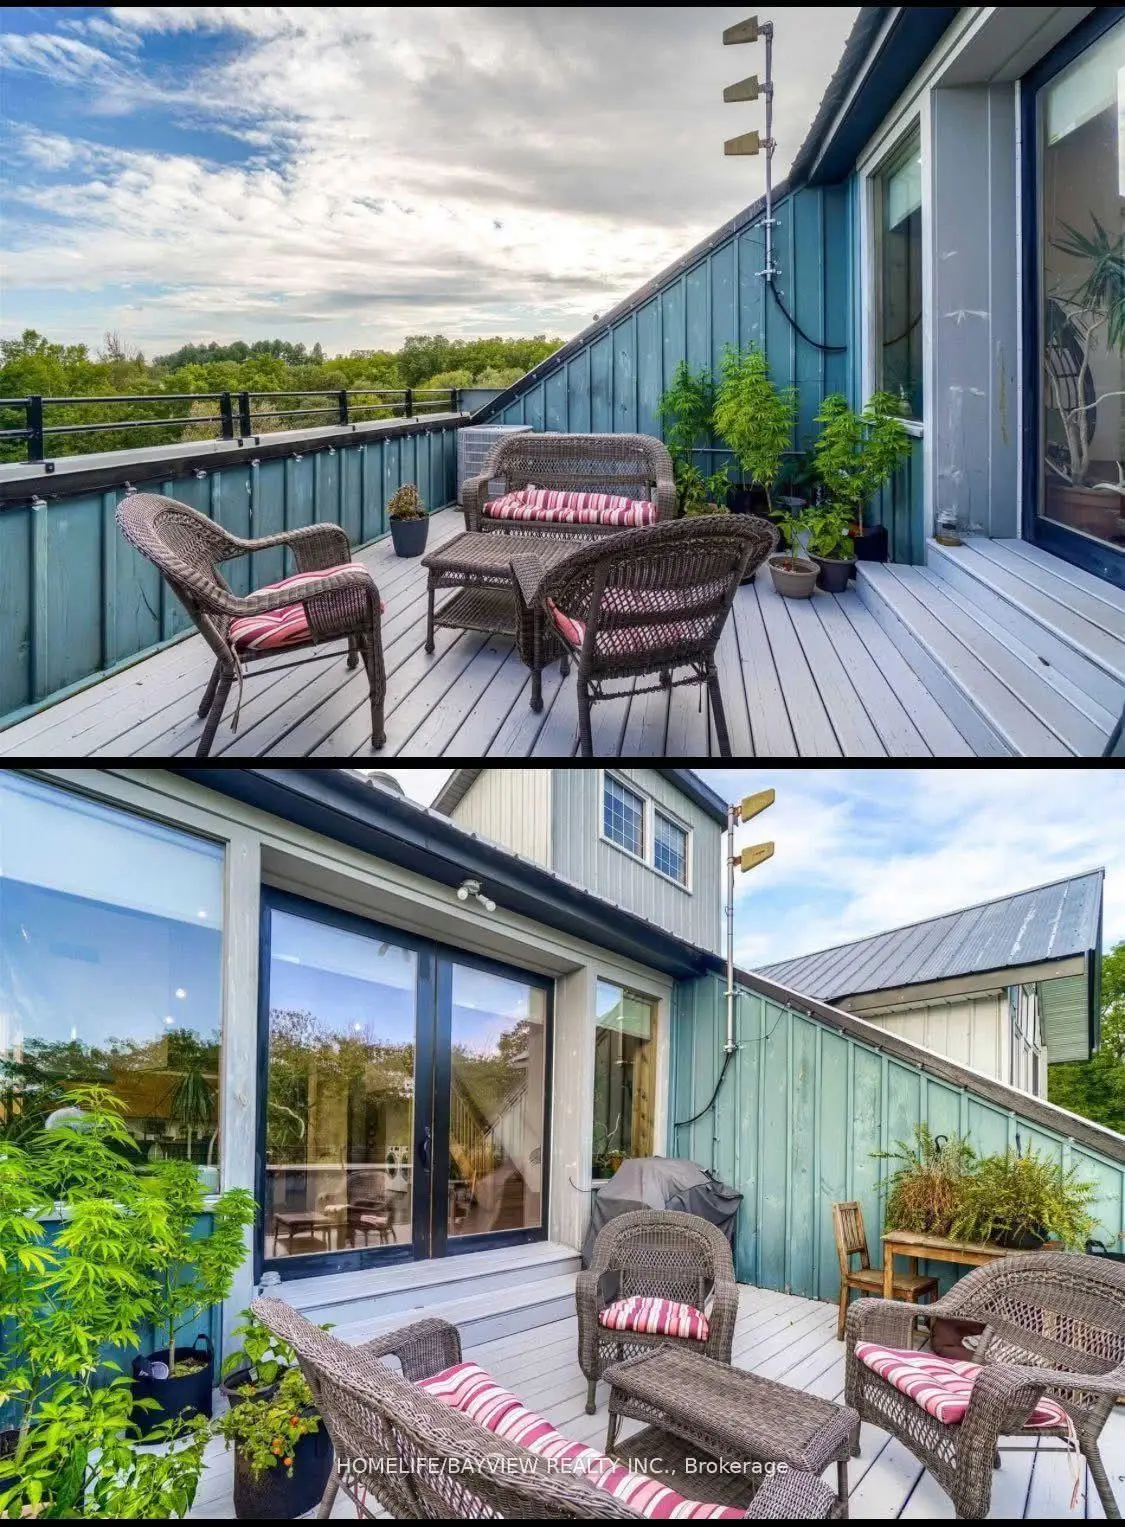
Sign in to view historyRare Renovated Penthouse for Lease in Historic Whitevale. Whitevale offers a rare blend of heritage charm, nature, and convenience. The property is surrounded by scenic walking trails, wooded land, creekside views, and quiet village streets, while still being close to Hwy 407, Hwy 401, Pickering Casino Resort, Pickering Town Centre, Markham, and Toronto. This is a unique opportunity for someone who wants more than a standard apartment. It is ideal for tenants looking for space, character, privacy, and a peaceful setting connected to nature. Recently renovated in 2024 with approximately $250,000 in upgrades, condo-style living experience with rich wood finishes, craftsman-style details, and a unique historic character that is rarely available in a rental property. The unit offers over 2,000 sq ft of living space, including two bedrooms, a loft, and a bonus room that can be used as a home office, guest room, yoga space, or creative studio. Oversized kitchen, private laundry, two full washrooms, and spacious layout make it comfortable for everyday living. One of the highlights is the private 240 sq ft walkout deck, with beautiful panoramic views of the greenbelt and ravine- a perfect setting for morning coffee, quiet evenings, or simply enjoying nature from home. Key Features: Over 2,000 sq ft of living space Two bedrooms plus loft and bonus room Two full washrooms Oversized kitchen Private laundry Large 240 sq ft walkout deck with ravine and greenbelt views Rich wood finishes and craftsman-style trim Two shaded outdoor parking spaces Condo-style living with Modern security system and fire protection Commercial-grade water filtration system with UV treatment. Rent includes water and internet. Tenants are responsible for hydro, winter propane heating, snow removal for their own parking spaces. Tenant content insurance is required.No smoking. No dogs. Cats and fish are permitted. Virtual tour: https://youtu.be/5_dbYYkbY7g?feature=share
| Level | Room | Size | Features |
|---|---|---|---|
| Loading rooms… | |||
Demographic data is not available for this area yet.
Age group data is not available.
Ownership data is not available.
Household data is not available.
No nearby school data is available for this listing.
Transit score information is not available for this listing.
Nearby everyday places are not available for this listing.
Always confirm school catchments with the local school board.
Listing data is provided under copyright by the Toronto Regional Real Estate Board (TRREB). The data is deemed reliable but is not guaranteed to be accurate. The trademarks MLS®, Multiple Listing Service®, and the associated logos are owned by the Canadian Real Estate Association (CREA) and identify the quality of services provided by real estate professionals who are members of CREA.
The information provided herein must only be used by consumers that have a bona fide interest in the purchase, sale, or lease of real estate and may not be used for any commercial purpose or any other purpose.
All information deemed reliable but not guaranteed. All properties are subject to prior sale, change, or withdrawal. Neither listing broker(s) nor HousesGate shall be responsible for any typographical errors, misinformation, misprints, and shall be held totally harmless.
Explore more homes in Pickering.
Bay Ridges, Pickering
E14130712, RE/MAX REALTRON REALTY INC.

Woodlands, Pickering
E14127966, RE/MAX HALLMARK REALTY LTD.

Rougemount, Pickering
E14129536, RE/MAX METROPOLIS REALTY

Village East, Pickering
E14128214, RE/MAX KEY2 REAL ESTATE
Ask about offers, the neighbourhood or what a fair price might be. Our licensed REALTOR® will contact you the same day.