
For Rent
25$2,650 / month
35 Dawson Drive · #5
CondoCollingwood, Collingwood
2311,800–1,999 ft²
S14128960, Royal LePage Locations North
Collingwood · Residential Freehold · Lower Level
Last updated by the listing brokerage Oct 20, 2026
We check this listing against the TRREB feed and record every status change. Track it to get an alert the moment it changes.
No status events on file for this listing yet.
No tax records on file for this home.
Annual taxes as reported on this MLS® listing. Confirm current taxes with the municipality.
Sign in free to see sold prices and earlier listings. TRREB’s VOW rules require an account.
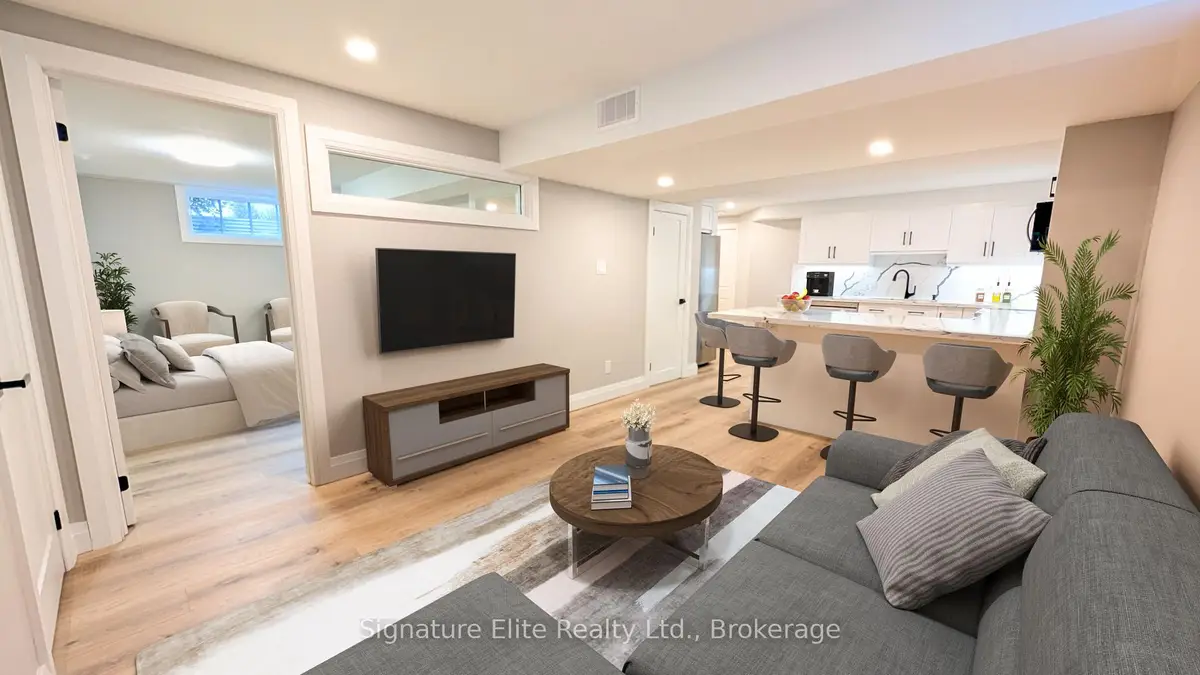
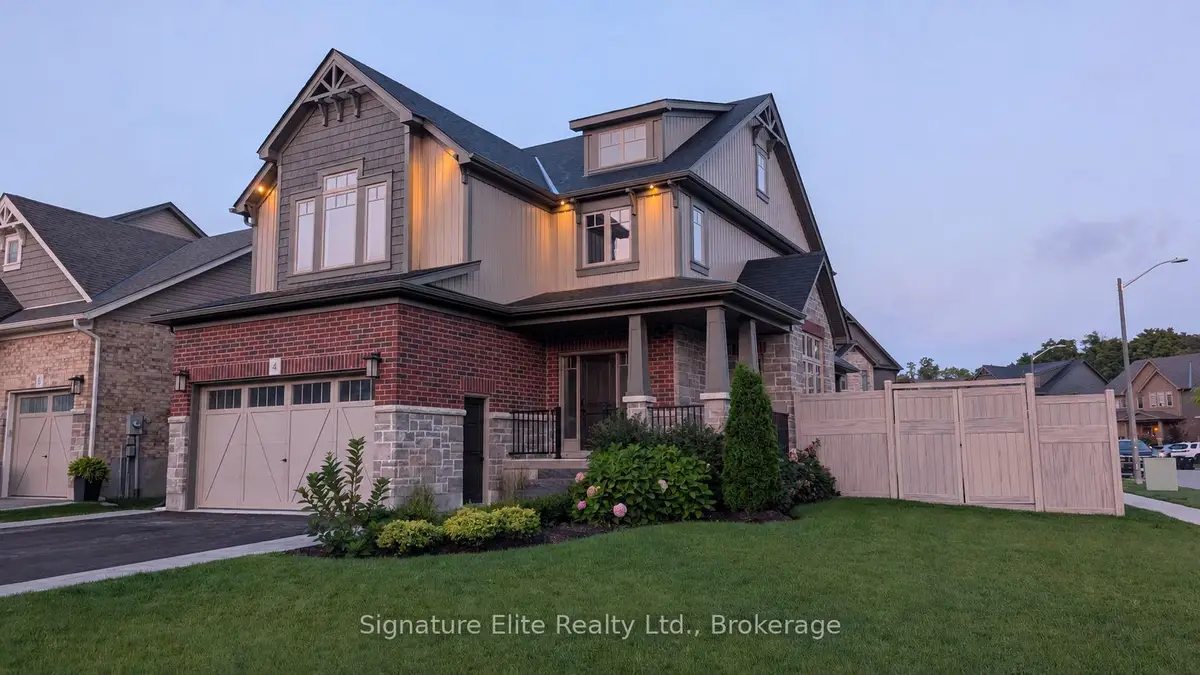
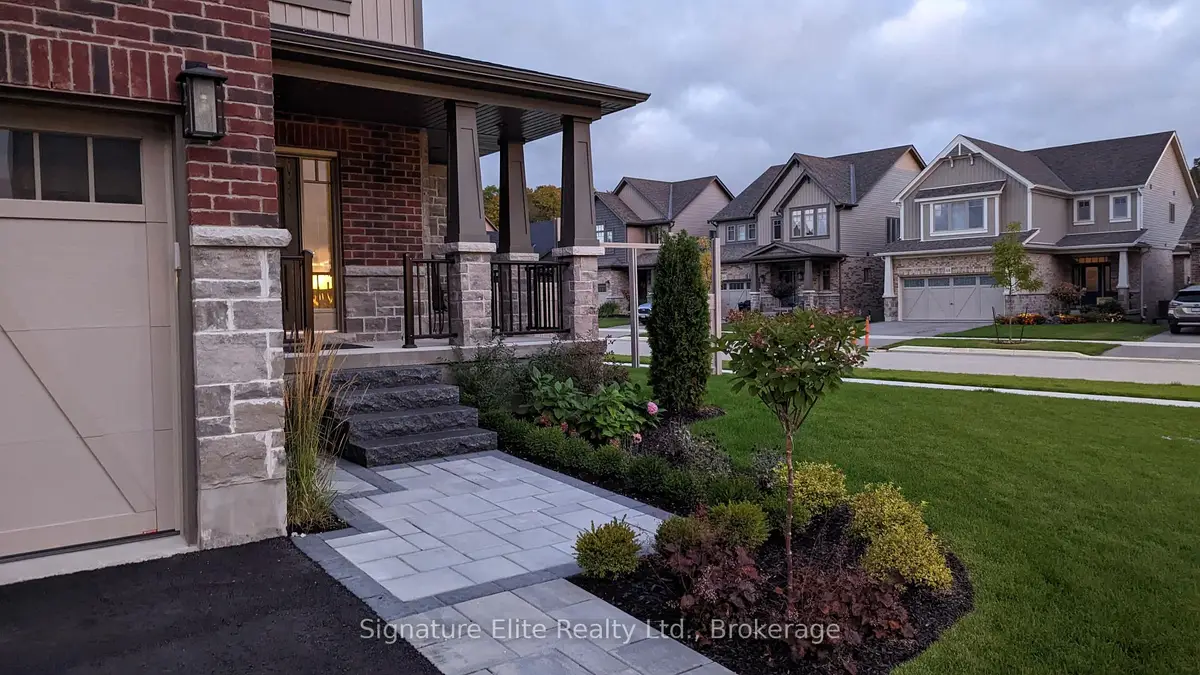
Sign in to view historyExecutive Legal 2-Bedroom Apartment | All-Inclusive Living in Collingwood with Internet & Snow Removal Included! Looking for a beautifully finished home with room to live, work & enjoy everything Southern Georgian Bay has to offer? Available December 1st, this fully self-contained apartment in Collingwood's Summit View community combines the comfort of a thoughtfully designed home with the convenience of low-maintenance, all-inclusive living. Step inside to a bright, spacious open-concept layout featuring a full-size custom kitchen, generous living area & two well-proportioned bedrooms. The beautifully upgraded kitchen is a standout, featuring quartz countertops, large breakfast bar, custom soft-close cabinetry, under-cabinet lighting, premium LG stainless steel appliances including a dishwasher & plenty of counter and storage space. Upgraded acoustic soundproofing between units adds another level of everyday privacy. The impressive primary bedroom easily accommodates a king-sized bed & additional furnishings, complemented by an oversized 10-foot walk-in closet. A spacious second bedroom offers the flexibility for a dedicated home office, flex space or whatever suits your lifestyle. The beautifully finished 4-piece bathroom features a deep soaker tub, custom shower niche, white oak vanity & upgraded fixtures. Luxury vinyl plank flooring flows throughout, with large egress windows bringing in lots of natural light. Enjoy your own separate entrance, private in-suite laundry & two dedicated parking spaces, with heat, hydro, water, A/C, high-speed internet, snow removal & exterior maintenance all included! Just minutes to downtown Collingwood, Georgian Bay, Blue Mountain, trails, shopping & everyday amenities, with a new community park and trails nearby. Spend less time on home maintenance & more time enjoying where you live! Rental application, credit check, references & proof of income/employment required. Virtual tour available for a detailed walkthrough.
| Level | Room | Size | Features |
|---|---|---|---|
| Loading rooms… | |||
Demographic data is not available for this area yet.
Age group data is not available.
Ownership data is not available.
Household data is not available.
No nearby school data is available for this listing.
Transit score information is not available for this listing.
Nearby everyday places are not available for this listing.
Always confirm school catchments with the local school board.
Listing data is provided under copyright by the Toronto Regional Real Estate Board (TRREB). The data is deemed reliable but is not guaranteed to be accurate. The trademarks MLS®, Multiple Listing Service®, and the associated logos are owned by the Canadian Real Estate Association (CREA) and identify the quality of services provided by real estate professionals who are members of CREA.
The information provided herein must only be used by consumers that have a bona fide interest in the purchase, sale, or lease of real estate and may not be used for any commercial purpose or any other purpose.
All information deemed reliable but not guaranteed. All properties are subject to prior sale, change, or withdrawal. Neither listing broker(s) nor HousesGate shall be responsible for any typographical errors, misinformation, misprints, and shall be held totally harmless.
Explore more homes in Collingwood.
Collingwood, Collingwood
S14128960, Royal LePage Locations North
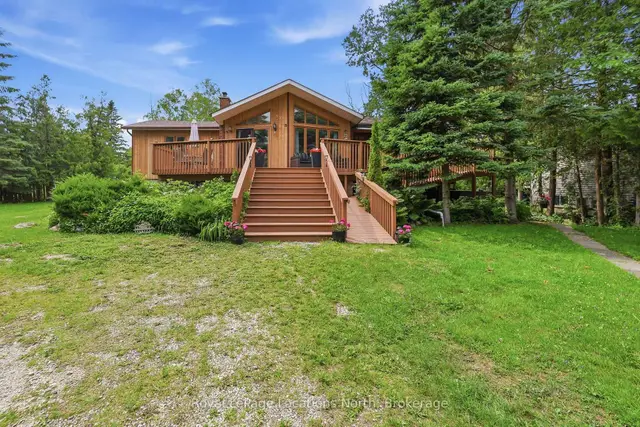
Collingwood, Collingwood
S14124170, Royal LePage Locations North
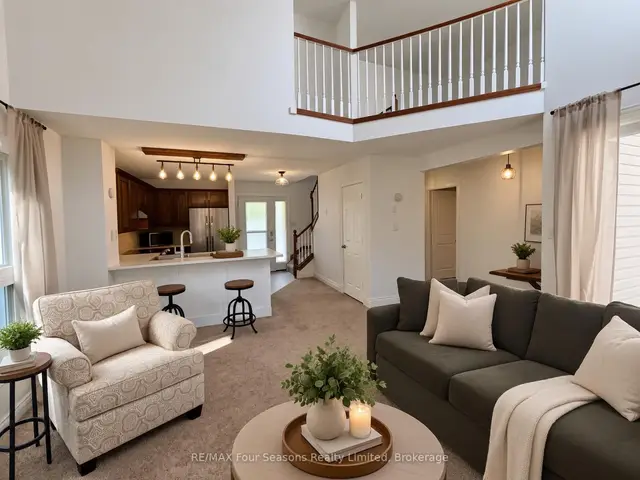
Collingwood, Collingwood
S14121276, RE/MAX Four Seasons Realty Limited
Ask about offers, the neighbourhood or what a fair price might be. Our licensed REALTOR® will contact you the same day.