
For Rent
26$1,600 / month
214 Kenilworth Avenue S
DetachedDelta, Hamilton
1111,500–2,000 ft²
X14128470, RIGHT AT HOME REALTY
Fessenden, Hamilton · Detached
Last updated by the listing brokerage Oct 28, 2026
We check this listing against the TRREB feed and record every status change. Track it to get an alert the moment it changes.
No status events on file for this listing yet.
No tax records on file for this home.
Annual taxes as reported on this MLS® listing. Confirm current taxes with the municipality.
Sign in free to see sold prices and earlier listings. TRREB’s VOW rules require an account.
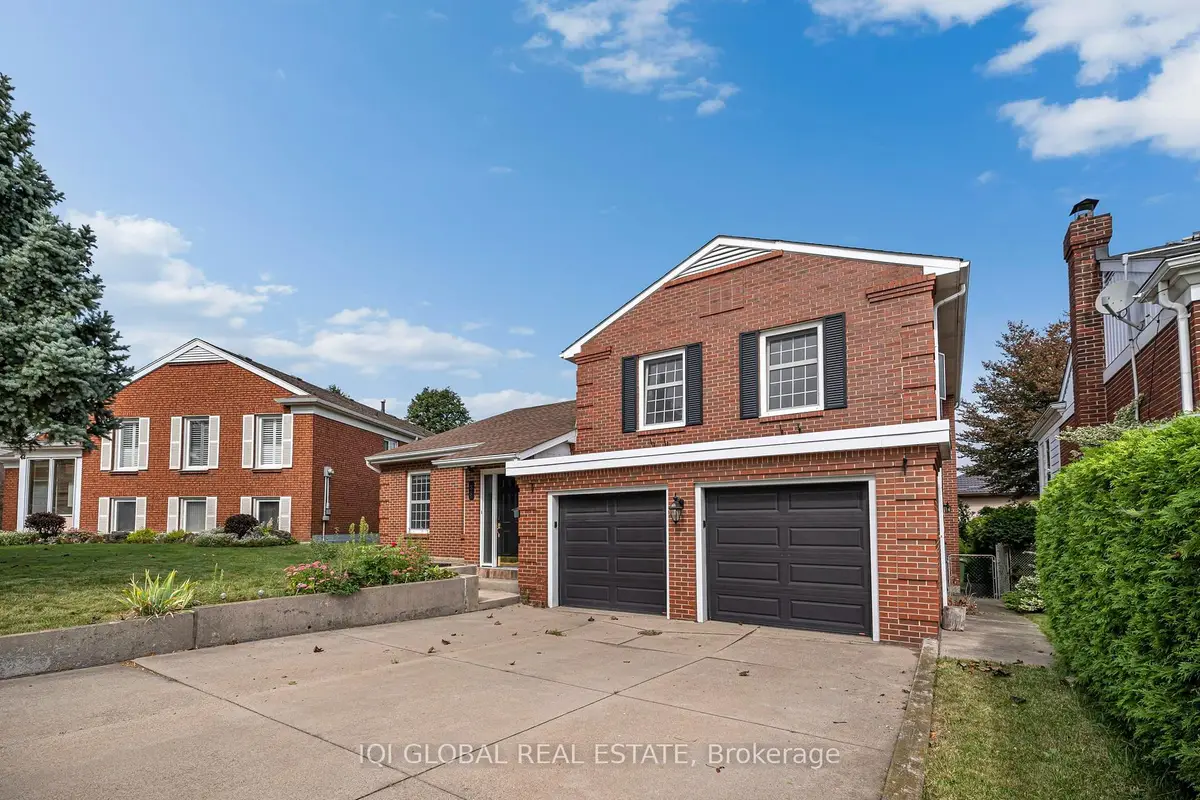
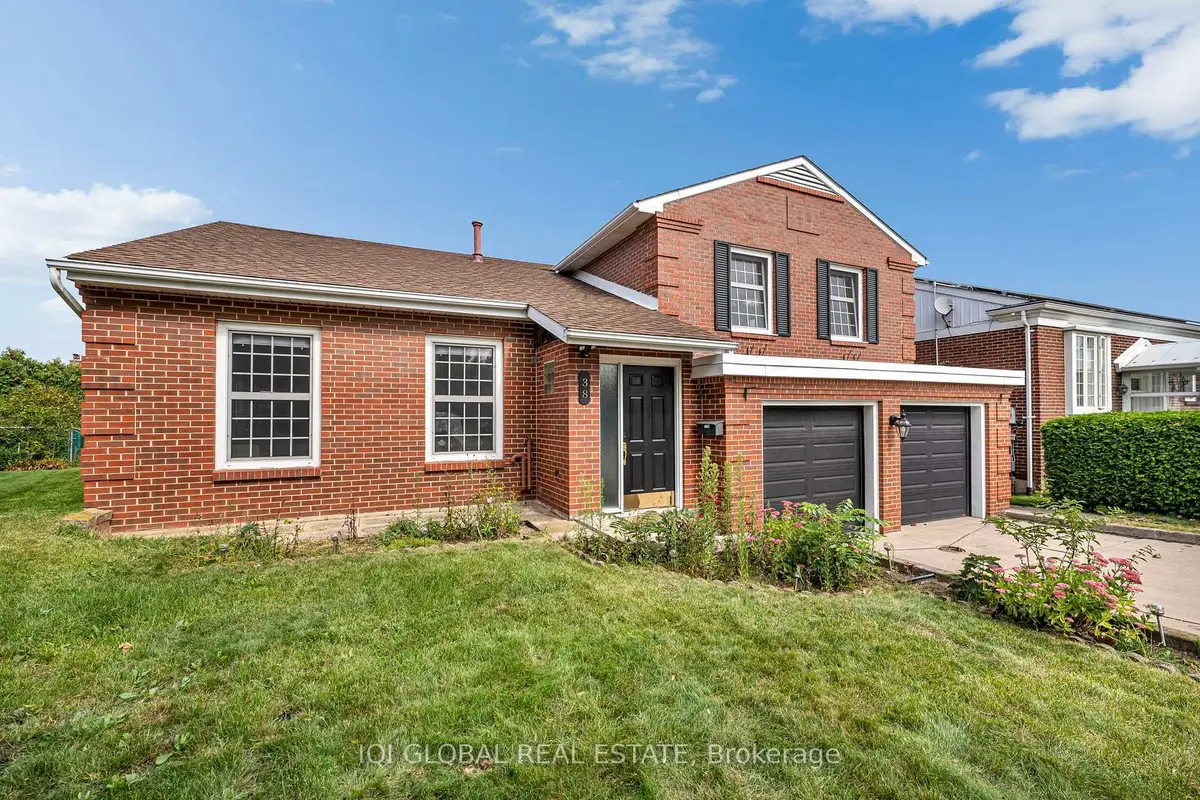
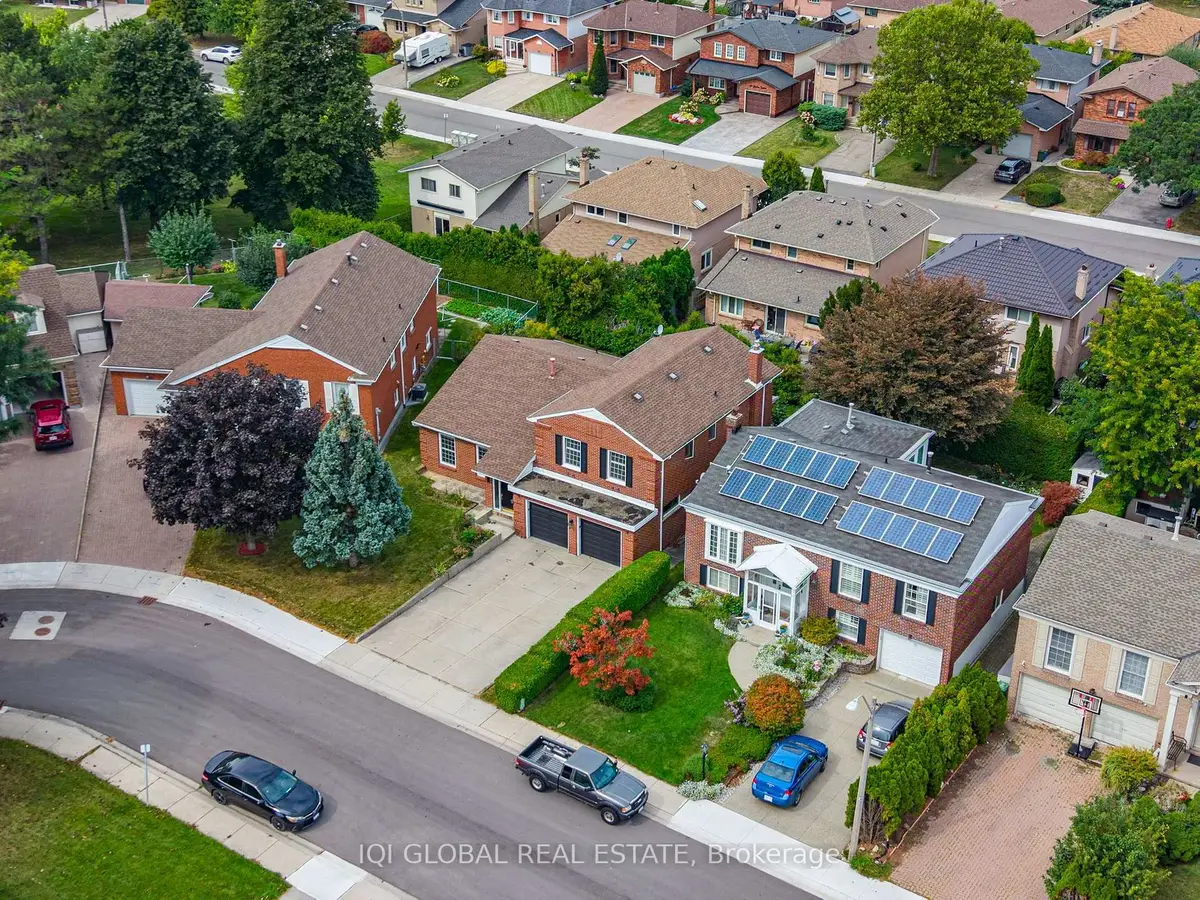
Sign in to view historyWelcome to 38 Leclaire Street-a renovated, move-in-ready home offering approximately 2,800 sq. ft. of finished living space, three spacious bedrooms, three full bathrooms, a finished basement, double-car garage and large private backyard. Set on a quiet, tree-lined street in Hamilton's family-friendly Fessenden neighbourhood, this solid-brick four-level sidesplit delivers exceptional space, comfort and convenience.Extensively upgraded in 2023 and freshly painted in 2025, the home features an updated kitchen with new countertops, backsplash and appliances, hardwood flooring, custom baseboards, contemporary glass railings and beautifully renovated upper-level bathrooms. The spacious primary bedroom includes a private ensuite, while a full three-piece bathroom on the main level provides added flexibility.The bright sunken family room features an electric fireplace, an included mounted 85-inch Samsung television and a walkout to the private pie-shaped backyard. A covered patio creates the perfect setting for barbecues, outdoor dining and relaxing.Additional highlights include a customized laundry room with built-in cabinetry, app-enabled dimmable lighting in select areas, premium German-engineered windows, automatic shutters on select side and rear windows, and an automatic garage door opener.Walk to Sir Allan MacNab Secondary School, Farm Boy, Shoppers Drug Mart and everyday conveniences, with easy access to parks, Highway 403, the LINC, Mohawk College, McMaster University and McMaster Children's Hospital. A spacious and thoughtfully upgraded home ready to welcome its next tenants.
| Level | Room | Size | Features |
|---|---|---|---|
| Loading rooms… | |||
Demographic data is not available for this area yet.
Age group data is not available.
Ownership data is not available.
Household data is not available.
No nearby school data is available for this listing.
Transit score information is not available for this listing.
Nearby everyday places are not available for this listing.
Always confirm school catchments with the local school board.
Listing data is provided under copyright by the Toronto Regional Real Estate Board (TRREB). The data is deemed reliable but is not guaranteed to be accurate. The trademarks MLS®, Multiple Listing Service®, and the associated logos are owned by the Canadian Real Estate Association (CREA) and identify the quality of services provided by real estate professionals who are members of CREA.
The information provided herein must only be used by consumers that have a bona fide interest in the purchase, sale, or lease of real estate and may not be used for any commercial purpose or any other purpose.
All information deemed reliable but not guaranteed. All properties are subject to prior sale, change, or withdrawal. Neither listing broker(s) nor HousesGate shall be responsible for any typographical errors, misinformation, misprints, and shall be held totally harmless.
Explore more homes in Hamilton.
Delta, Hamilton
X14128470, RIGHT AT HOME REALTY

Beasley, Hamilton
X14128728, RE/MAX ESCARPMENT REALTY INC.

Eastmount, Hamilton
X14127582, BLAIR BLANCHARD STAPLETON LIMITED

Mount Hope, Hamilton
X14128414, ECLAT REALTY INC.
Ask about offers, the neighbourhood or what a fair price might be. Our licensed REALTOR® will contact you the same day.