For Rent
15$2,250 / month
Parkwoods-Donalda, Toronto
21900–999 ft²
C14130868, HAZELTON REAL ESTATE INC.
Victoria Village, Toronto · Commercial · Industrial
Last updated by the listing brokerage Sep 9, 2026
We check this listing against the TRREB feed and record every status change. Track it to get an alert the moment it changes.
No status events on file for this listing yet.
| Tax year | Annual property tax | Change | Source |
|---|---|---|---|
| 2026 | $4 | — | MLS® listing |
Annual taxes as reported on this MLS® listing. Confirm current taxes with the municipality.
Sign in free to see sold prices and earlier listings. TRREB’s VOW rules require an account.
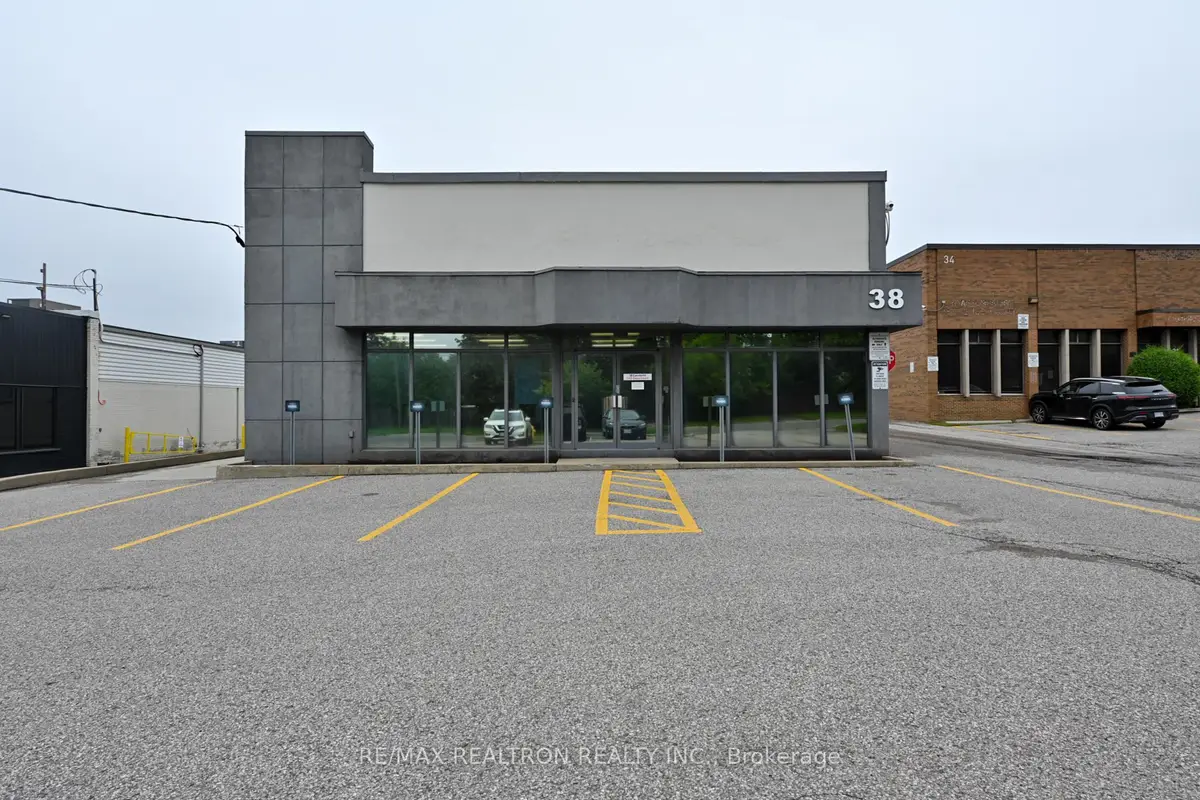
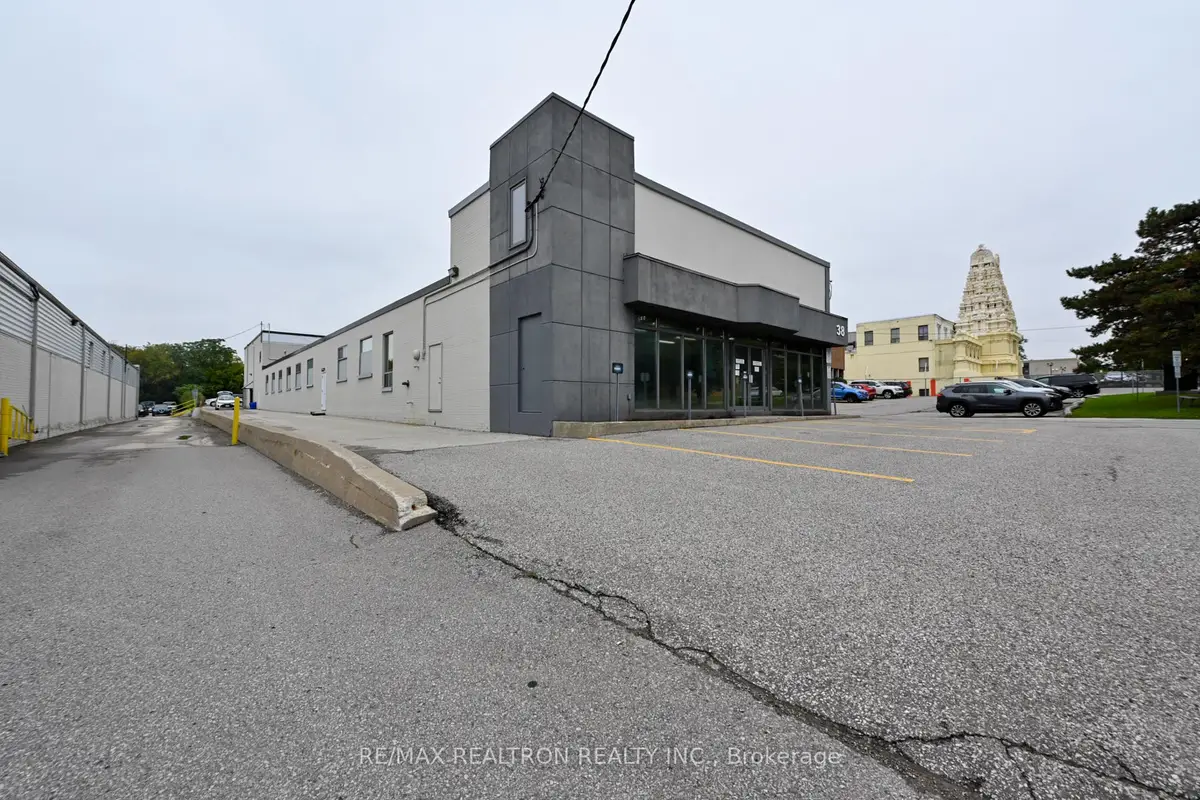
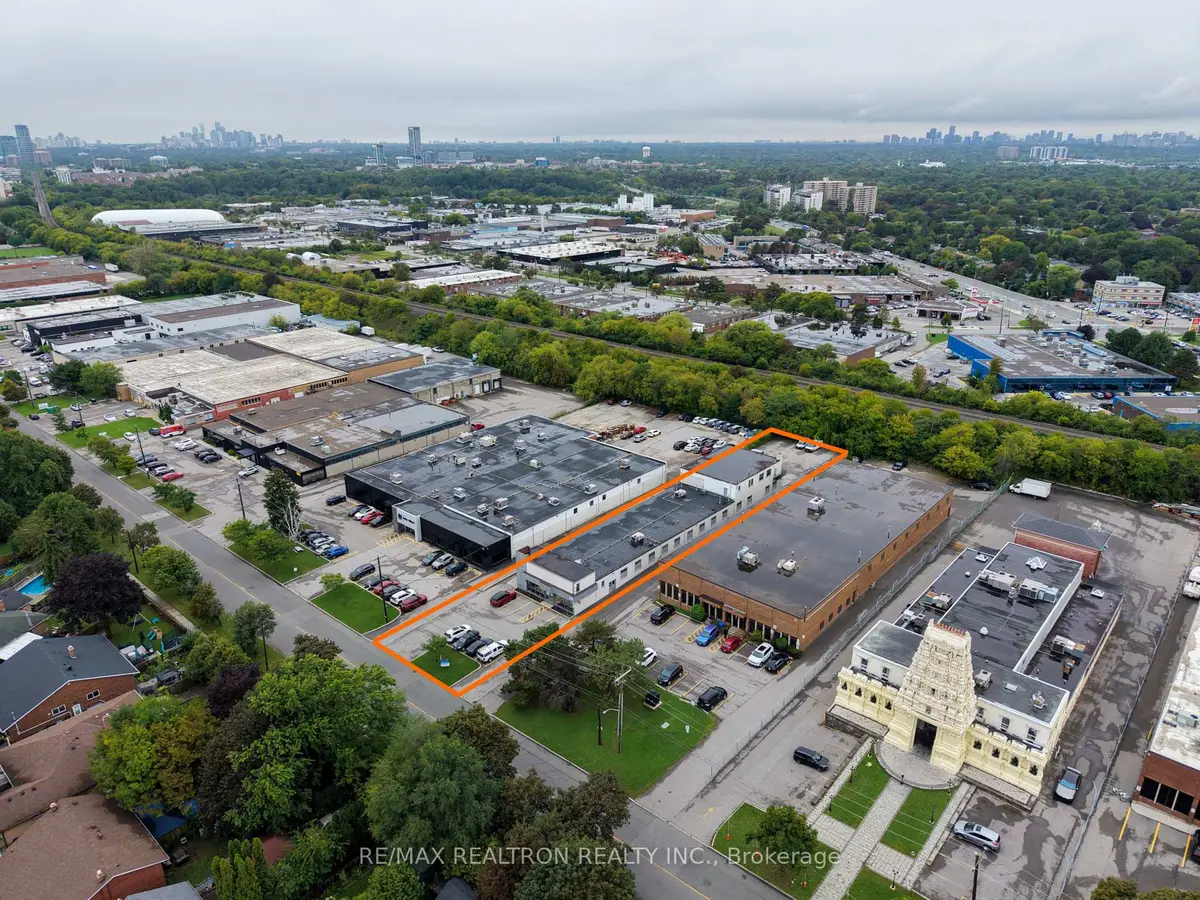
Sign in to view historyRare freestanding industrial opportunity in Toronto's sought-after Victoria Village employment node. Approximately 13,710 sq ft single-tenant building on a 0.61 acre lot with excellent DVP access (1.8 km) and Highway 401 minutes away. EL 1.0 zoning permits a wide range of light industrial, flex, and service uses. Versatile layout featuring a professional front section with large reception, meeting room, and upper level training facility, an open industrial area through the middle that can easily be opened up further, and a two-storey rear section with balcony offering abundant storage plus potential for additional office build-out. A conveyor belt connects the upper rear level for effortless product movement, a genuine operational advantage for warehousing and light manufacturing users. Large kitchen and multiple bathrooms throughout. Truck-level and drive-in loading, wet sprinklers, LED lighting, and rooftop HVAC. Well-maintained with newer roof membrane and upgraded warehouse floor. Low site coverage provides abundant on-site paved parking, ideal for fleet, staff, or outside storage. Steps to TTC with the Eglinton Crosstown LRT nearby, surrounded by dense residential neighbourhoods offering a deep customer and labour pool. A hard-to-find freestanding building of this size in central Toronto.
| Level | Room | Size | Features |
|---|---|---|---|
| Loading rooms… | |||
Demographic data is not available for this area yet.
Age group data is not available.
Ownership data is not available.
Household data is not available.
No nearby school data is available for this listing.
Transit score information is not available for this listing.
Nearby everyday places are not available for this listing.
Always confirm school catchments with the local school board.
Listing data is provided under copyright by the Toronto Regional Real Estate Board (TRREB). The data is deemed reliable but is not guaranteed to be accurate. The trademarks MLS®, Multiple Listing Service®, and the associated logos are owned by the Canadian Real Estate Association (CREA) and identify the quality of services provided by real estate professionals who are members of CREA.
The information provided herein must only be used by consumers that have a bona fide interest in the purchase, sale, or lease of real estate and may not be used for any commercial purpose or any other purpose.
All information deemed reliable but not guaranteed. All properties are subject to prior sale, change, or withdrawal. Neither listing broker(s) nor HousesGate shall be responsible for any typographical errors, misinformation, misprints, and shall be held totally harmless.
Explore more homes in Toronto.
Parkwoods-Donalda, Toronto
C14130868, HAZELTON REAL ESTATE INC.

Parkwoods-Donalda, Toronto
C14129266, JDL REALTY INC.

Banbury-Don Mills, Toronto
C14129730, 100% PARTNERS REAL ESTATE

Banbury-Don Mills, Toronto
C14128864, RE/MAX HALLMARK REALTY LTD.
Ask about offers, the neighbourhood or what a fair price might be. Our licensed REALTOR® will contact you the same day.