
For Rent
4$1,800 / month
297 Campbell Avenue · #B2
CommercialDovercourt-Wallace Emerson-Junction, Toronto
21,000 ft²
W14128524, INTERCITY REALTY INC.
Runnymede-Bloor West Village, Toronto · Commercial · Office
Last updated by the listing brokerage Oct 7, 2026
We check this listing against the TRREB feed and record every status change. Track it to get an alert the moment it changes.
No status events on file for this listing yet.
No tax records on file for this home.
Annual taxes as reported on this MLS® listing. Confirm current taxes with the municipality.
Sign in free to see sold prices and earlier listings. TRREB’s VOW rules require an account.
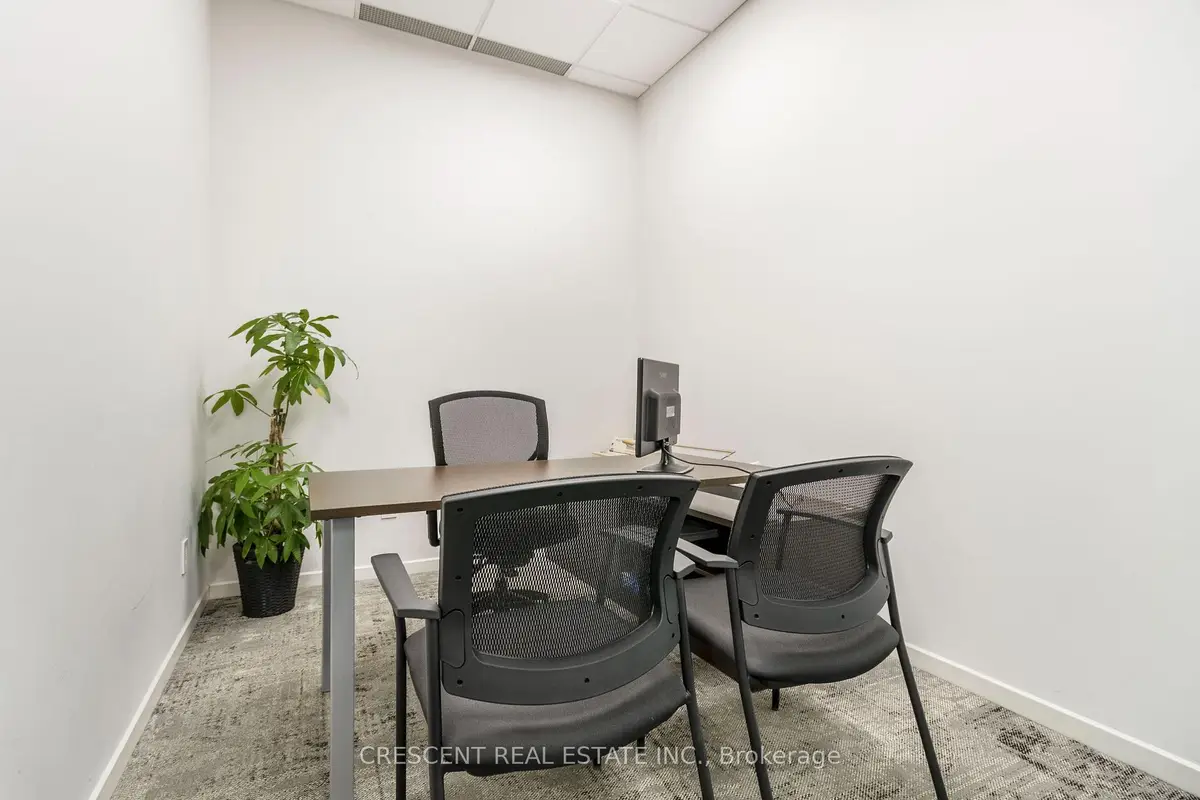
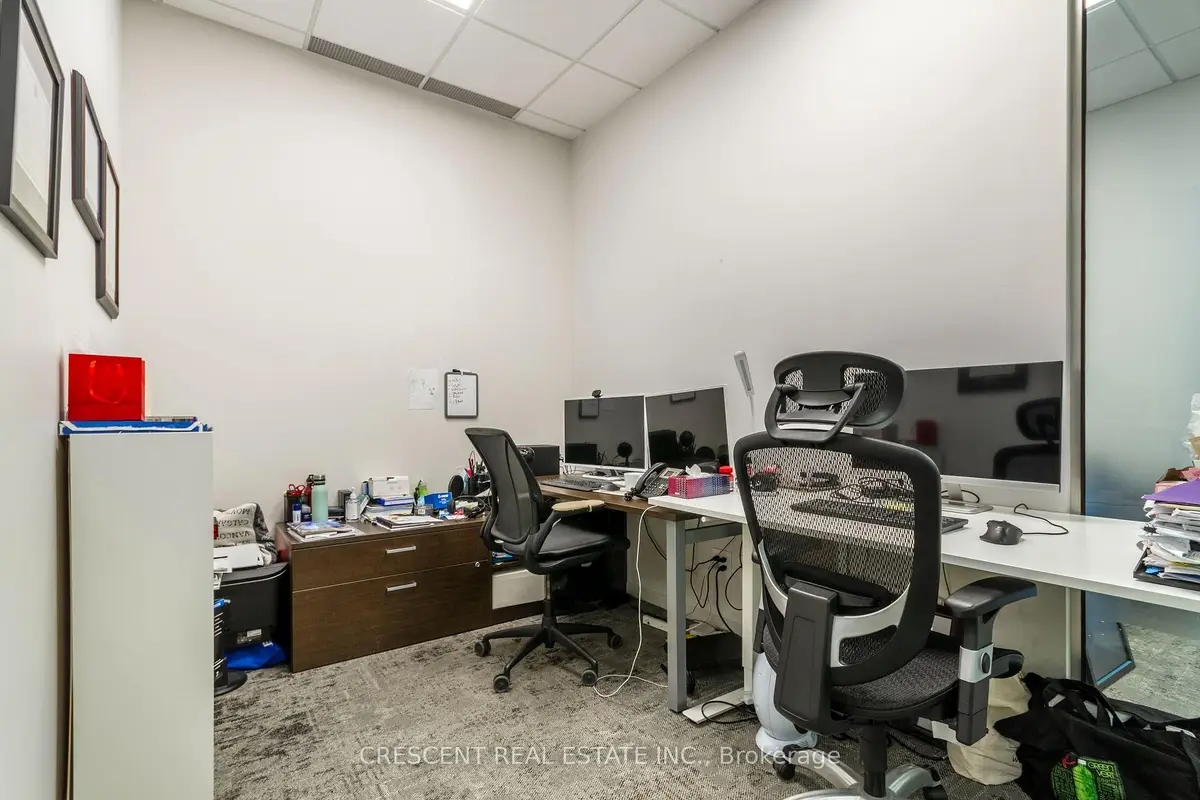
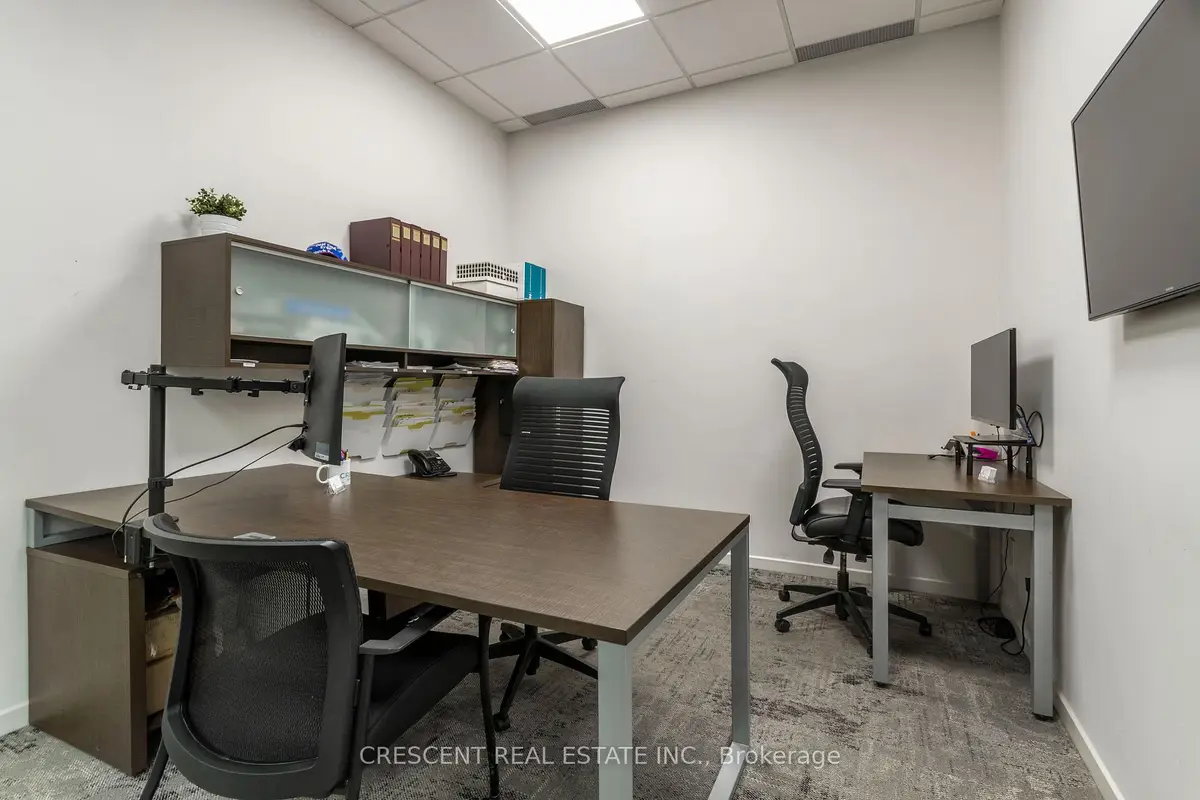
Sign in to view historyLet your business grow in a welcoming, professional coworking space with 24/7 keycard access offering an all-inclusive flexible leasing term of spacious private offices ranging from 90 sf to 121 sf in prime Bloor West Baby Point BIA, Toronto. Perfect for entrepreneurs launching a new venture, independent professionals seeking workspace away from home, or established business owners wanting a flexible professional setting - the ideal balance of privacy/convenience. The bright modern space w/10 ft ceiling has stylish decor & private office includes desk, office chair, & client chair(s). Rent includes all utilities, top security systems, & lightning fast high speed Internet (best you can get) - Wi-Fi & Ethernet connections avail. Enjoy complimentary coffee, tea & soft drinks, along w/shared kitchenette w/cups, plates, utensils, everything you need for a lunch break. 20 hrs of Meeting Room/mth included, perfect for hosting larger client meetings, presentations, or collaberative sessions booked through shared internal calendar. Helpful admin staff greet visitors & accepts clients, while lobby waiting area is professional first impression. Businesses leasing for a year or longer can use The Office's address as their business address (with Suite #) and company logo added to The Office's business directory, enhancing visibility. The Office community has professionals from a wide variety of industries & backgrounds. Commuting is simple, quick access to both Hwy 401 & Gardiner, TTC transit runs directly in front w/convenient service to Jane & Bloor Subway Station just south of The Office. The neighbourhood offers an excellent selection of cafes/restaurants, variety of cuisine, daycare options, shops & everyday conveniences. Lots of parking on Jane St (paid on east side of street) available & lots of free parking throughout the nearby residential streets. Ready to elevate your workday w/great amenities & an unbeatable west end location? *Images and virtual tour from 2022-2026.
| Level | Room | Size | Features |
|---|---|---|---|
| Loading rooms… | |||
Demographic data is not available for this area yet.
Age group data is not available.
Ownership data is not available.
Household data is not available.
No nearby school data is available for this listing.
Transit score information is not available for this listing.
Nearby everyday places are not available for this listing.
Always confirm school catchments with the local school board.
Listing data is provided under copyright by the Toronto Regional Real Estate Board (TRREB). The data is deemed reliable but is not guaranteed to be accurate. The trademarks MLS®, Multiple Listing Service®, and the associated logos are owned by the Canadian Real Estate Association (CREA) and identify the quality of services provided by real estate professionals who are members of CREA.
The information provided herein must only be used by consumers that have a bona fide interest in the purchase, sale, or lease of real estate and may not be used for any commercial purpose or any other purpose.
All information deemed reliable but not guaranteed. All properties are subject to prior sale, change, or withdrawal. Neither listing broker(s) nor HousesGate shall be responsible for any typographical errors, misinformation, misprints, and shall be held totally harmless.
Explore more homes in Toronto.
Dovercourt-Wallace Emerson-Junction, Toronto
W14128524, INTERCITY REALTY INC.

Junction Area, Toronto
W14128722, MARKETVISION REAL ESTATE CORPORATION

Dovercourt-Wallace Emerson-Junction, Toronto
W14127944, EXP REALTY

Dovercourt-Wallace Emerson-Junction, Toronto
W14130548, MASTER`S TRUST REALTY INC.
Ask about offers, the neighbourhood or what a fair price might be. Our licensed REALTOR® will contact you the same day.