
For Rent
39$3,400 / month
Orillia, Orillia
3211,600–1,799 ft²
S14128288, RE/MAX RIGHT MOVE
Orillia · Detached
Last updated by the listing brokerage Sep 8, 2026
We check this listing against the TRREB feed and record every status change. Track it to get an alert the moment it changes.
No status events on file for this listing yet.
No tax records on file for this home.
Annual taxes as reported on this MLS® listing. Confirm current taxes with the municipality.
Sign in free to see sold prices and earlier listings. TRREB’s VOW rules require an account.
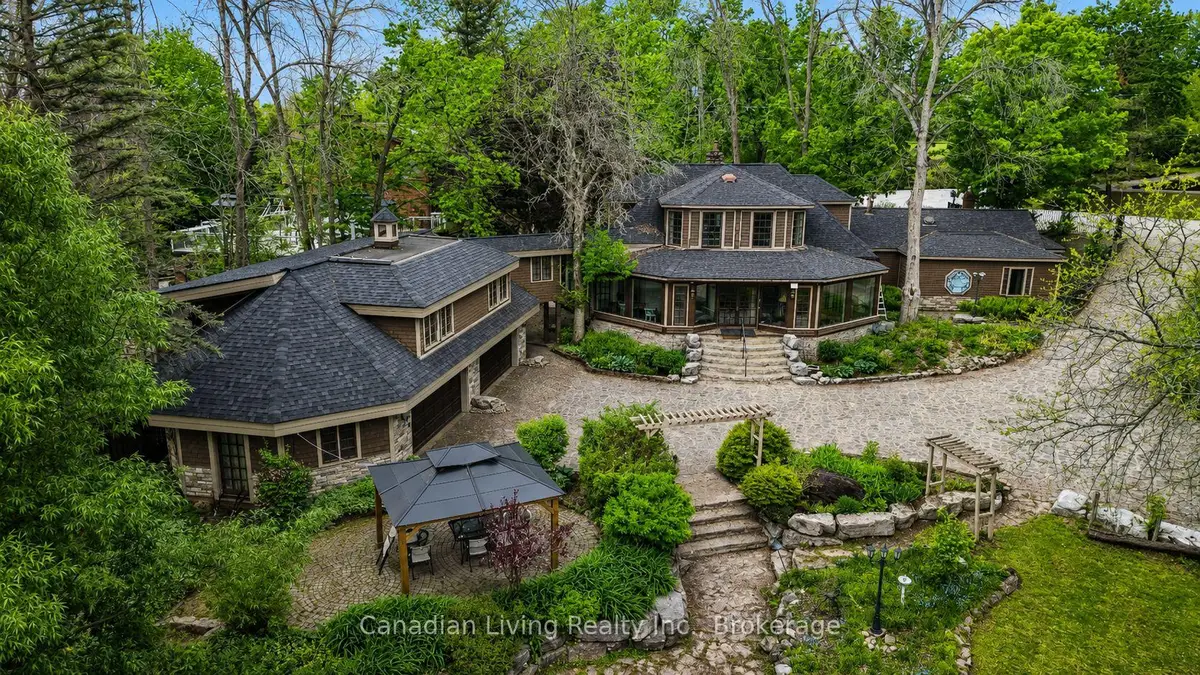
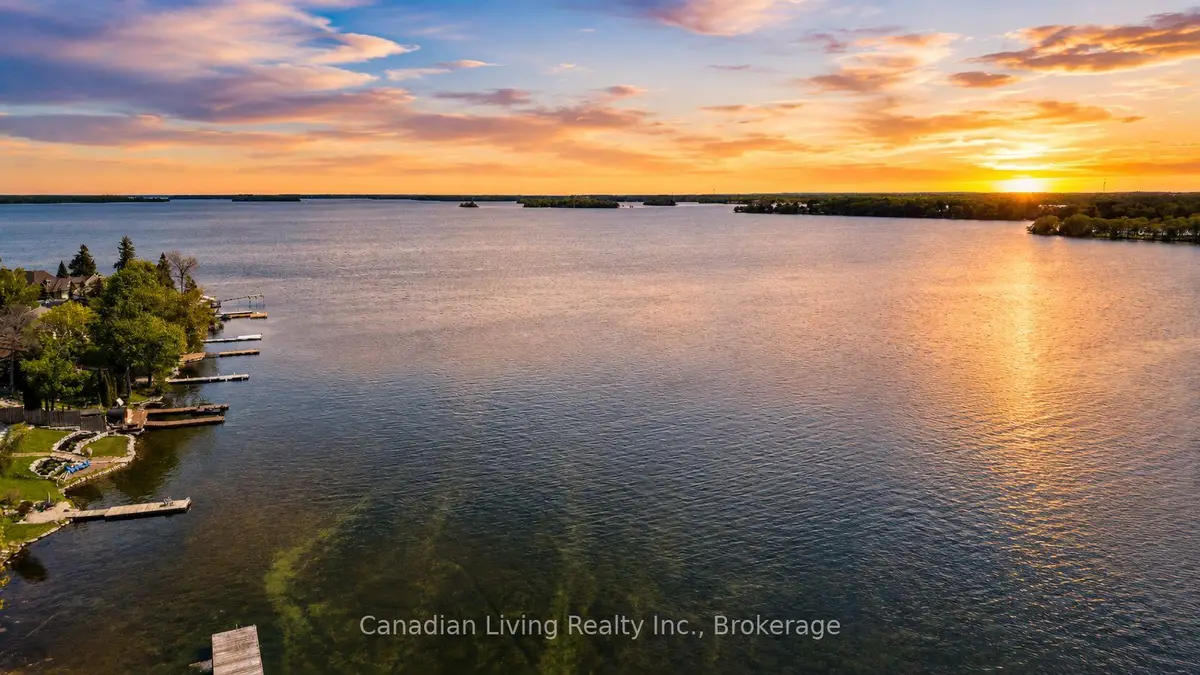
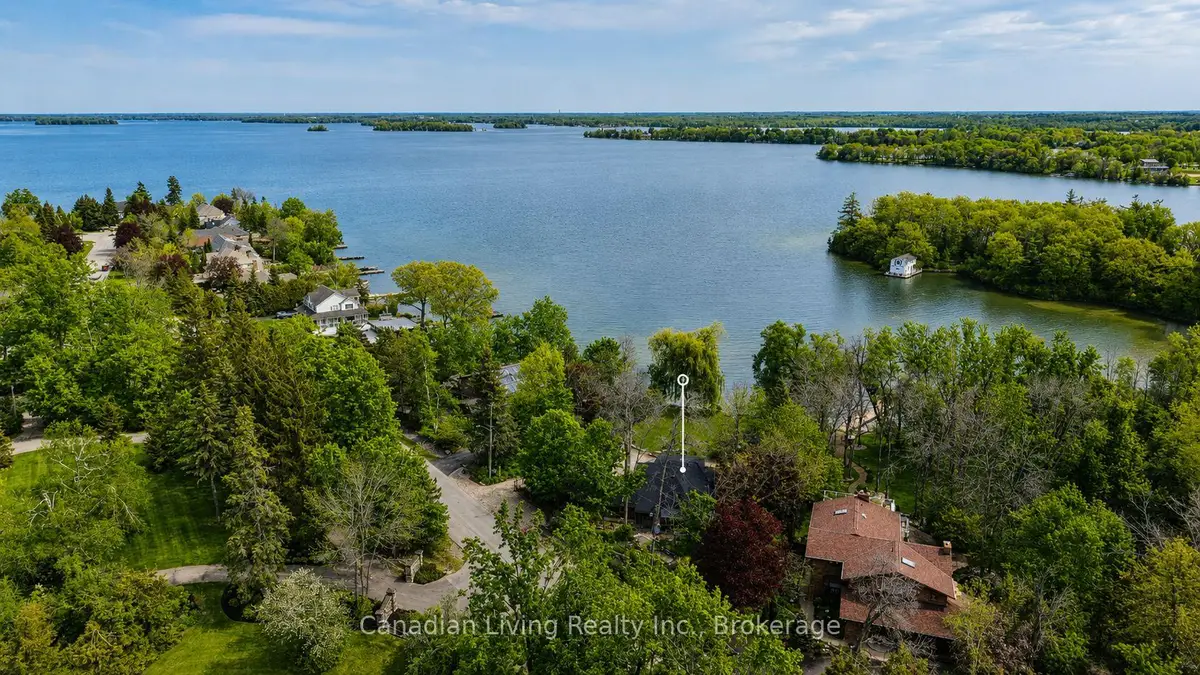
Sign in to view historyA rare waterfront lease on the shores of Lake Couchiching (Trent System), featuring nearly 98 feet of pristine shoreline with a private dock, beach frontage, and unobstructed water views within beautifully manicured, wooded grounds in a tranquil Orillia community (zoned R1). This distinguished 1.5-storey home - built c. 1914 with stone and wood construction - offers over 4,980 finished sq ft across 6 bedrooms, 3 bathrooms, and 11 rooms. The main floor features a granite eat-in kitchen with centre island and maple cabinetry, a formal dining room with hardwood floors and crown moulding, a gas fireplace family room, and a sweeping 43-foot sunroom with walkout to the yard. The primary suite includes a 3-piece ensuite and walk-in closet. Two additional main-floor bedrooms open onto the sunroom. The upper level offers two bedrooms and a massive games room above the garage. Additional highlights: 4-car attached garage with upper loft, 12 total parking spaces, forced air gas heating, central A/C, municipal water and sewers, and a wired generator. Appliances, washer/dryer, and dock included for tenant use (as is). Tenant to provide rental application, credit report, employment letter, references, and tenant insurance. ** See Unbranded Virtual Tour URL for a full video
| Level | Room | Size | Features |
|---|---|---|---|
| Loading rooms… | |||
Demographic data is not available for this area yet.
Age group data is not available.
Ownership data is not available.
Household data is not available.
No nearby school data is available for this listing.
Transit score information is not available for this listing.
Nearby everyday places are not available for this listing.
Always confirm school catchments with the local school board.
Listing data is provided under copyright by the Toronto Regional Real Estate Board (TRREB). The data is deemed reliable but is not guaranteed to be accurate. The trademarks MLS®, Multiple Listing Service®, and the associated logos are owned by the Canadian Real Estate Association (CREA) and identify the quality of services provided by real estate professionals who are members of CREA.
The information provided herein must only be used by consumers that have a bona fide interest in the purchase, sale, or lease of real estate and may not be used for any commercial purpose or any other purpose.
All information deemed reliable but not guaranteed. All properties are subject to prior sale, change, or withdrawal. Neither listing broker(s) nor HousesGate shall be responsible for any typographical errors, misinformation, misprints, and shall be held totally harmless.
Explore more homes in Orillia.
Orillia, Orillia
S14128288, RE/MAX RIGHT MOVE

Orillia, Orillia
S14127272, Century 21 B.J. Roth Realty Ltd.

Orillia, Orillia
S14124858, REMAX YOUR COMMUNITY REALTY
Orillia, Orillia
S14122960, RE/MAX HALLMARK CHAY REALTY
Ask about offers, the neighbourhood or what a fair price might be. Our licensed REALTOR® will contact you the same day.