
For Rent
40$3,750 / month
588 Walkers Line
DetachedRoseland, Burlington
4211,100–1,500 ft²
W14129832, iCloud Realty Ltd.
Alton, Burlington · Detached
Last updated by the listing brokerage Sep 25, 2026
We check this listing against the TRREB feed and record every status change. Track it to get an alert the moment it changes.
No status events on file for this listing yet.
No tax records on file for this home.
Annual taxes as reported on this MLS® listing. Confirm current taxes with the municipality.
Sign in free to see sold prices and earlier listings. TRREB’s VOW rules require an account.
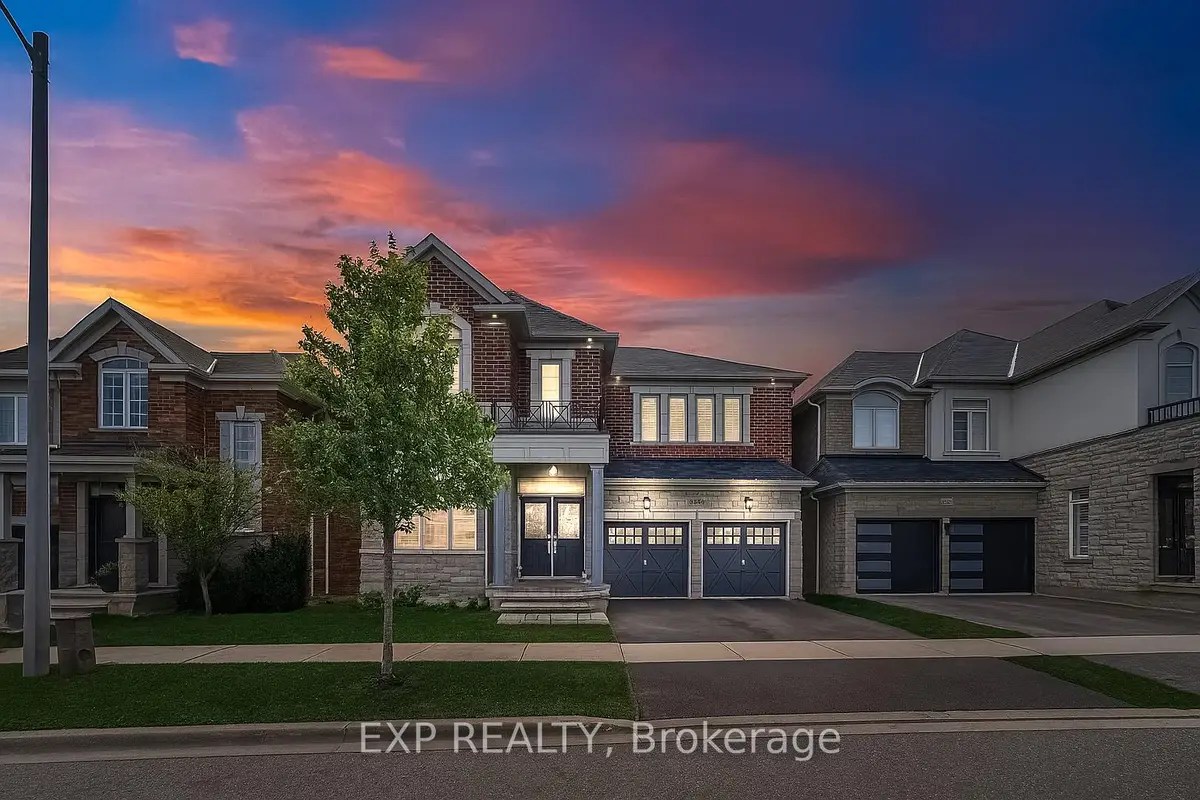
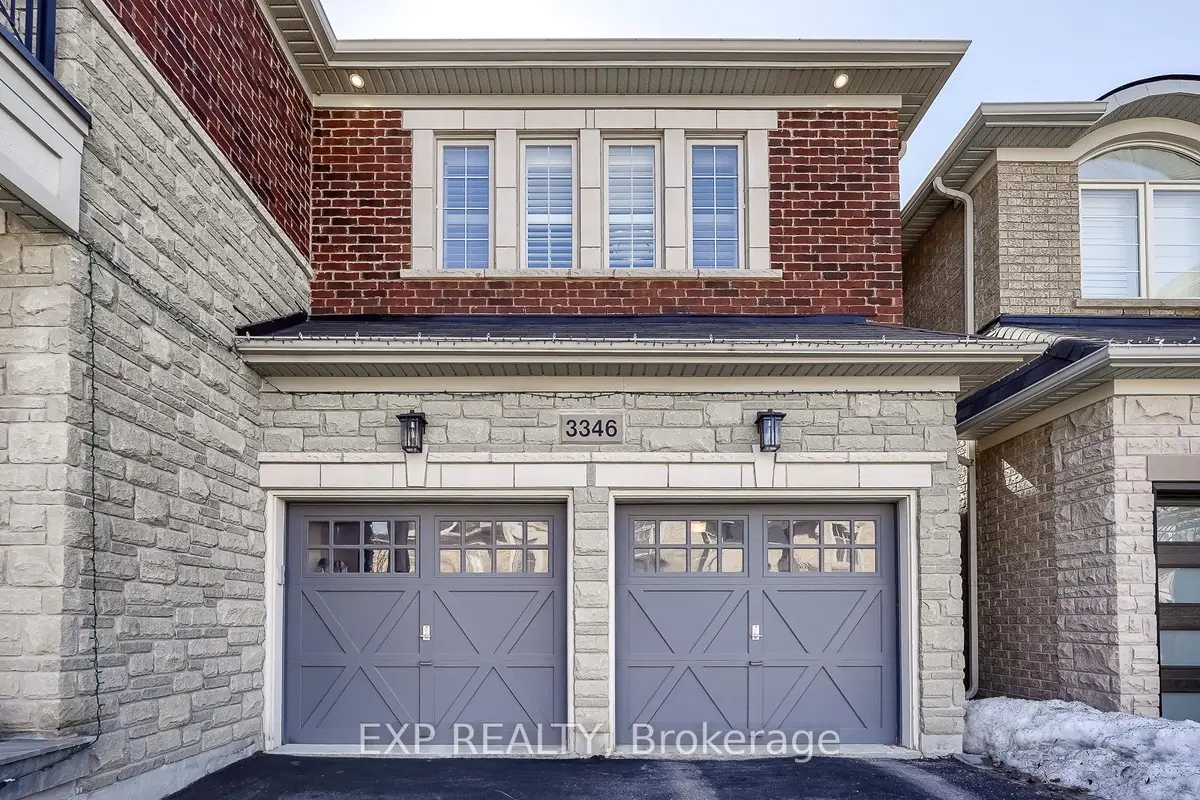
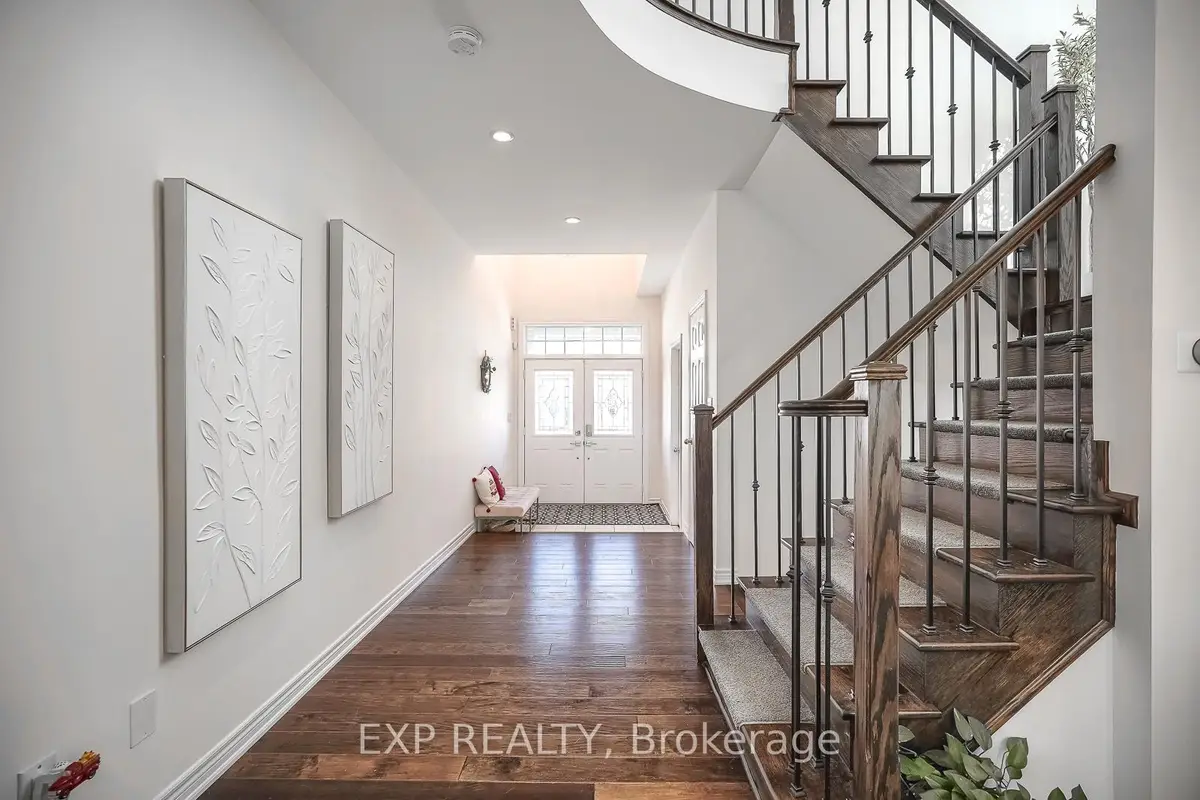
Sign in to view history5 Elite Picks! Here Are 5 Reasons To Rent This Executive & Stunning, North Facing, Premium 43' Front, Fernbrook "Stonecastle" Model With Many Impressive Upgrades, Nestled In The Affluent, Family Friendly & Quiet Neighborhood Of Alton Village! 1) This Turn-Key 4+1 Bedroom, 4 Bathroom, Carpet Free Home With 9 Foot Smooth Ceiling On Main, Offers Over 4,000 Sq. Ft Of Living Area (3,002 Sq. Ft Above Grade) Including A Fully Finished Basement. 2) Expansive Contemporary Kitchen With Oversized Quartz Island, Matching Kitchen Countertop & A Stylish Backsplash Accented With High-End Stainless Steel Built-In Appliances. 3) Main Floor Features Double Door Entry With A Large Foyer, Open Concept Layout & 20 Cathedral Ceiling. The Modern Open Concept Living & Dining Room Boast Rich Stained Hardwood Flooring & A Cozy Gas Fireplace In Large Family Room Plus A Private Library/Den/ Office Space. W/O To A Beautiful Fully Fenced Backyard Complete With A Wooden Deck. 4) Second Floor Features Elegant Primary Bedroom With Two Walk-In Closets. The Luxurious Master En-Suite Features Dual Sinks, Glass Shower Surround, Quartz Countertop & A Deep Corner Soaking Tub. The Remaining 3 Bedrooms Are Generous Sized & Beautifully Decorated. 5) The Professionally Finished Basement W/Large Windows & High End Finishes Includes A Large Rec Room & In-Law Suite With Own Bedroom & Private Bathroom. Extras: Functional Floor Plan, Stairs With Iron Pickets, California Shutters, Pot Lights & Quartz Countertops Throughout (2024), Laundry @2nd Floor, Furnace (2022), AC (2024). Walking Distance To Alton Village Public School, St. Anne Catholic ES, Dr. Frank J. Hayden SS, Burlington Public Library, Haber Rec Centre, Soccer & Football Fields, Parks. Few Minutes Drive To Almost Every Big Box Store, Restaurant & Community Centre! Close To Go Train, Hwy 401/QEW & 407. A Must See! True Gem To Call Home! https://www.wideandbright.ca/3346-terra-cotta-lane-burlington. Available October 21 2026
| Level | Room | Size | Features |
|---|---|---|---|
| Loading rooms… | |||
Demographic data is not available for this area yet.
Age group data is not available.
Ownership data is not available.
Household data is not available.
No nearby school data is available for this listing.
Transit score information is not available for this listing.
Nearby everyday places are not available for this listing.
Always confirm school catchments with the local school board.
Listing data is provided under copyright by the Toronto Regional Real Estate Board (TRREB). The data is deemed reliable but is not guaranteed to be accurate. The trademarks MLS®, Multiple Listing Service®, and the associated logos are owned by the Canadian Real Estate Association (CREA) and identify the quality of services provided by real estate professionals who are members of CREA.
The information provided herein must only be used by consumers that have a bona fide interest in the purchase, sale, or lease of real estate and may not be used for any commercial purpose or any other purpose.
All information deemed reliable but not guaranteed. All properties are subject to prior sale, change, or withdrawal. Neither listing broker(s) nor HousesGate shall be responsible for any typographical errors, misinformation, misprints, and shall be held totally harmless.
Explore more homes in Burlington.
Roseland, Burlington
W14129832, iCloud Realty Ltd.

Palmer, Burlington
W14130598, AIMHOME REALTY INC.

Brant, Burlington
W14128712, RIGHT AT HOME REALTY

Brant, Burlington
W14130662, RIGHT AT HOME REALTY
Ask about offers, the neighbourhood or what a fair price might be. Our licensed REALTOR® will contact you the same day.