
For Rent
20$2,000 / month
Viscount Alexander Park, Manor Park - Cardinal Glen and Area
111700–799 ft²
X14129436, LPT REALTY
CFB Rockcliffe and Area, Manor Park - Cardinal Glen and Area · Detached
Last updated by the listing brokerage Oct 11, 2026
We check this listing against the TRREB feed and record every status change. Track it to get an alert the moment it changes.
No status events on file for this listing yet.
No tax records on file for this home.
Annual taxes as reported on this MLS® listing. Confirm current taxes with the municipality.
Sign in free to see sold prices and earlier listings. TRREB’s VOW rules require an account.
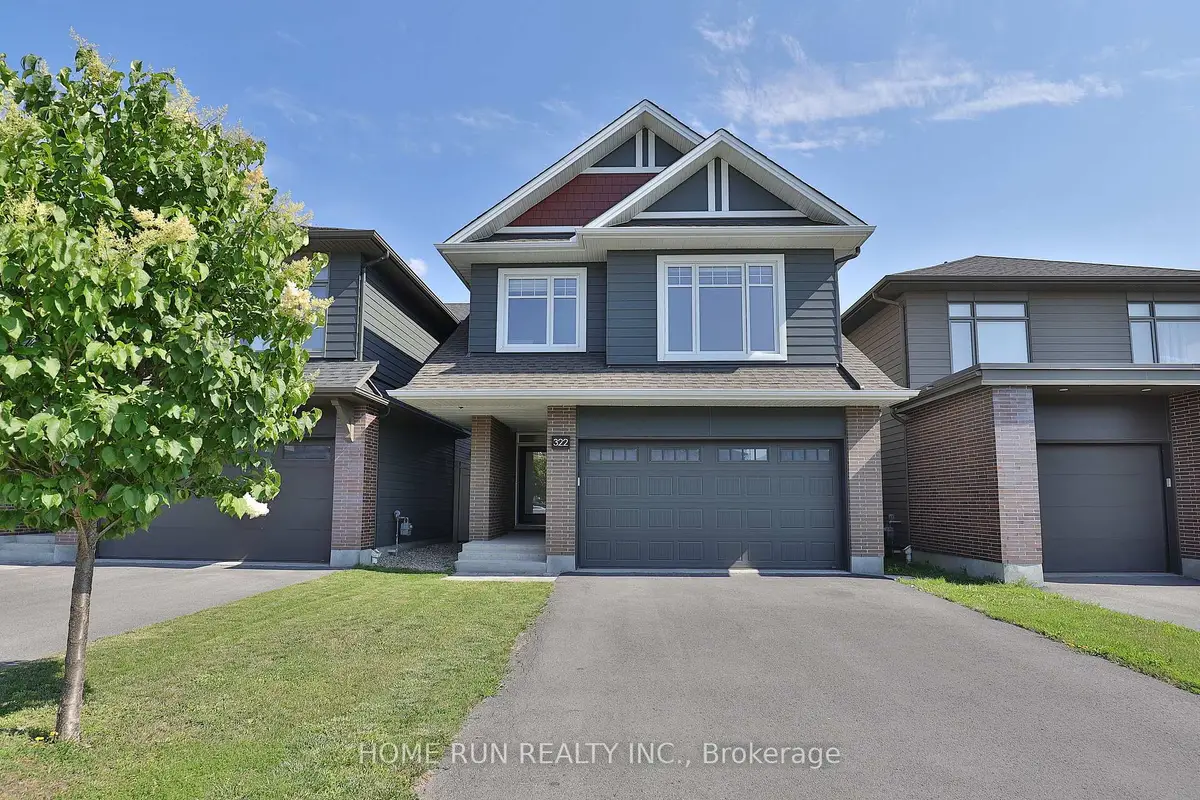
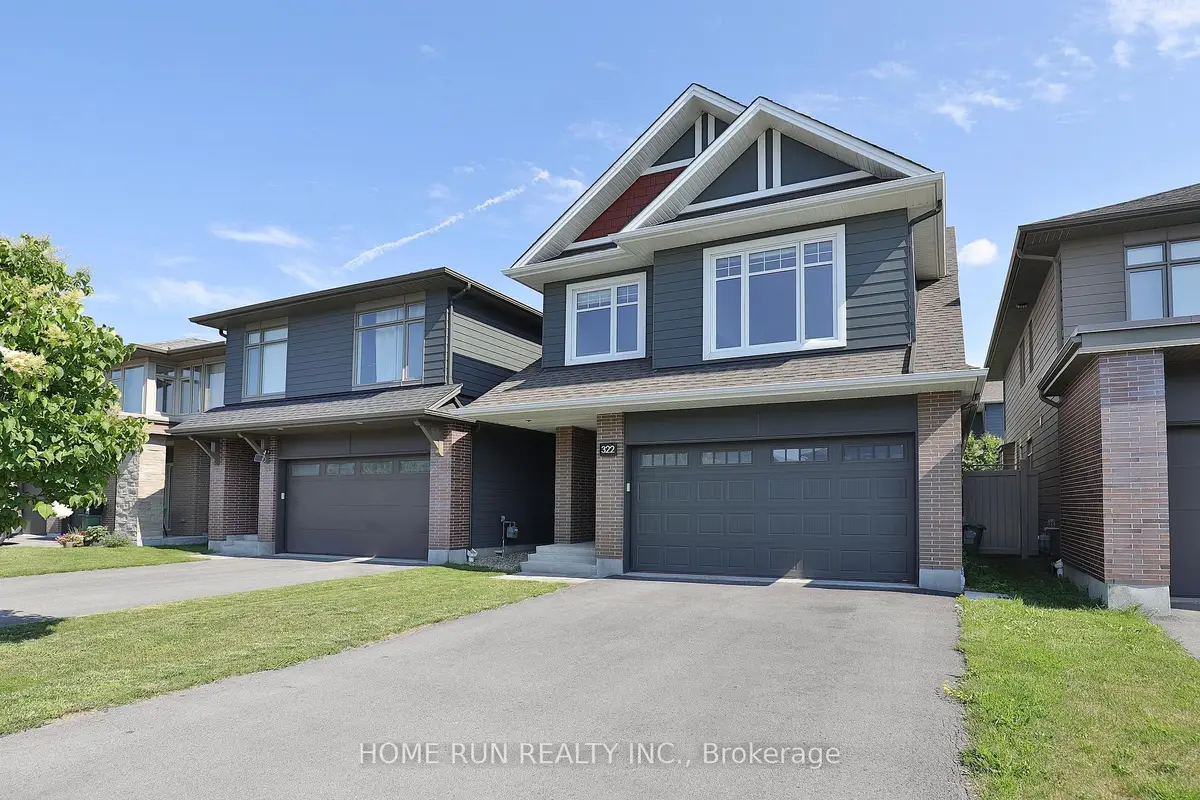
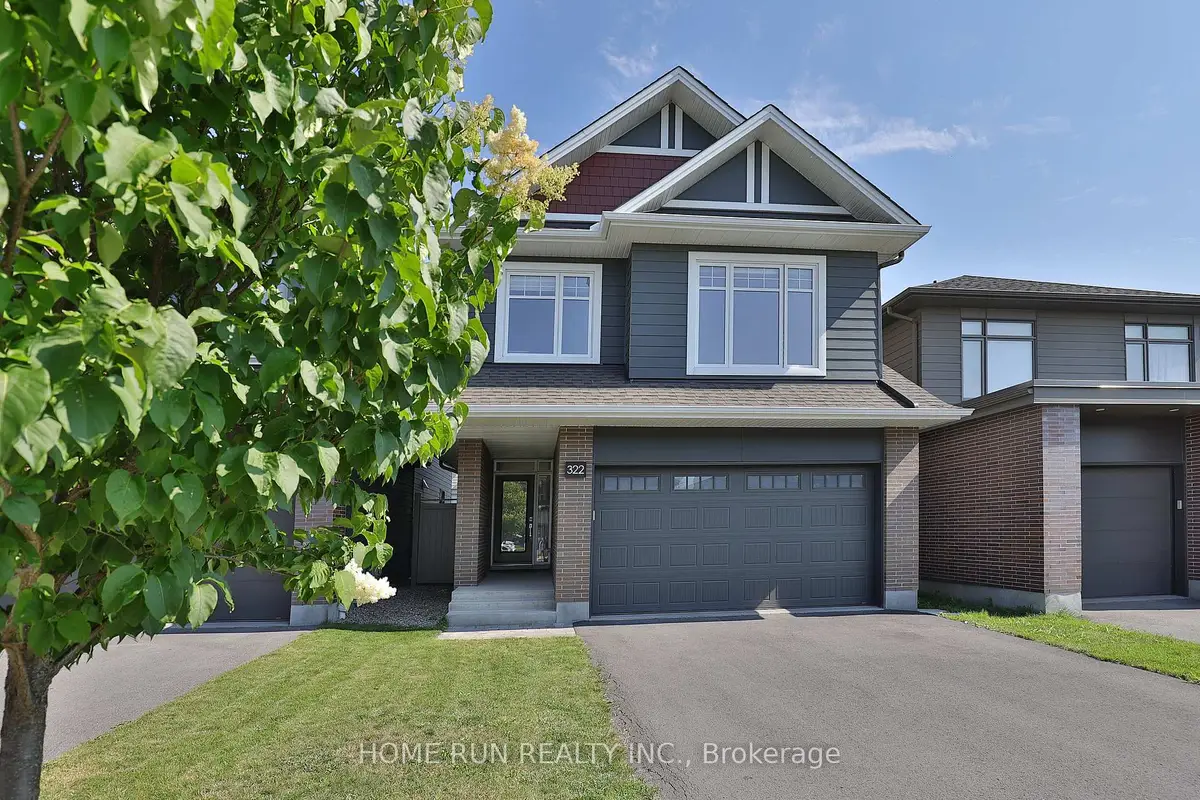
Sign in to view historyWelcome to 322 Lysander Place, a masterpiece of modern luxury crafted by Uniform Developments, widely recognized as Ottawa's premier high-end builder. Nestled within Wateridge Village, one of the city's most prestigious, award-winning communities, this rare-to-find 2-garage detached home seamlessly showcases Uniform's signature superior craftsmanship, sophisticated design, and premium functional upgrades. Location is everything. Enjoy an effortless commute to downtown Ottawa and the University of Ottawa, just 20 minutes away, while the two most renowned private schools, Ashbury College and Elmwood School, are both approximately a 10-minute drive from your front door. Inside, no expense has been spared on high-end upgrades. The heart of the home is a chef's dream kitchen, fully equipped with top-of-the-line JENN-AIR appliances, premium quartz countertops, and abundant storage. Smart and premium features are found throughout, including a dedicated EV charger in the spacious double-car garage and specialized UV+ infrared protection film on the windows to enhance energy efficiency and comfort. The bright and airy layout features an exceptional basement with rare 9-foot ceilings and oversized egress windows that flood the space with natural light. Upstairs, the master retreat serves as a private sanctuary, complete with a massive walk-in closet and a spa-like ensuite featuring double sinks, a freestanding tub, and an oversized shower. Two additional generously sized bedrooms-each boasting its own walk-in closet-and a convenient second-floor laundry room complete the upper level. Do not miss the opportunity to experience refined, executive living in a home built by the best, in this vibrant, family-oriented neighbourhood-schedule your private visit today!
| Level | Room | Size | Features |
|---|---|---|---|
| Loading rooms… | |||
Demographic data is not available for this area yet.
Age group data is not available.
Ownership data is not available.
Household data is not available.
No nearby school data is available for this listing.
Transit score information is not available for this listing.
Nearby everyday places are not available for this listing.
Always confirm school catchments with the local school board.
Listing data is provided under copyright by the Toronto Regional Real Estate Board (TRREB). The data is deemed reliable but is not guaranteed to be accurate. The trademarks MLS®, Multiple Listing Service®, and the associated logos are owned by the Canadian Real Estate Association (CREA) and identify the quality of services provided by real estate professionals who are members of CREA.
The information provided herein must only be used by consumers that have a bona fide interest in the purchase, sale, or lease of real estate and may not be used for any commercial purpose or any other purpose.
All information deemed reliable but not guaranteed. All properties are subject to prior sale, change, or withdrawal. Neither listing broker(s) nor HousesGate shall be responsible for any typographical errors, misinformation, misprints, and shall be held totally harmless.
Explore more homes in Manor Park - Cardinal Glen and Area.
Viscount Alexander Park, Manor Park - Cardinal Glen and Area
X14129436, LPT REALTY

CFB Rockcliffe and Area, Manor Park - Cardinal Glen and Area
X14130806, HOME RUN REALTY INC.

Viscount Alexander Park, Manor Park - Cardinal Glen and Area
X14123636, ROYAL LEPAGE TEAM REALTY
CFB Rockcliffe and Area, Manor Park - Cardinal Glen and Area
X14115508, UNI REALTY GROUP INC
Ask about offers, the neighbourhood or what a fair price might be. Our licensed REALTOR® will contact you the same day.