
For Rent
33$2,700 / month
229 Bankside Way
TownhouseBarrhaven - Half Moon Bay, Barrhaven
3311,100–1,500 ft²
X14130172, TRU REALTY
Half Moon Bay, Barrhaven · Townhouse · Att/Row/Townhouse
Last updated by the listing brokerage Oct 8, 2026
We check this listing against the TRREB feed and record every status change. Track it to get an alert the moment it changes.
No status events on file for this listing yet.
No tax records on file for this home.
Annual taxes as reported on this MLS® listing. Confirm current taxes with the municipality.
Sign in free to see sold prices and earlier listings. TRREB’s VOW rules require an account.
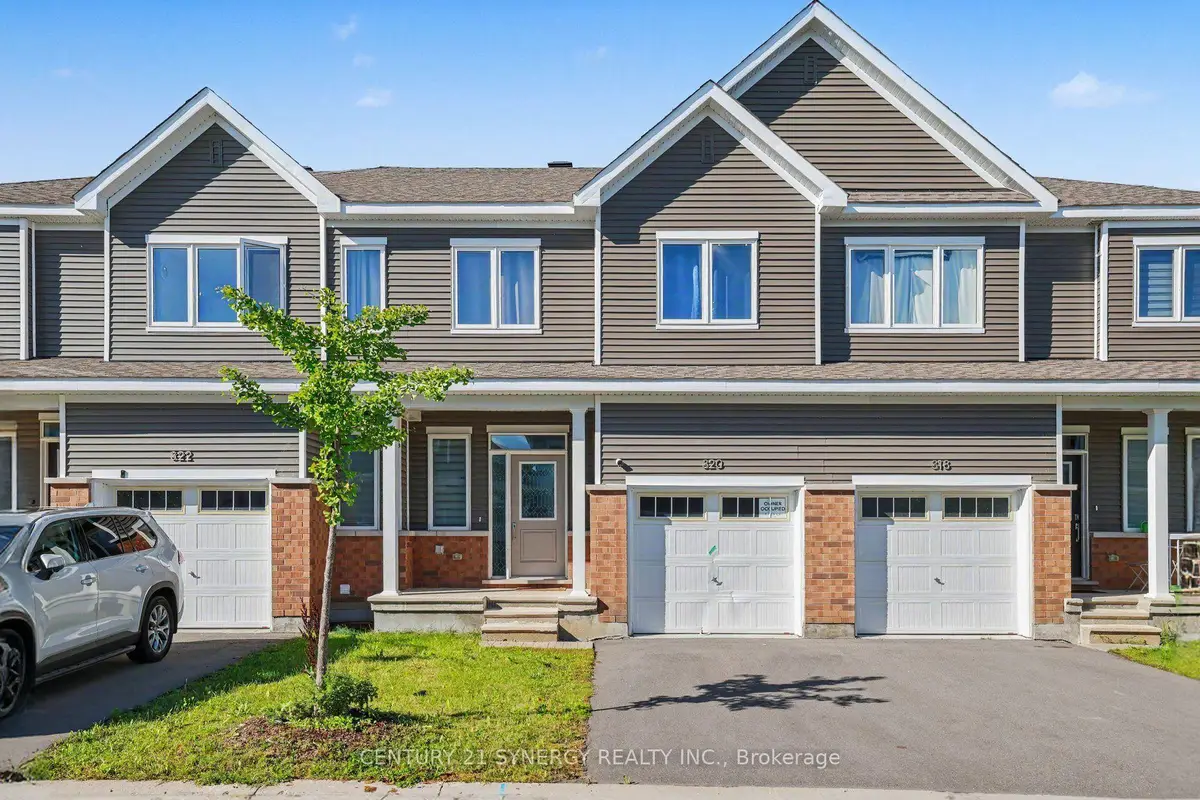
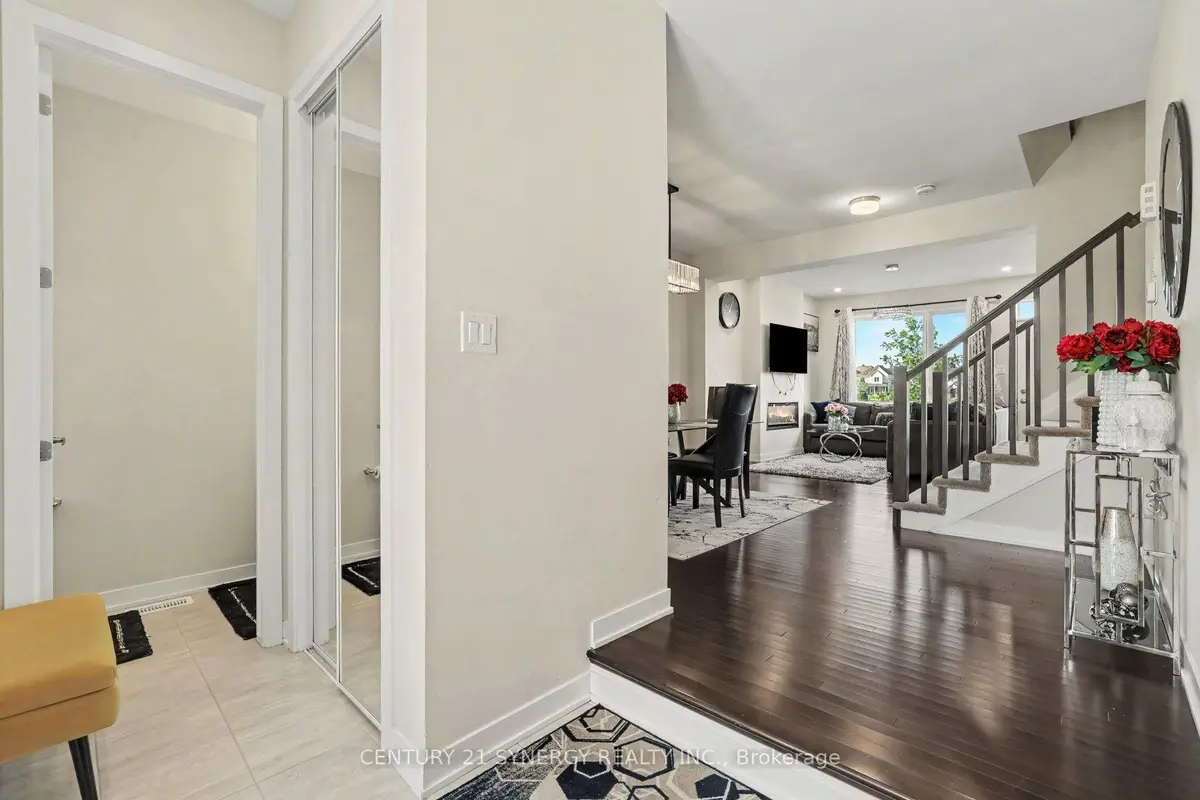
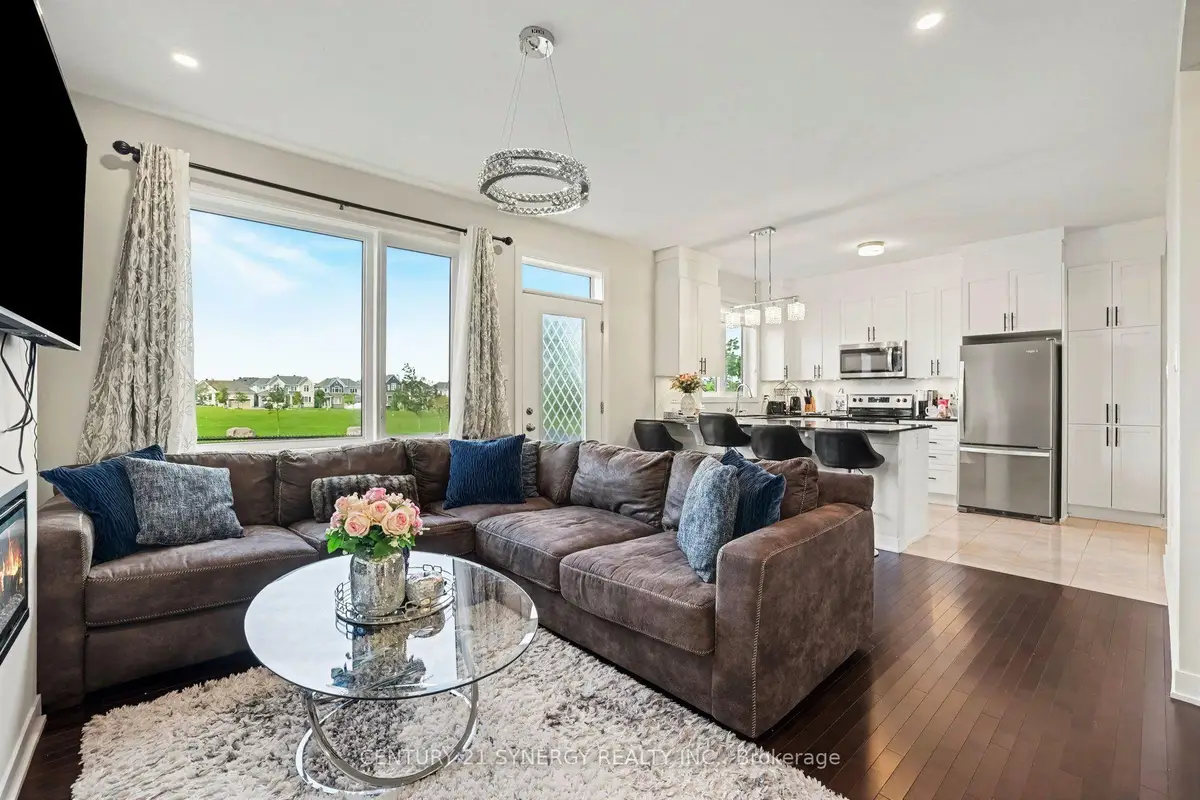
Sign in to view historyLight is the first thing you notice. The windows here are oversized, and on a clear afternoon the main floor holds that light straight through to evening, a structural advantage no amount of decorating can imitate. After that, you start noticing the care. Owners who love a house leave evidence of it, and 320 Canadensis Lane has been looked after with a thoroughness that's obvious before you reach the second floor. Three bedrooms, all properly sized. The primary is the one that lingers: large enough for real furniture, with a walk-in closet that holds a full wardrobe and an ensuite that spares you the shared-sink morning. Four bathrooms in total, three full, plus a powder room on the main floor, so a household of four never queues. The kitchen was updated with quartz counters, high-end appliances, and cabinetry that doesn't run out on you by the second shelf. Wood flooring runs through the main living areas. An electric fireplace sits where the room naturally gathers, which Ottawa makes you grateful for from about November onward. The finished basement carries its own full bathroom, and that single detail is what makes it useful rather than spare: a guest suite with privacy, an office that closes, a gym you'll actually walk down to. Behind the house, no rear neighbours. Open sky, and no sightlines into anyone else's kitchen. In a newer Barrhaven subdivision, that's close to unrepeatable. It arrives furnished and equipped, so moving in is the whole of the work. Two parking spots, one of them sheltered in the garage. Barrhaven covers the rest: schools, parks, shopping, transit, and a quick run to the 416.
| Level | Room | Size | Features |
|---|---|---|---|
| Loading rooms… | |||
Demographic data is not available for this area yet.
Age group data is not available.
Ownership data is not available.
Household data is not available.
No nearby school data is available for this listing.
Transit score information is not available for this listing.
Nearby everyday places are not available for this listing.
Always confirm school catchments with the local school board.
Listing data is provided under copyright by the Toronto Regional Real Estate Board (TRREB). The data is deemed reliable but is not guaranteed to be accurate. The trademarks MLS®, Multiple Listing Service®, and the associated logos are owned by the Canadian Real Estate Association (CREA) and identify the quality of services provided by real estate professionals who are members of CREA.
The information provided herein must only be used by consumers that have a bona fide interest in the purchase, sale, or lease of real estate and may not be used for any commercial purpose or any other purpose.
All information deemed reliable but not guaranteed. All properties are subject to prior sale, change, or withdrawal. Neither listing broker(s) nor HousesGate shall be responsible for any typographical errors, misinformation, misprints, and shall be held totally harmless.
Explore more homes in Barrhaven.
Barrhaven - Half Moon Bay, Barrhaven
X14130172, TRU REALTY

Barrhaven - Half Moon Bay, Barrhaven
X14127836, ROYAL LEPAGE INTEGRITY REALTY

Barrhaven - Half Moon Bay, Barrhaven
X14129854, EXP REALTY
Barrhaven - Stonebridge, Barrhaven
X14123220, TRU REALTY
Ask about offers, the neighbourhood or what a fair price might be. Our licensed REALTOR® will contact you the same day.