For Rent
13$1,835 / month
33318 Richmond Street · #305
Residential FreeholdLucan, Lucan Biddulph
11700–1,100 ft²
X14118546, ROYAL LEPAGE TRILAND REALTY
Lucan, Lucan Biddulph · Commercial · Commercial Retail
Last updated by the listing brokerage Sep 3, 2026
We check this listing against the TRREB feed and record every status change. Track it to get an alert the moment it changes.
No status events on file for this listing yet.
| Tax year | Annual property tax | Change | Source |
|---|---|---|---|
| 2026 | $10 | — | MLS® listing |
Annual taxes as reported on this MLS® listing. Confirm current taxes with the municipality.
Sign in free to see sold prices and earlier listings. TRREB’s VOW rules require an account.
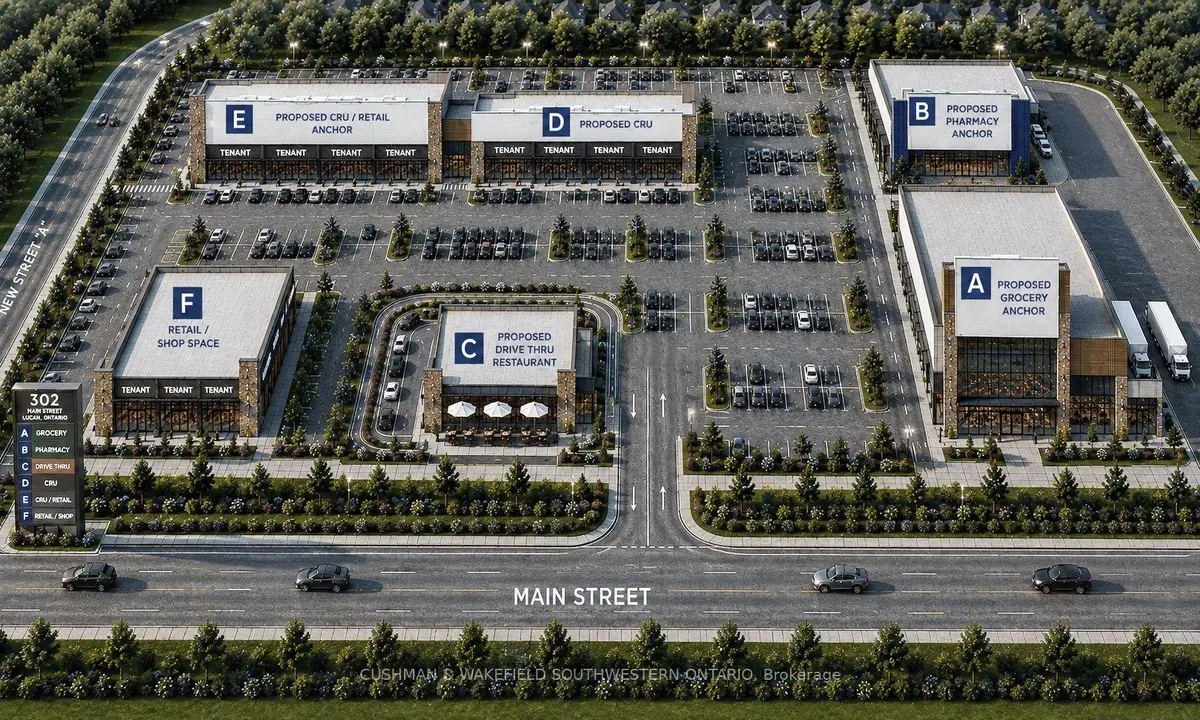
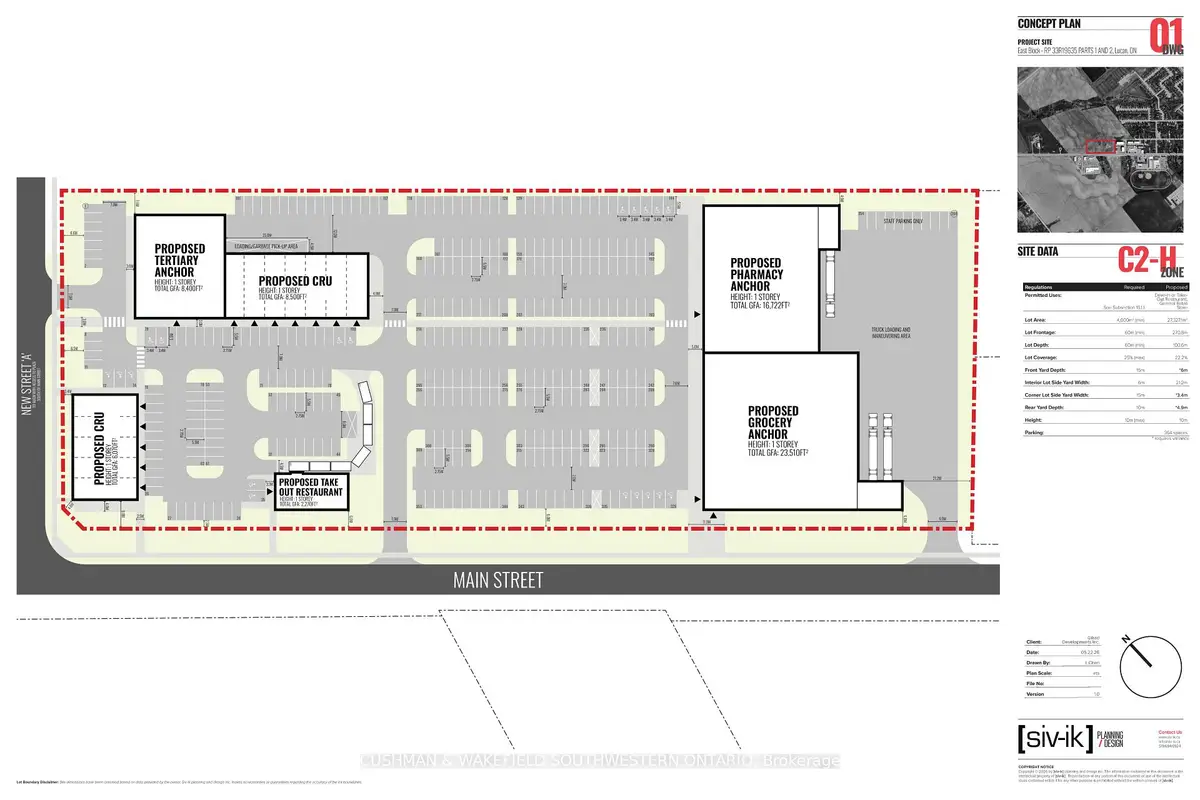
Sign in to view historyNow Leasing. Prime New Commercial Development For Lease in Lucan, Ontario. Your New Favourite Spot for shopping, dining and more. New Commercial/Retail/Restaurant/Office/Medical/Dental/Clinics on Main Street. This newest commercial development is poised to redefine the shopping experience in Lucan. Nestled at 302 Main Street, this vibrant new commercial development will become the new hub of activity in Lucan. Conveniently located on Main Street, one of Lucan's main thoroughfares in and out of the area. New Residential development planned directly behind this plaza. Plaza is 15mins to Exeter, 20 minutes to London etc. All units have direct exposure and access to Main Street. High daily traffic location- 30,000 cars per day. Pad Sites available, End Cap units available. Free standing buildings available. Various Buildings and Spaces For Lease in the New Development: Phase 1 Total GLA: 65,472 SF over 6 buildings. Building B: Up to 16,722 SF which can be demised into small units. Dock Loading. Building C: Free Standing, QSR Drive-Thru site - Up to 2,270 SF. Building D: Various size units from 1,000 SF, 1,500 SF, 2,000 SF, 3,000 SF etc. and up to 8,500 SF. Building E: Up to 8,400 SF. Can be demised into smaller units. Located along Main Street. Building F: Various size units from 1,000 SF up to 6,070 SF. Located directly at the corner of Main St. and the development new entrance street. Leasing incentives available to qualified Tenants. Landlord is able to Build to Suit. Zoning C2 and A1 - Highway Commercial - Ideal for Restaurants (dine in and take out), Offices, Retail stores, financial institutions, Grocery Stores, Pharmacy, animal clinics, medical clinics, personal service establishments (hair, nail, spa) convenience stores, dry cleaning, fitness, pharmacy, daycare, gift shops, flower shops and much more.
| Level | Room | Size | Features |
|---|---|---|---|
| Loading rooms… | |||
Demographic data is not available for this area yet.
Age group data is not available.
Ownership data is not available.
Household data is not available.
No nearby school data is available for this listing.
Transit score information is not available for this listing.
Nearby everyday places are not available for this listing.
Always confirm school catchments with the local school board.
Listing data is provided under copyright by the Toronto Regional Real Estate Board (TRREB). The data is deemed reliable but is not guaranteed to be accurate. The trademarks MLS®, Multiple Listing Service®, and the associated logos are owned by the Canadian Real Estate Association (CREA) and identify the quality of services provided by real estate professionals who are members of CREA.
The information provided herein must only be used by consumers that have a bona fide interest in the purchase, sale, or lease of real estate and may not be used for any commercial purpose or any other purpose.
All information deemed reliable but not guaranteed. All properties are subject to prior sale, change, or withdrawal. Neither listing broker(s) nor HousesGate shall be responsible for any typographical errors, misinformation, misprints, and shall be held totally harmless.
Explore more homes in Lucan Biddulph.
Lucan, Lucan Biddulph
X14118546, ROYAL LEPAGE TRILAND REALTY
Lucan, Lucan Biddulph
X14118542, ROYAL LEPAGE TRILAND REALTY
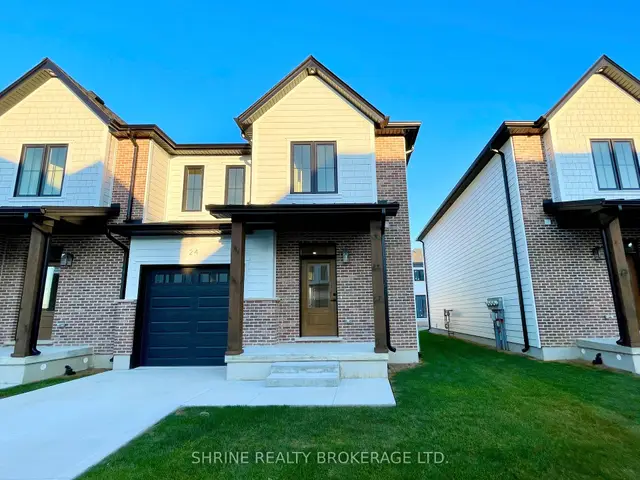
Lucan, Lucan Biddulph
X14114678, SHRINE REALTY BROKERAGE LTD.
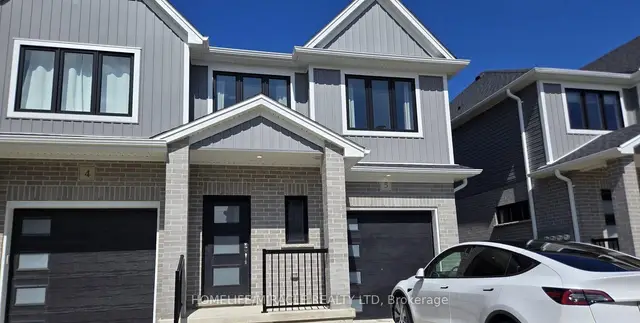
Lucan, Lucan Biddulph
X14114390, HOMELIFE/MIRACLE REALTY LTD
Ask about offers, the neighbourhood or what a fair price might be. Our licensed REALTOR® will contact you the same day.