30 Mountainview Road
Rural Mulmur, Mulmur · Residential Freehold · Rural Residential
Highlights
Last updated by the listing brokerage Sep 23, 2026
Property Status, Listing & Tax History
We check this listing against the TRREB feed and record every status change. Track it to get an alert the moment it changes.
- Listed
- ActiveNow
- Leased ConditionalNot yet
- LeasedNot yet
No status events on file for this listing yet.
No tax records on file for this home.
Annual taxes as reported on this MLS® listing. Confirm current taxes with the municipality.
Sign in free to see sold prices and earlier listings. TRREB’s VOW rules require an account.
Sign in to view historyDescription
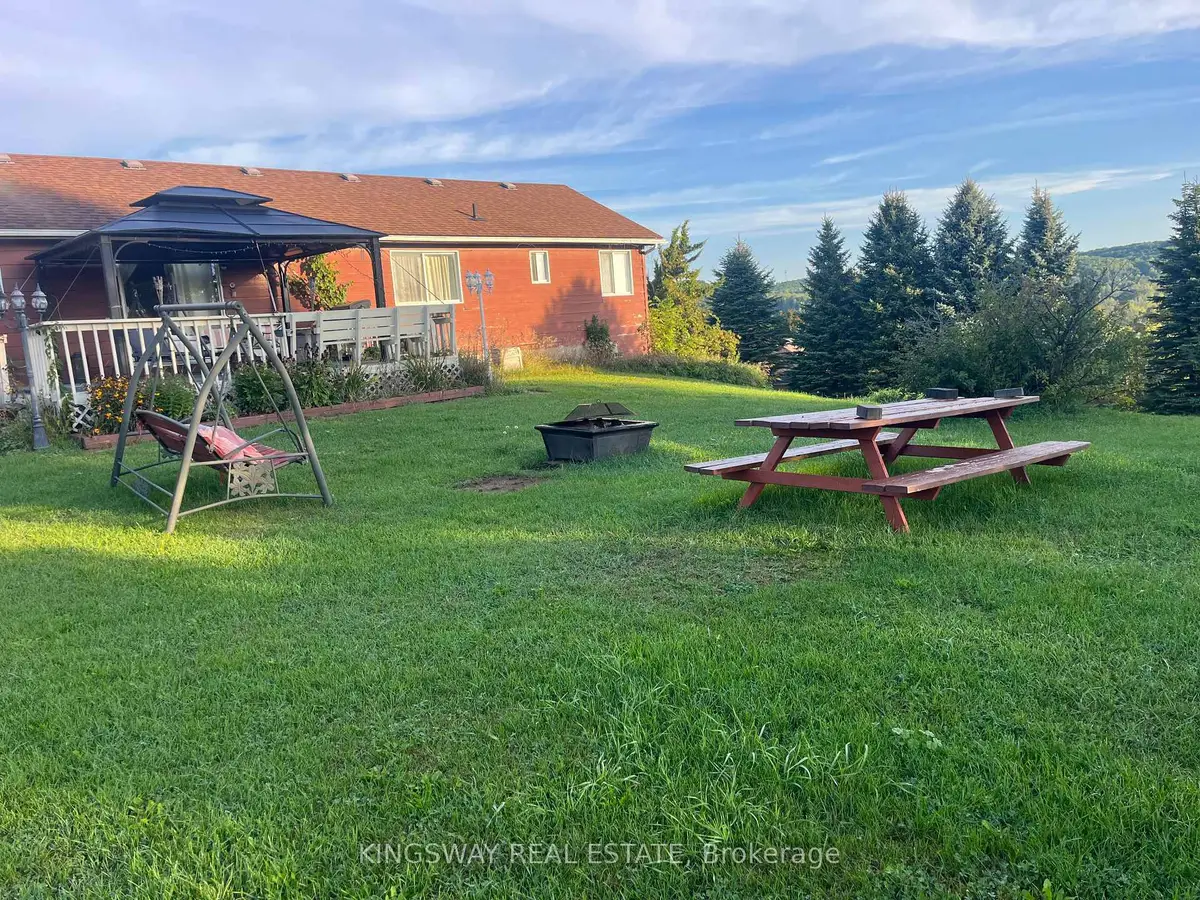
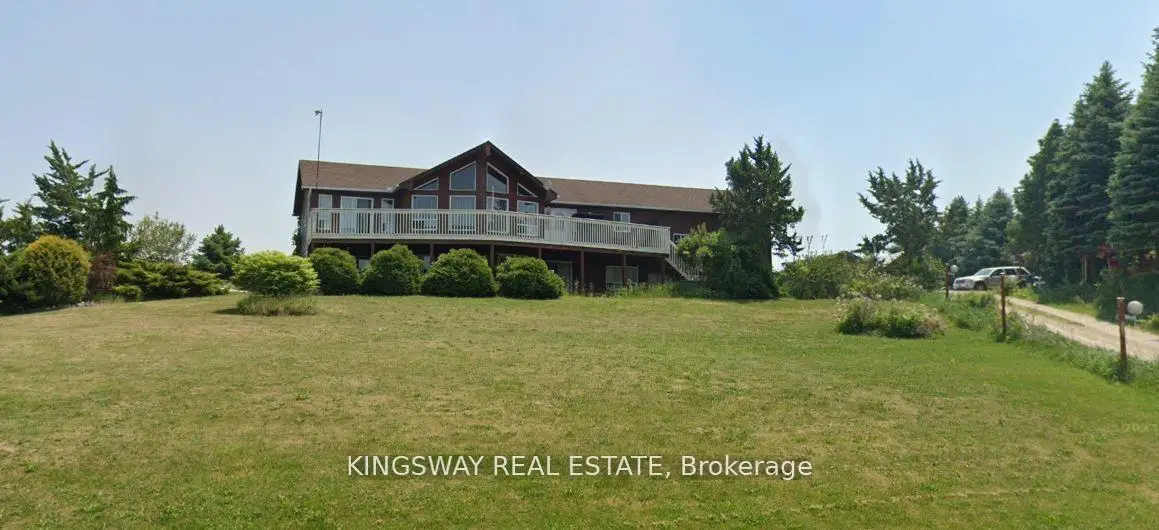
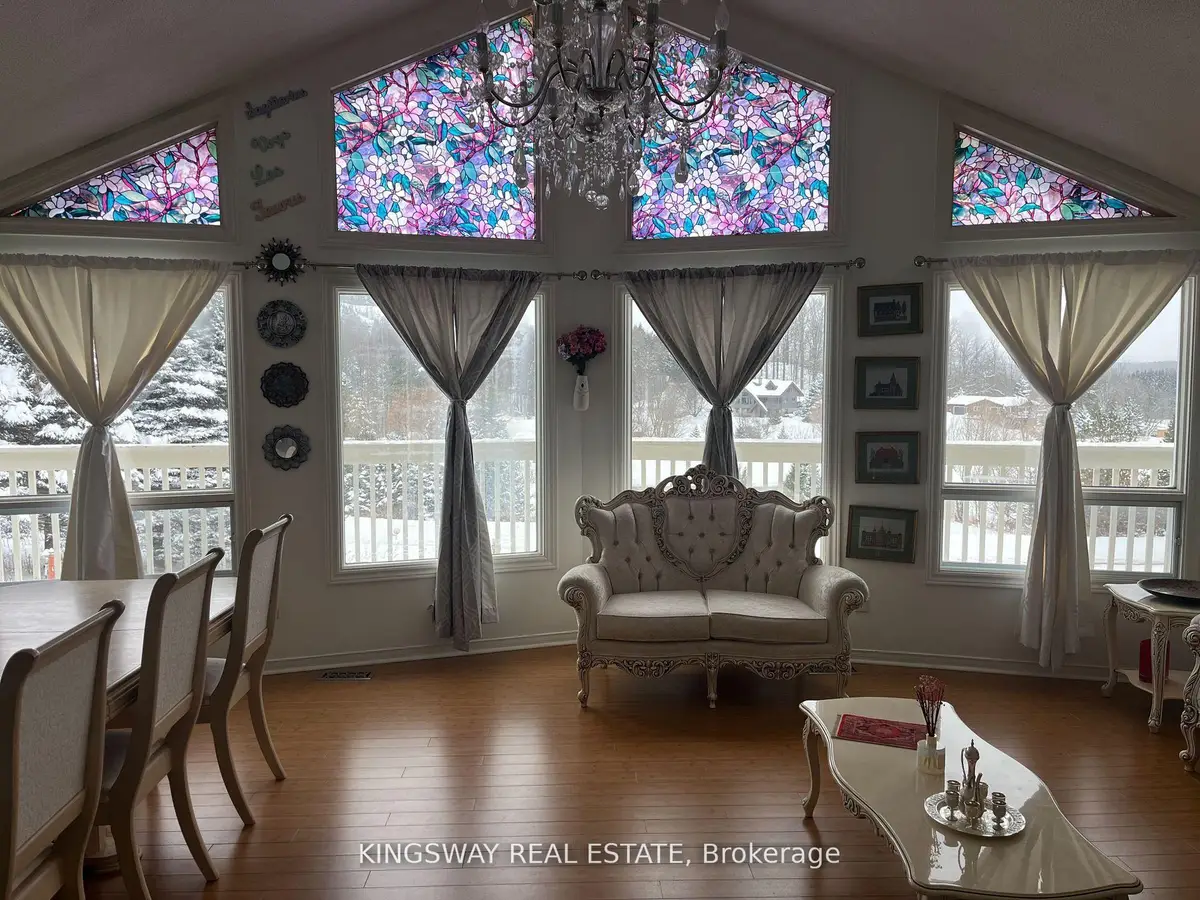
Breathtaking Views For Miles! Attractive Open Layout, Windows Everywhere! Lower Level Has Separate Entrance, Roughed-In Kitchen, Bamboo Flooring Throughout, Full Bath. Wonderful Community Walking Distance To Mansfield Ski Club, Convenient Commute To GTA, Minutes To Alliston, Creemore And Collingwood. 2 Carports/Garage.
Property Details
Listing
- MLS® number
- X13806896
- Status
- For Rent
- Listed
- Sep 20, 2026
- Last updated
- Sep 23, 2026
- Possession
- Flexible
Building
- Type
- Residential Freehold
- Style
- Bungalow-Raised
- Approx. age
- 16-30
- Approx. size
- 1,500–2,000 ft²
- Basement
- Finished with Walk-Out
Lot
- Frontage
- 158.40 ft
- Depth
- 500.00 ft
- Lot area
- ≈ 79,200 ft² (calculated)
- View
- North
- Community
- Rural Mulmur
Parking & utilities
- Garage
- Detached, Garage, 2 spaces
- Driveway
- Front Yard Parking, 10 spaces
- Heating
- Forced Air
- Cooling
- Central Air
- Water / sewer
- Not provided by brokerage
Taxes
- Property tax
- N/A
- Condo fee
- N/A
Source
- Data source
- TRREB (VOW feed)
- Listed by
- KINGSWAY REAL ESTATE
Interior
| Level | Room | Size | Features |
|---|---|---|---|
| Loading rooms… | |||
Interior Features
- Bedrooms above grade: 2
- Bedrooms below grade: 2
- Kitchens: 1 above grade · 1 below grade
- Basement: Finished with Walk-Out
- Heating: Forced Air
- Cooling: Central Air
- Laundry: In Basement
- Fireplace: Yes
- Furnished: Unfurnished
Exterior
- Waterfront features: None
- Pool features: None
- Cross street: Airport Rd & Side Rd 15
Population & Demographics
Demographic data is not available for this area yet.
Age Groups
Age group data is not available.
Owners vs Renters
Ownership data is not available.
Household Type
Household data is not available.
What’s NearbyDistances approximate
No nearby school data is available for this listing.
Transit score information is not available for this listing.
Nearby everyday places are not available for this listing.
Always confirm school catchments with the local school board.
Listing data is provided under copyright by the Toronto Regional Real Estate Board (TRREB). The data is deemed reliable but is not guaranteed to be accurate. The trademarks MLS®, Multiple Listing Service®, and the associated logos are owned by the Canadian Real Estate Association (CREA) and identify the quality of services provided by real estate professionals who are members of CREA.
The information provided herein must only be used by consumers that have a bona fide interest in the purchase, sale, or lease of real estate and may not be used for any commercial purpose or any other purpose.
All information deemed reliable but not guaranteed. All properties are subject to prior sale, change, or withdrawal. Neither listing broker(s) nor HousesGate shall be responsible for any typographical errors, misinformation, misprints, and shall be held totally harmless.