
For Rent
6$2,100 / month
Weston-Pellam Park, Toronto
11<499 ft²
W14129278, HOMELIFE FRONTIER REALTY INC.
Rockcliffe-Smythe, Toronto · Multi-Family · Multiplex
Last updated by the listing brokerage Oct 19, 2026
We check this listing against the TRREB feed and record every status change. Track it to get an alert the moment it changes.
No status events on file for this listing yet.
No tax records on file for this home.
Annual taxes as reported on this MLS® listing. Confirm current taxes with the municipality.
Sign in free to see sold prices and earlier listings. TRREB’s VOW rules require an account.
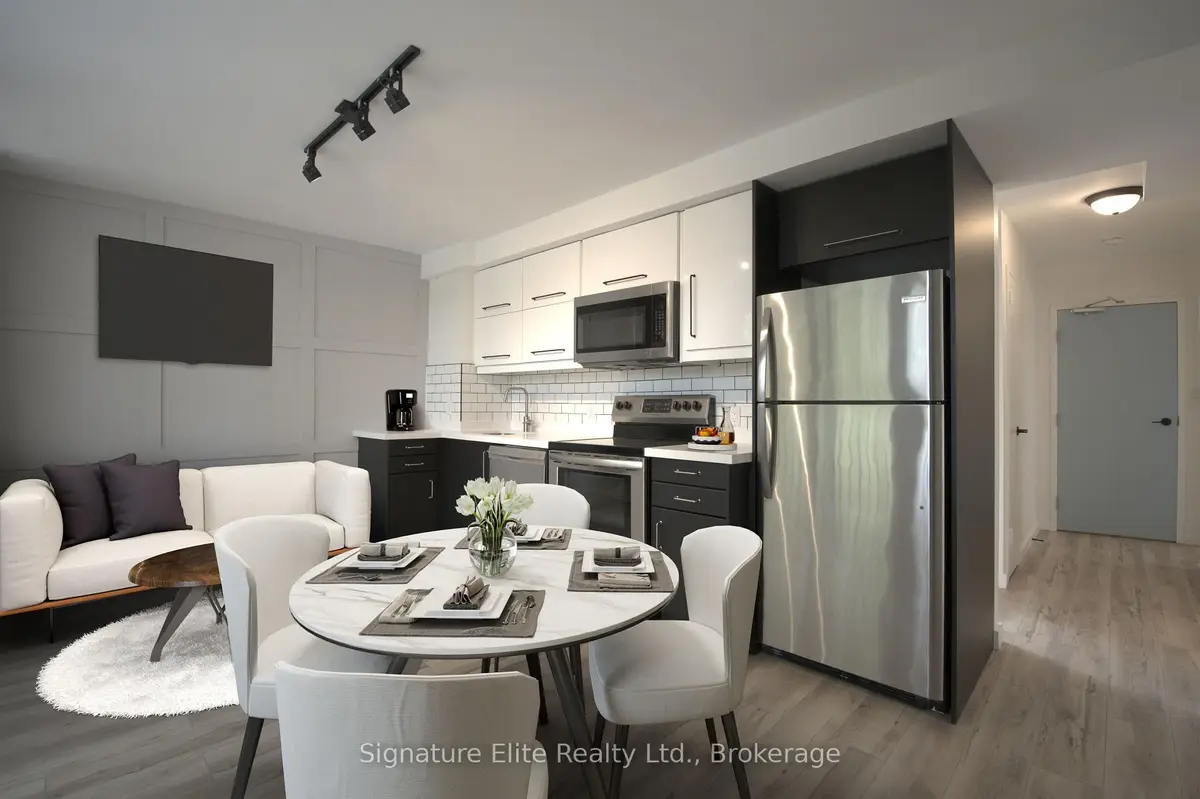
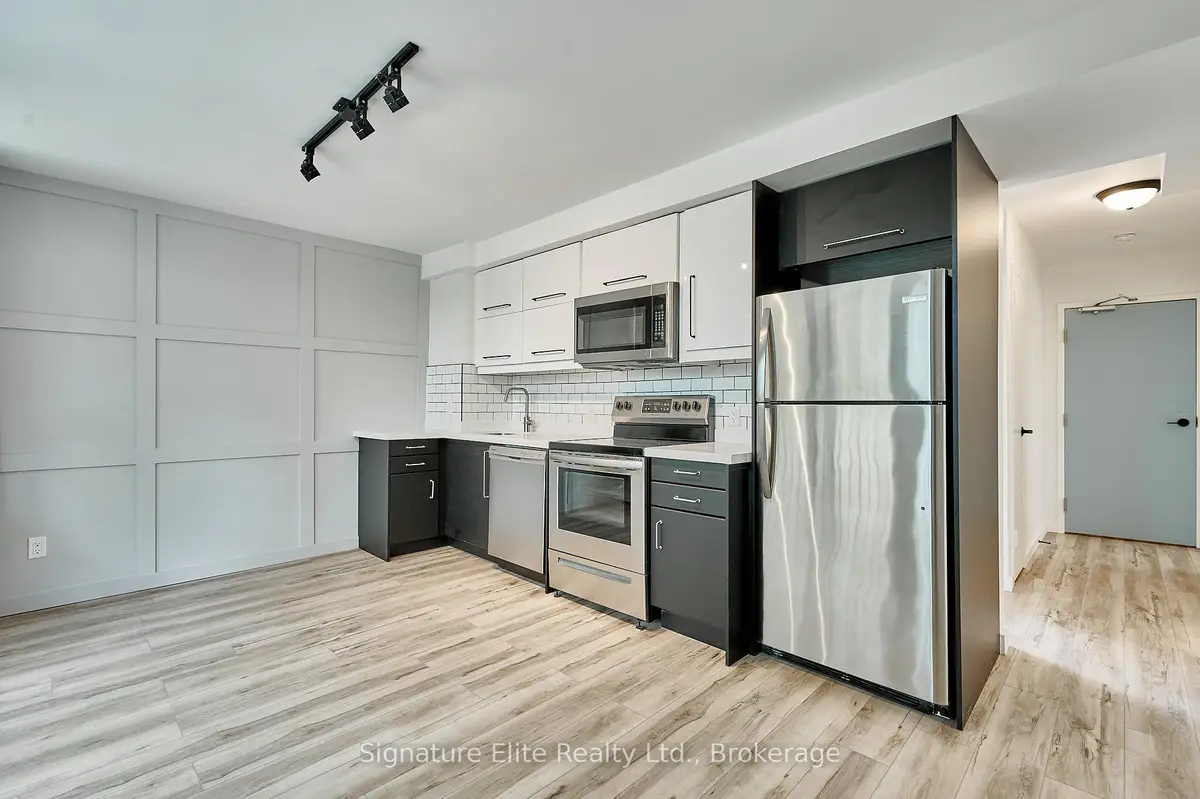
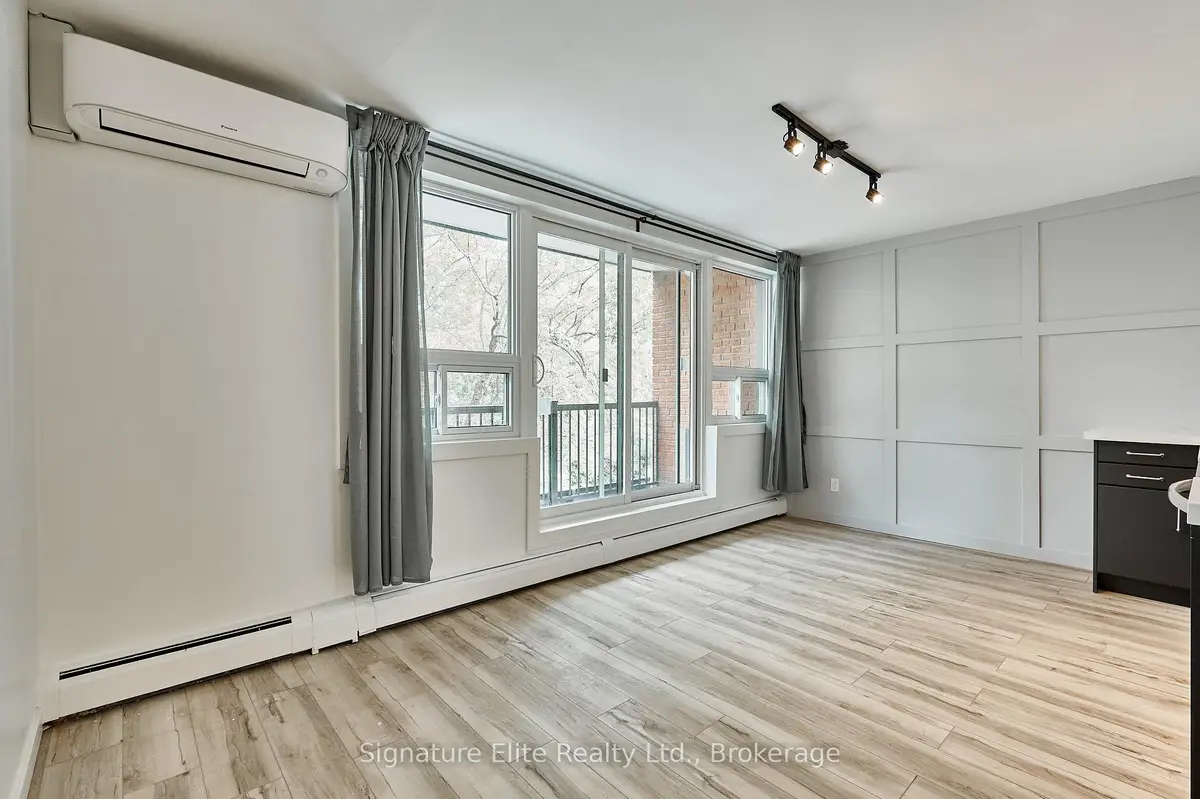
Sign in to view historyMore space, more natural light and a private balcony that gives you room to step outside and unwind. This bright and spacious 3-bedroom home in Rockcliffe-Smythe offers a thoughtfully designed layout with contemporary finishes and plenty of flexibility for family life, roommates or working from home. Large windows fill the living spaces with natural light, while the open-concept kitchen, dining and living area creates an easy flow for everyday living and entertaining. The modern kitchen features quartz countertops and stainless steel appliances, with a walkout from the main living area directly to the large private balcony. The primary bedroom feels like a retreat of its own, complete with a second walkout to the balcony and a spa-inspired 4-piece ensuite. Two additional bedrooms provide valuable space for family, guests or a dedicated office, while ample storage throughout, including a convenient hall closet, helps keep everyday life organized. Coin-operated laundry is available onsite. Outside your door, Rockcliffe-Smythe puts parks, Humber River trails and green space close at hand, with TTC, schools, shopping and everyday conveniences nearby. The Junction and Bloor West Village are also within easy reach, giving you even more options for dining, shopping and weekends out. Bright, spacious and with three bedrooms, two balcony walkouts and plenty of room to settle in, this is a west-end rental that offers considerably more than the typical apartment.
| Level | Room | Size | Features |
|---|---|---|---|
| Loading rooms… | |||
Demographic data is not available for this area yet.
Age group data is not available.
Ownership data is not available.
Household data is not available.
No nearby school data is available for this listing.
Transit score information is not available for this listing.
Nearby everyday places are not available for this listing.
Always confirm school catchments with the local school board.
Listing data is provided under copyright by the Toronto Regional Real Estate Board (TRREB). The data is deemed reliable but is not guaranteed to be accurate. The trademarks MLS®, Multiple Listing Service®, and the associated logos are owned by the Canadian Real Estate Association (CREA) and identify the quality of services provided by real estate professionals who are members of CREA.
The information provided herein must only be used by consumers that have a bona fide interest in the purchase, sale, or lease of real estate and may not be used for any commercial purpose or any other purpose.
All information deemed reliable but not guaranteed. All properties are subject to prior sale, change, or withdrawal. Neither listing broker(s) nor HousesGate shall be responsible for any typographical errors, misinformation, misprints, and shall be held totally harmless.
Explore more homes in Toronto.
Weston-Pellam Park, Toronto
W14129278, HOMELIFE FRONTIER REALTY INC.

Weston-Pellam Park, Toronto
W14129912, BAYTREE REAL ESTATE INC.
Corso Italia-Davenport, Toronto
W14126372, HOMELIFE LANDMARK REALTY INC.

Weston-Pellam Park, Toronto
W14123312, RE/MAX ULTIMATE REALTY INC.
Ask about offers, the neighbourhood or what a fair price might be. Our licensed REALTOR® will contact you the same day.