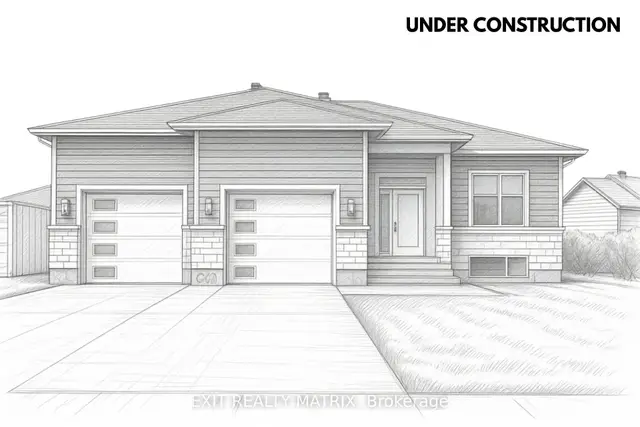
For Rent
17$2,000 / month
660 West Street · #B
Residential FreeholdHawkesbury, Hawkesbury
2111,100–1,500 ft²
X13878324, EXIT REALTY MATRIX
Hawkesbury · Commercial · Office
Last updated by the listing brokerage Oct 1, 2026
We check this listing against the TRREB feed and record every status change. Track it to get an alert the moment it changes.
No status events on file for this listing yet.
| Tax year | Annual property tax | Change | Source |
|---|---|---|---|
| 2025 | $12,536 | — | MLS® listing |
Annual taxes as reported on this MLS® listing. Confirm current taxes with the municipality.
Sign in free to see sold prices and earlier listings. TRREB’s VOW rules require an account.
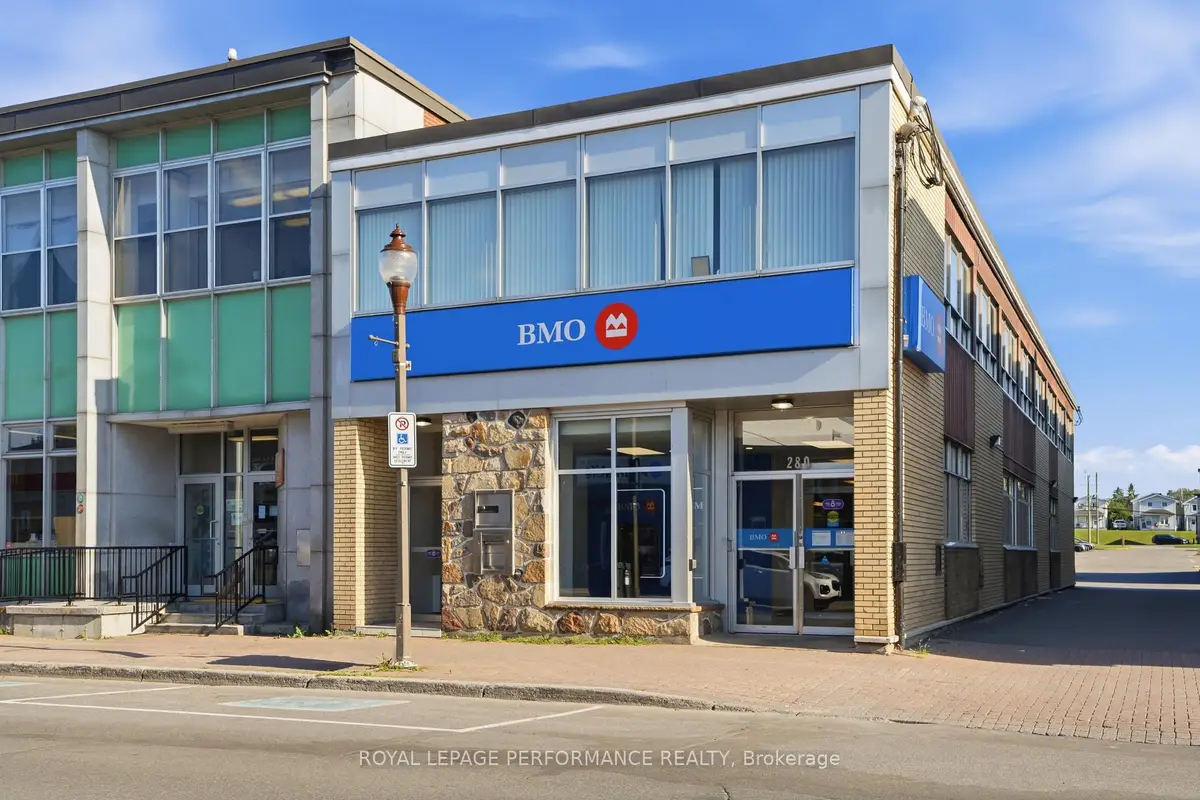
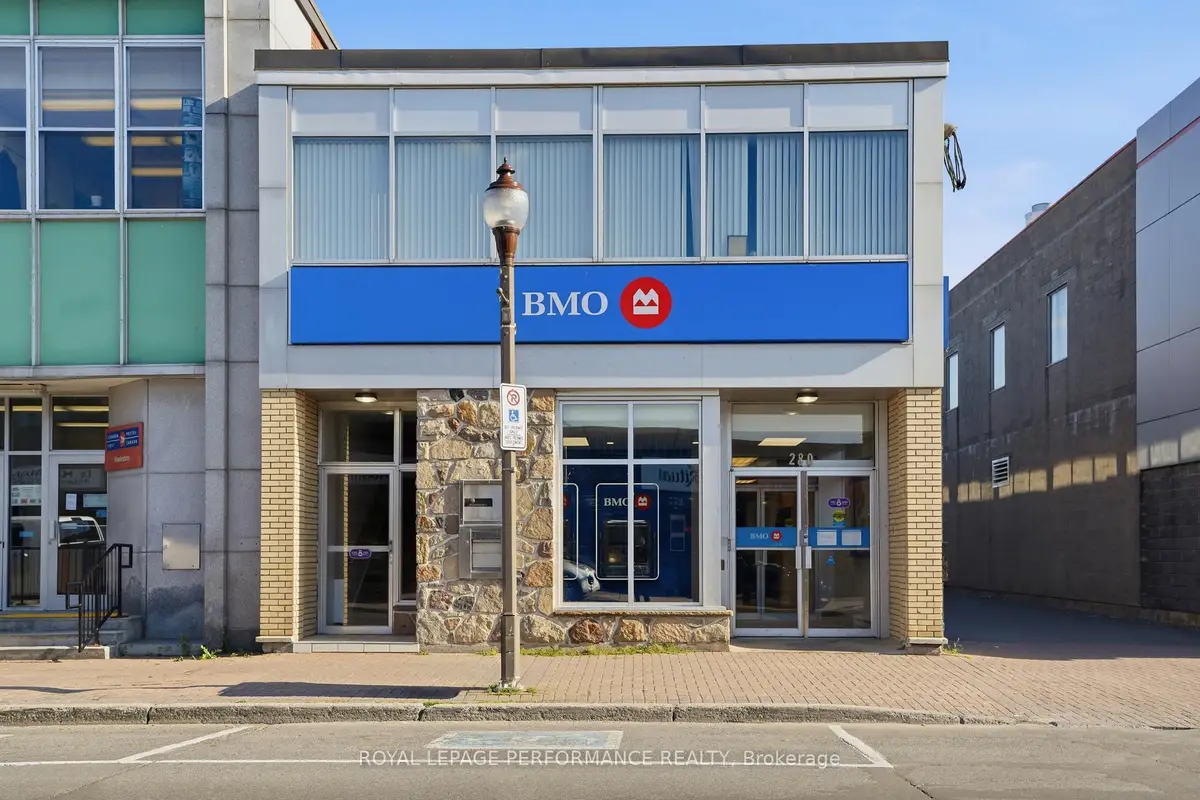
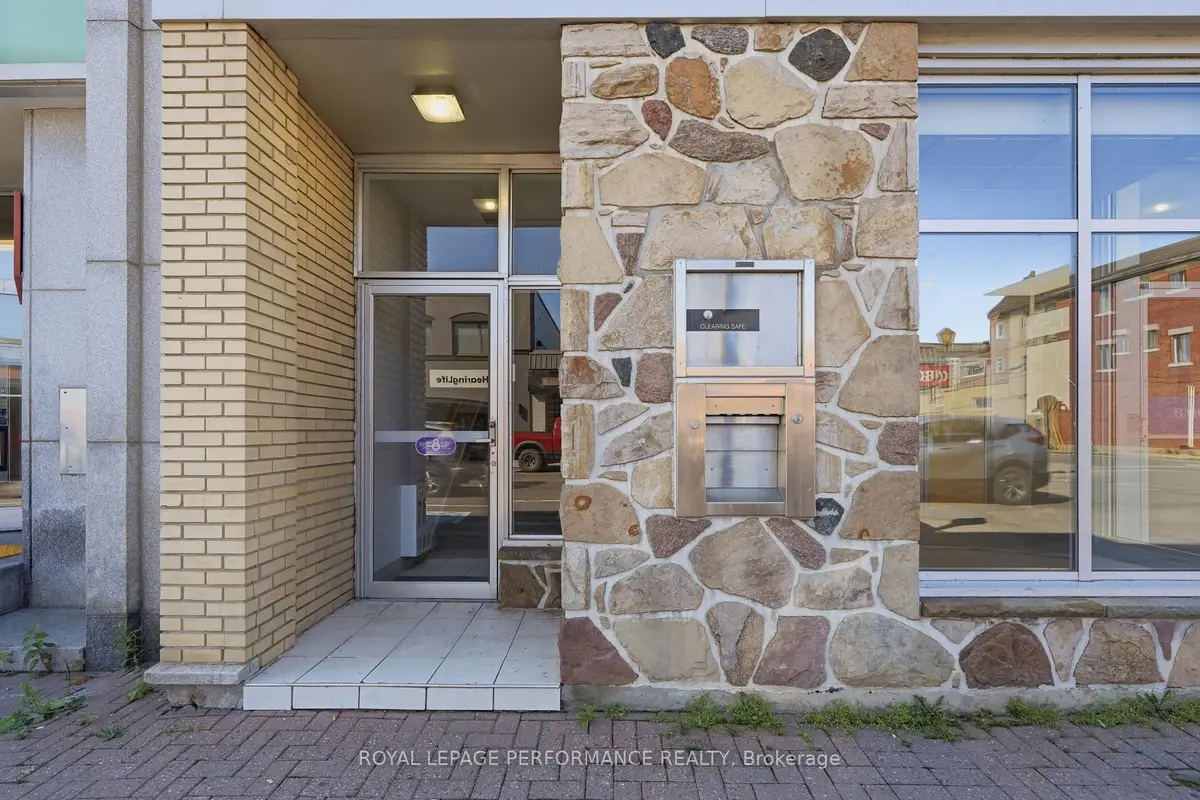
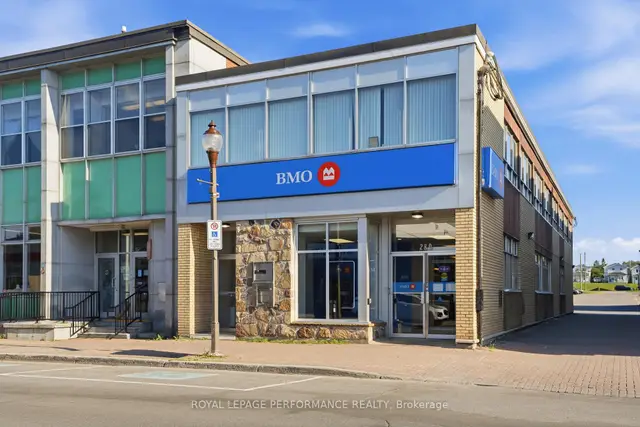
Sign in to view historyFOR LEASE - Second floor of a landmark former bank building on Main Street East in downtown Hawkesbury. Approx. 2,740 sq ft with its own separate street-level entrance, offering a private, independent office setting in a high-visibility downtown location with heavy Main Street traffic. On-site paved parking, resurfaced in 2023. Gas forced-air heating and central air conditioning. Zoned C1 - Commercial, with a wide range of permitted uses. Ideal for a professional office, practice or service business. Asking $13.46/sq ft/yr triple net ($3,073.37/month + HST, plus Additional Rent). Available January 1, 2027. The main floor and lower level are also available separately, or lease the entire building. À LOUER - Deuxième étage d'un immeuble emblématique, ancienne succursale bancaire, sur la rue Main Est au centre-ville de Hawkesbury. Environ 2 740 pi avec sa propre entrée indépendante sur rue, offrant un espace de bureaux privé dans un emplacement très visible au centre-ville, avec un fort achalandage sur la rue Main. Stationnement asphalté sur place, refait en 2023. Chauffage à air pulsé au gaz et climatisation centrale. Zonage C1 - Commercial, offrant un large éventail d'usages permis. Idéal pour bureau professionnel, cabinet ou entreprise de services. Loyer demandé : 13,46 $/pi/an triple net (3 073,37 $/mois + TVH, plus loyer additionnel). Disponible le 1er janvier 2027. Le rez-de-chaussée et le sous-sol sont aussi offerts séparément, ou louez l'immeuble au complet.
| Level | Room | Size | Features |
|---|---|---|---|
| Loading rooms… | |||
Demographic data is not available for this area yet.
Age group data is not available.
Ownership data is not available.
Household data is not available.
No nearby school data is available for this listing.
Transit score information is not available for this listing.
Nearby everyday places are not available for this listing.
Always confirm school catchments with the local school board.
Listing data is provided under copyright by the Toronto Regional Real Estate Board (TRREB). The data is deemed reliable but is not guaranteed to be accurate. The trademarks MLS®, Multiple Listing Service®, and the associated logos are owned by the Canadian Real Estate Association (CREA) and identify the quality of services provided by real estate professionals who are members of CREA.
The information provided herein must only be used by consumers that have a bona fide interest in the purchase, sale, or lease of real estate and may not be used for any commercial purpose or any other purpose.
All information deemed reliable but not guaranteed. All properties are subject to prior sale, change, or withdrawal. Neither listing broker(s) nor HousesGate shall be responsible for any typographical errors, misinformation, misprints, and shall be held totally harmless.
Explore more homes in Hawkesbury.
Hawkesbury, Hawkesbury
X13878324, EXIT REALTY MATRIX
Hawkesbury, Hawkesbury
X13850198, ROYAL LEPAGE PERFORMANCE REALTY
Hawkesbury, Hawkesbury
X13850068, ROYAL LEPAGE PERFORMANCE REALTY
Hawkesbury, Hawkesbury
X13711620, ROYAL LEPAGE PERFORMANCE REALTY
Ask about offers, the neighbourhood or what a fair price might be. Our licensed REALTOR® will contact you the same day.