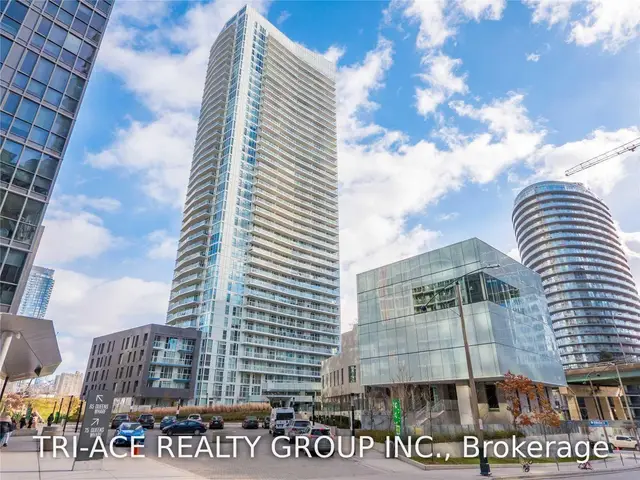
For Rent
33$4,500 / month
Waterfront Communities C1, Toronto
3211,000–1,199 ft²
C14130936, TRI-ACE REALTY GROUP INC.
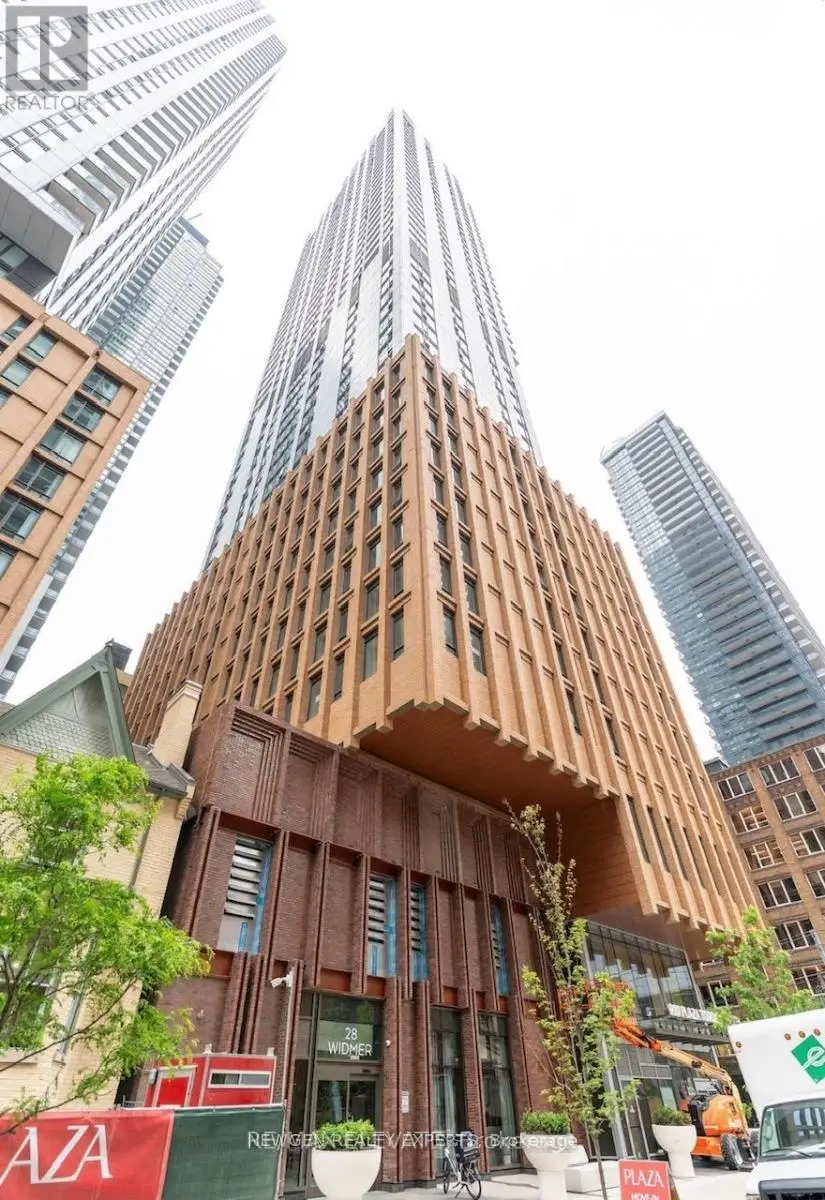
Waterfront Communities C1, Toronto · Condo · Condo Apartment
Last updated by the listing brokerage Oct 23, 2026
We check this listing against the TRREB feed and record every status change. Track it to get an alert the moment it changes.
No status events on file for this listing yet.
No tax records on file for this home.
Annual taxes as reported on this MLS® listing. Confirm current taxes with the municipality.
Sign in free to see sold prices and earlier listings. TRREB’s VOW rules require an account.
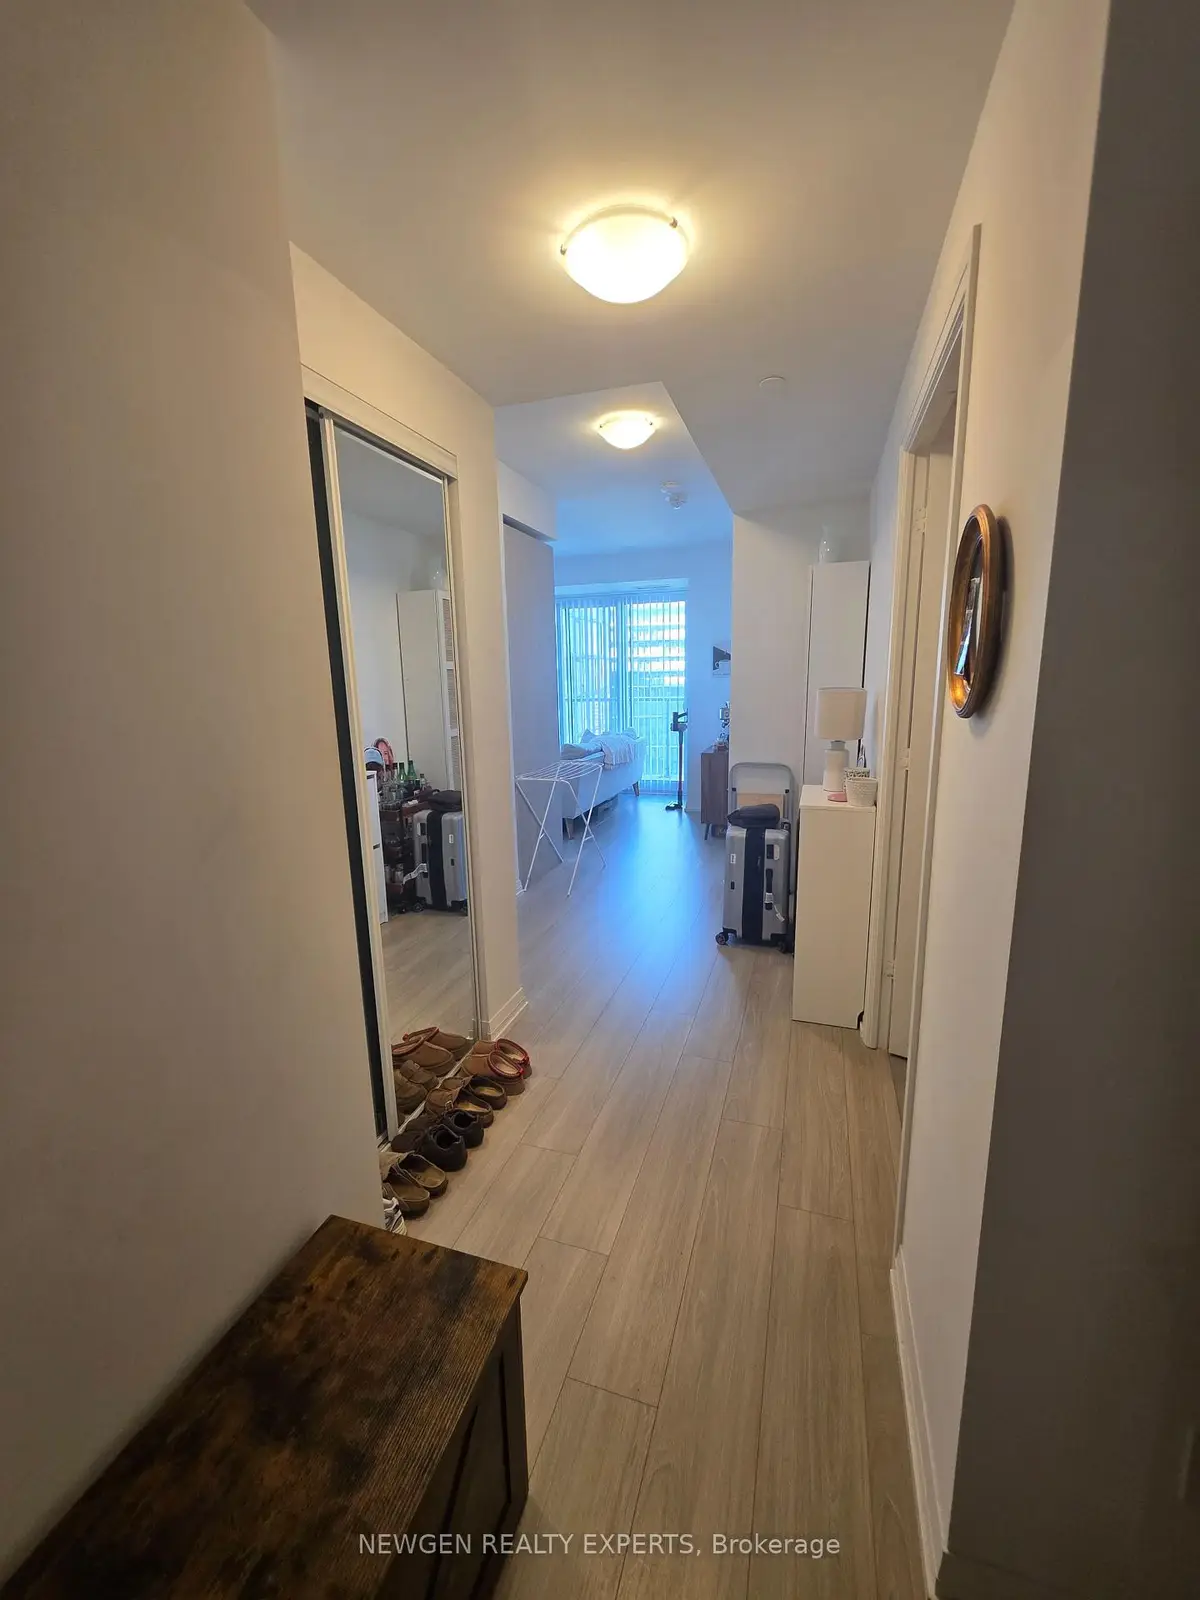
Sign in to view historyExperience upscale downtown living in this gorgeous luxury 2-bedroom, 2-bathroom suite in the heart of Toronto's vibrant Entertainment and Theatre District. Perfect for working professionals, executives, and urban lifestyle enthusiasts, this exceptional location offers the ideal blend of comfort, convenience, and sophisticated city living. Enjoy a 100/100 Walk Score and Transit Score, with St. Andrew Subway Station, the Financial District, and 24-hour streetcar service along King Street, Queen Street, and Spadina Avenue all within easy reach. Surrounded by trendy cafés, gourmet restaurants, upscale shops, theatres, and entertainment, everything you need is just steps away. Conveniently located near OCAD University, Toronto Metropolitan University, the University of Toronto, and major business hubs. Enjoy easy access to the Gardiner Expressway, Lake Shore Boulevard, and Toronto's waterfront. Just a short walk to Roy Thomson Hall, Toronto Eaton Centre, Nathan Phillips Square, Toronto City Hall, Rogers Centre, Scotiabank Arena, and the Metro Toronto Convention Centre. Exceptional building amenities include an outdoor swimming pool, steam room, yoga studio, theater room, study lounge, party room, event space with kitchen, and mail room. Live at the centre of Toronto's finest dining, arts, culture, nightlife, sports, and business districts, in one of downtown's most sought-after neighbourhoods. An outstanding opportunity to enjoy the best of sophisticated urban living.
| Level | Room | Size | Features |
|---|---|---|---|
| Loading rooms… | |||
Demographic data is not available for this area yet.
Age group data is not available.
Ownership data is not available.
Household data is not available.
No nearby school data is available for this listing.
Transit score information is not available for this listing.
Nearby everyday places are not available for this listing.
Always confirm school catchments with the local school board.
Listing data is provided under copyright by the Toronto Regional Real Estate Board (TRREB). The data is deemed reliable but is not guaranteed to be accurate. The trademarks MLS®, Multiple Listing Service®, and the associated logos are owned by the Canadian Real Estate Association (CREA) and identify the quality of services provided by real estate professionals who are members of CREA.
The information provided herein must only be used by consumers that have a bona fide interest in the purchase, sale, or lease of real estate and may not be used for any commercial purpose or any other purpose.
All information deemed reliable but not guaranteed. All properties are subject to prior sale, change, or withdrawal. Neither listing broker(s) nor HousesGate shall be responsible for any typographical errors, misinformation, misprints, and shall be held totally harmless.
Explore more homes in Toronto.
Waterfront Communities C1, Toronto
C14130936, TRI-ACE REALTY GROUP INC.

Kensington-Chinatown, Toronto
C14129002, JDL REALTY INC.

Waterfront Communities C1, Toronto
C14129756, RE/MAX DASH REALTY

Waterfront Communities C1, Toronto
C14128272, ROYAL LEPAGE SIGNATURE REALTY
Ask about offers, the neighbourhood or what a fair price might be. Our licensed REALTOR® will contact you the same day.