No listing photo available
For Rent
$2,250 / month
Lakeview Park, Crystal Bay - Rocky Point - Bayshore
211,000–1,199 ft²
X14129946, RE/MAX ABSOLUTE WALKER REALTY
Crystal Beach, Crystal Bay - Rocky Point - Bayshore · Semi-Detached
Last updated by the listing brokerage Oct 23, 2026
We check this listing against the TRREB feed and record every status change. Track it to get an alert the moment it changes.
No status events on file for this listing yet.
No tax records on file for this home.
Annual taxes as reported on this MLS® listing. Confirm current taxes with the municipality.
Sign in free to see sold prices and earlier listings. TRREB’s VOW rules require an account.
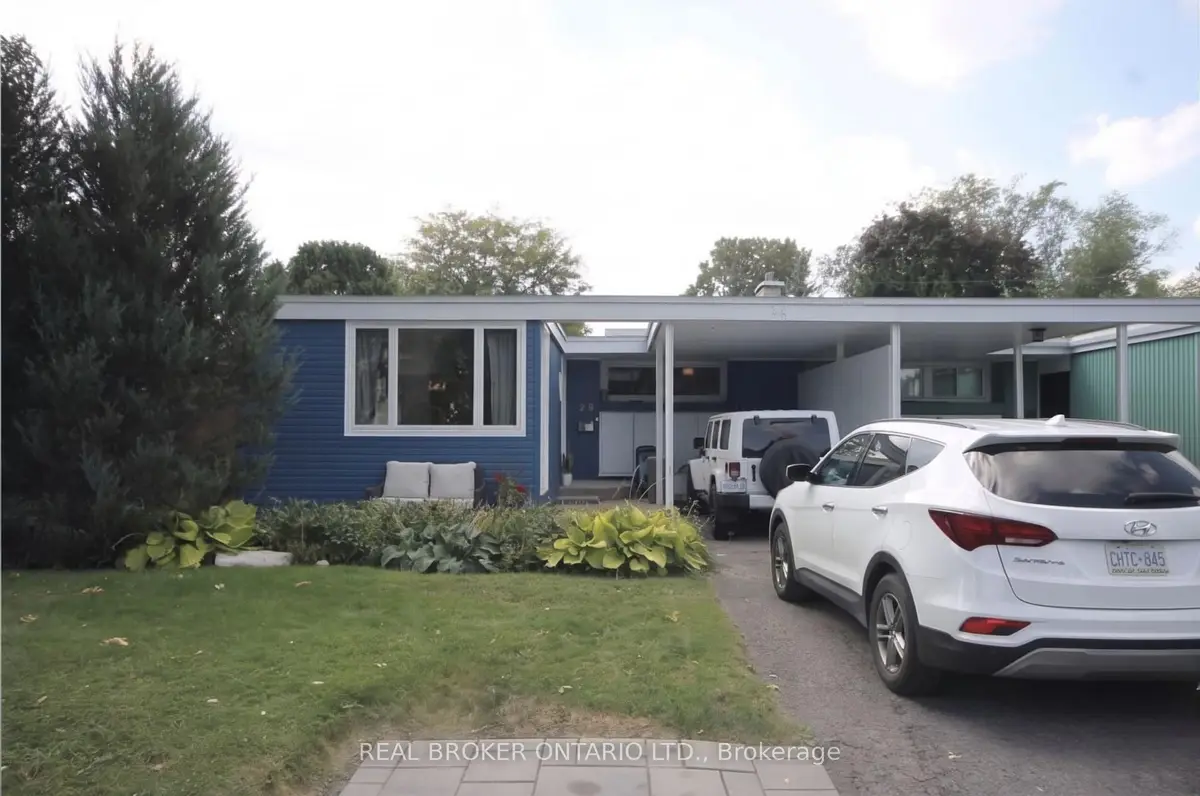
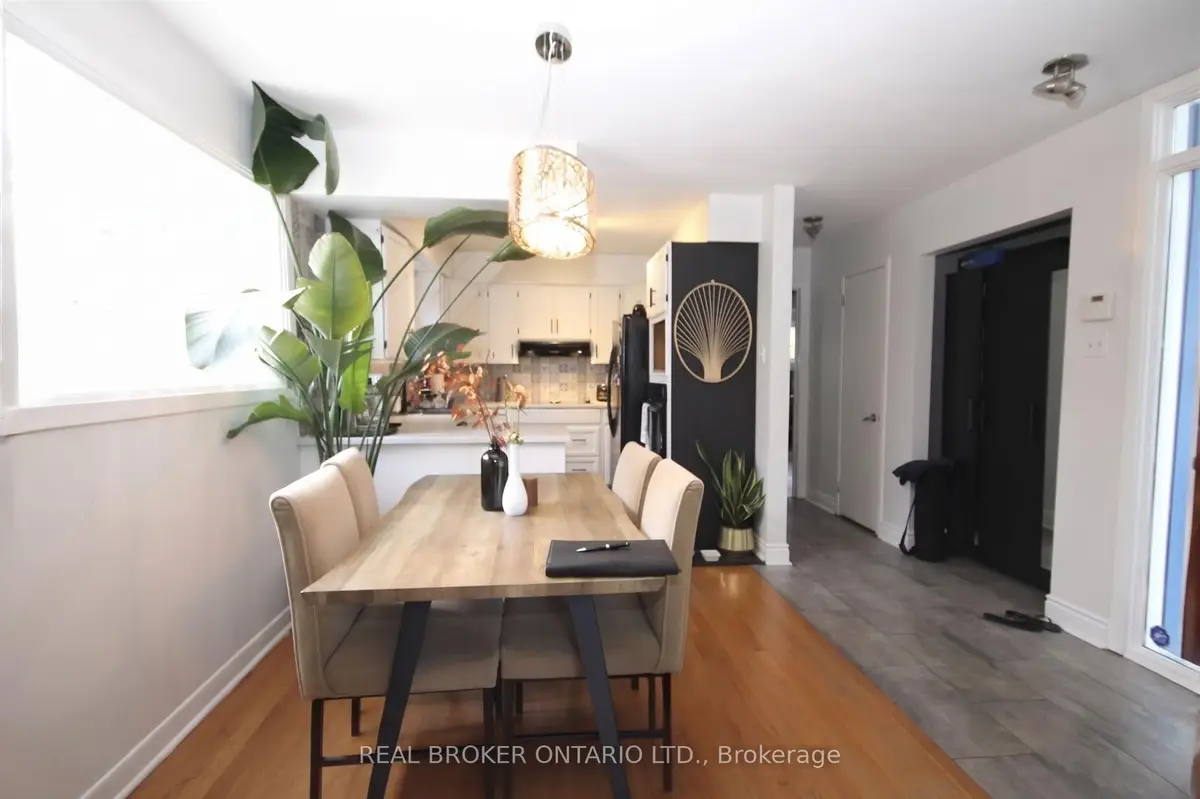
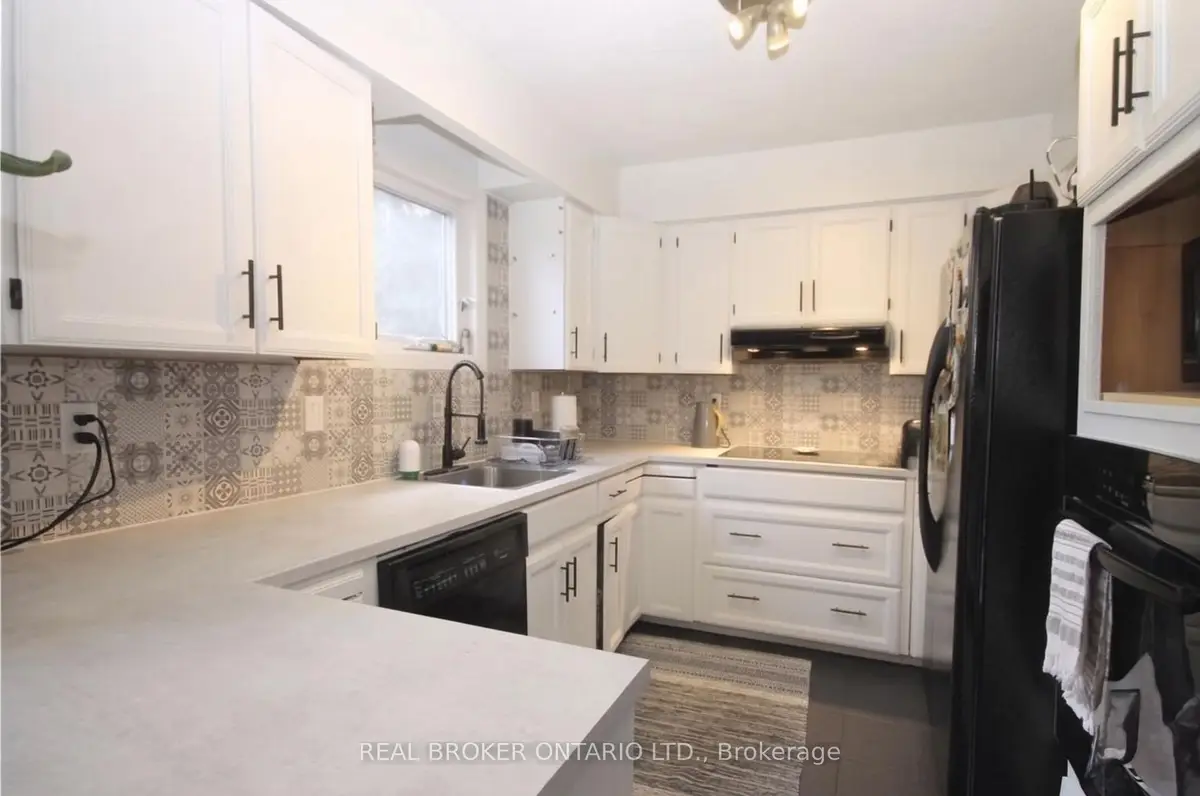
Sign in to view historySpace inside, space outside, and a spot for both cars. This is the one. Walk in and the main living area opens up in front of you. Hardwood floors run from the dining room to a bright living room with a big picture window that fills the space with natural light. There's room for a full-size sectional and a dining table that seats six, so hosting is easy. The kitchen wraps around you with white cabinets, a patterned tile backsplash, and a peninsula that gives you extra prep space and a spot to chat while dinner's on. A wall oven, cooktop, dishwasher and fridge round it out.The primary bedroom has a mirrored double closet and a reclaimed wood feature wall that gives it real character. A second bedroom has its own door straight out to the deck, so it works well as an office looking onto the yard. There's a full bathroom with a double vanity, plus a separate powder room, so mornings run smoother. In-suite stacked laundry is tucked behind French doors. Then step outside. The backyard is yours alone: a large private deck with room for a lounge set, a dining table and the BBQ, plus a fenced lawn and gardens. Summer evenings, weekend barbecues, morning coffee in the sun. It's all right off the back door. Two parking spaces and all of this in Crystal Beach, minutes from the Ottawa River pathway, Andrew Haydon Park, Britannia Beach and Bayshore Shopping Centre, with quick access to the Queensway and transit.Room to live, room to breathe, and a backyard you don't share.
| Level | Room | Size | Features |
|---|---|---|---|
| Loading rooms… | |||
Demographic data is not available for this area yet.
Age group data is not available.
Ownership data is not available.
Household data is not available.
No nearby school data is available for this listing.
Transit score information is not available for this listing.
Nearby everyday places are not available for this listing.
Always confirm school catchments with the local school board.
Listing data is provided under copyright by the Toronto Regional Real Estate Board (TRREB). The data is deemed reliable but is not guaranteed to be accurate. The trademarks MLS®, Multiple Listing Service®, and the associated logos are owned by the Canadian Real Estate Association (CREA) and identify the quality of services provided by real estate professionals who are members of CREA.
The information provided herein must only be used by consumers that have a bona fide interest in the purchase, sale, or lease of real estate and may not be used for any commercial purpose or any other purpose.
All information deemed reliable but not guaranteed. All properties are subject to prior sale, change, or withdrawal. Neither listing broker(s) nor HousesGate shall be responsible for any typographical errors, misinformation, misprints, and shall be held totally harmless.
Explore more homes in Crystal Bay - Rocky Point - Bayshore.
Lakeview Park, Crystal Bay - Rocky Point - Bayshore
X14129946, RE/MAX ABSOLUTE WALKER REALTY
Crystal Beach, Crystal Bay - Rocky Point - Bayshore
X14113122, REAL BROKER ONTARIO LTD.
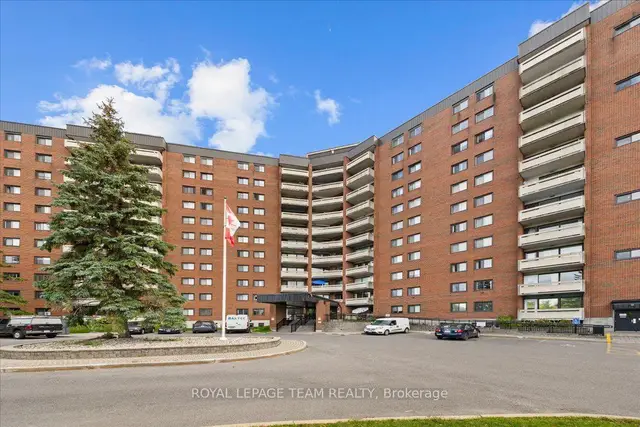
Bayshore, Crystal Bay - Rocky Point - Bayshore
X13819186, ROYAL LEPAGE TEAM REALTY
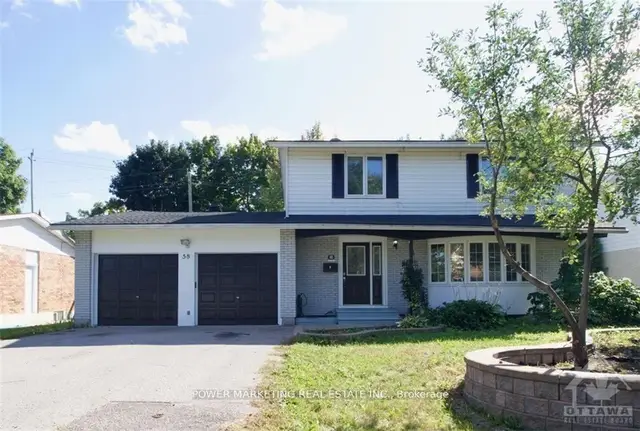
Lakeview Park, Crystal Bay - Rocky Point - Bayshore
X13766750, POWER MARKETING REAL ESTATE INC.
Ask about offers, the neighbourhood or what a fair price might be. Our licensed REALTOR® will contact you the same day.