
For Rent
14$2,084 / month
Mount Pleasant West, Toronto
111500–599 ft²
C14130694, CENTURY 21 PERCY FULTON LTD.
Mount Pleasant East, Toronto · Residential Freehold · Upper Level
Last updated by the listing brokerage Sep 28, 2026
We check this listing against the TRREB feed and record every status change. Track it to get an alert the moment it changes.
No status events on file for this listing yet.
No tax records on file for this home.
Annual taxes as reported on this MLS® listing. Confirm current taxes with the municipality.
Sign in free to see sold prices and earlier listings. TRREB’s VOW rules require an account.
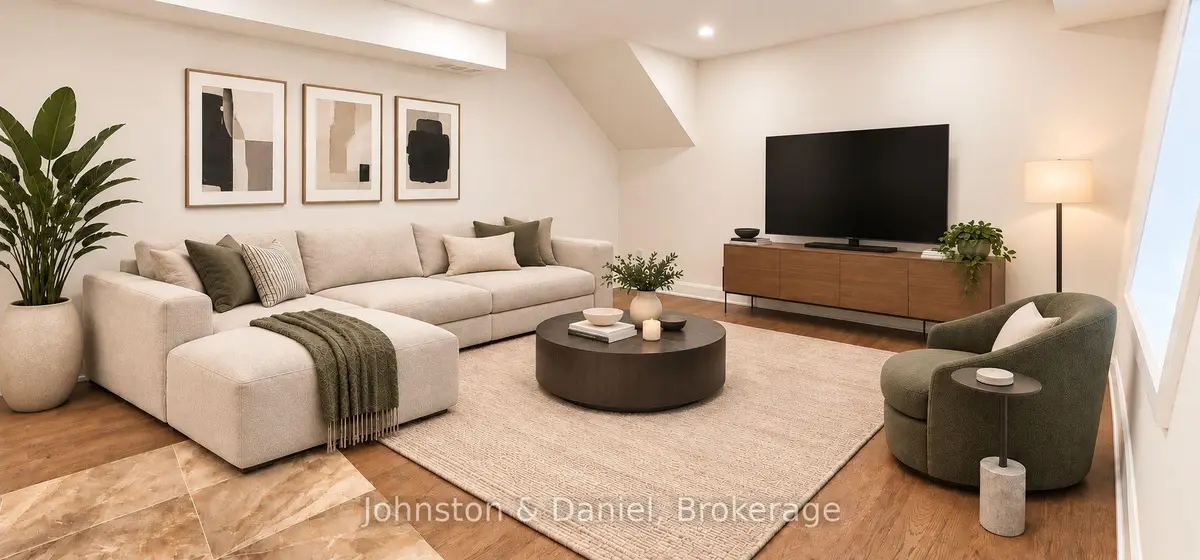
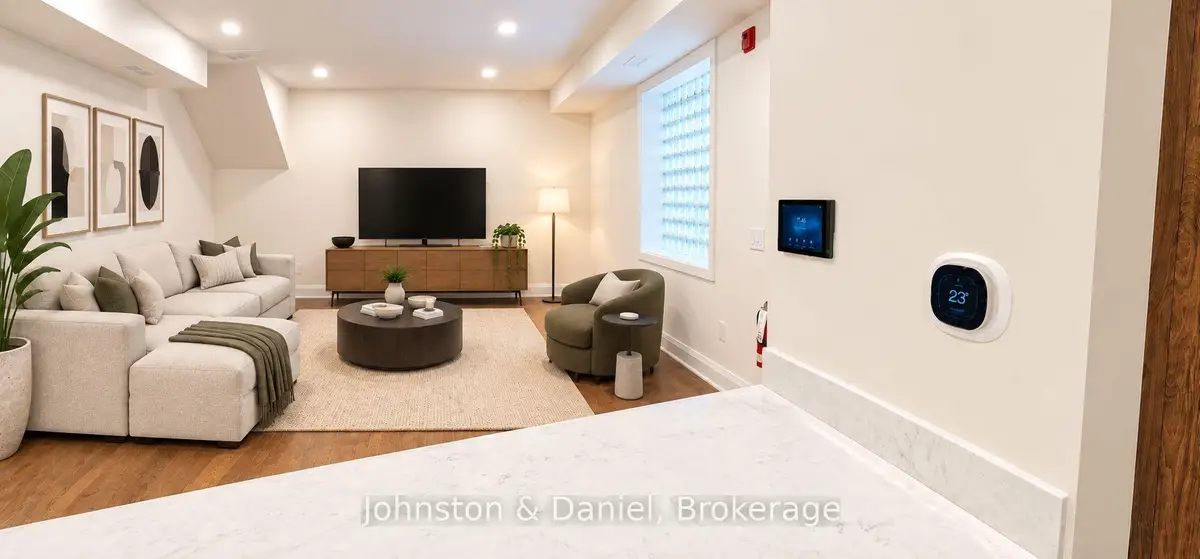
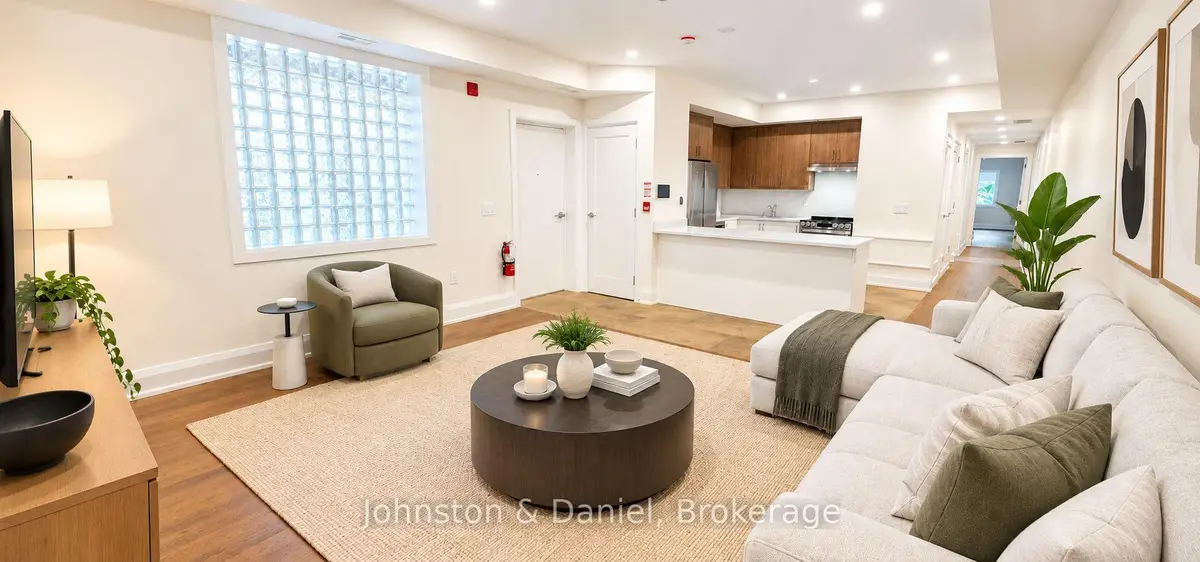
Sign in to view historyRARE 1,301 SQ. FT. EXECUTIVE RESIDENCE | 2 BEDROOMS | 2 FULL BATHROOMS | COMPLETELY RENOVATED. A truly exceptional offering at Yonge & Eglinton. This approximately 1,301 sq. ft. executive 2-bedroom, 2 full bathroom suite has undergone a complete back-to-the-studs renovation, offering the scale, finish and comfort of a luxury suite in one of Toronto's most desirable neighbourhoods. No detail has been overlooked. The thoughtfully designed interior features hardwood floors throughout, custom millwork, solid-core doors, high-efficiency LED lighting and premium finishes. The exceptionally large living room is flooded with natural light through an expansive glass-block window and offers generous space for both everyday living and entertaining, including the potential for a 100+" projector screen home theatre with ceiling receptable in place. The brand-new custom kitchen features elegant quartz countertops, stainless steel appliances, built-in microwave and dishwasher, and a premium Italian rangehood. A high-efficiency washer/dryer combination is conveniently located within the suite. The oversized primary bedroom easily accommodates a king-size bed and features a large his-and-hers double closet. Two full bathrooms provide exceptional comfort and privacy. Additional features include a smart video intercom system and dedicated Ecobee smart thermostat controlling heating and cooling. Enjoy a 95 Walk Score and approximately a 10-minute walk to Yonge-Eglinton subway station and Line 5. Farm Boy, Metro, Loblaws, Healthy Planet, Sporting Life, GoodLife Fitness and an extensive selection of restaurants, cafes, shops and everyday amenities are all within walking distance. Convenient walk-up access from both Yonge Street and the rear parking area. Up to two onsite parking spaces are available separately for rent monthly. Furniture shown in photographs is virtually staged. Utilities are separately metered.
| Level | Room | Size | Features |
|---|---|---|---|
| Loading rooms… | |||
Demographic data is not available for this area yet.
Age group data is not available.
Ownership data is not available.
Household data is not available.
No nearby school data is available for this listing.
Transit score information is not available for this listing.
Nearby everyday places are not available for this listing.
Always confirm school catchments with the local school board.
Listing data is provided under copyright by the Toronto Regional Real Estate Board (TRREB). The data is deemed reliable but is not guaranteed to be accurate. The trademarks MLS®, Multiple Listing Service®, and the associated logos are owned by the Canadian Real Estate Association (CREA) and identify the quality of services provided by real estate professionals who are members of CREA.
The information provided herein must only be used by consumers that have a bona fide interest in the purchase, sale, or lease of real estate and may not be used for any commercial purpose or any other purpose.
All information deemed reliable but not guaranteed. All properties are subject to prior sale, change, or withdrawal. Neither listing broker(s) nor HousesGate shall be responsible for any typographical errors, misinformation, misprints, and shall be held totally harmless.
Explore more homes in Toronto.
Mount Pleasant West, Toronto
C14130694, CENTURY 21 PERCY FULTON LTD.

Mount Pleasant East, Toronto
C14130204, HARVEY KALLES REAL ESTATE LTD.

Mount Pleasant East, Toronto
C14128942, RE/MAX HALLMARK BATORI GROUP INC.

Mount Pleasant West, Toronto
C14129944, REVEL REALTY INC.
Ask about offers, the neighbourhood or what a fair price might be. Our licensed REALTOR® will contact you the same day.