Back
+25 photos
Photo layout 1 of 4
Active · For LeasePrice Drop · −$250
Active · For Lease67 days on market

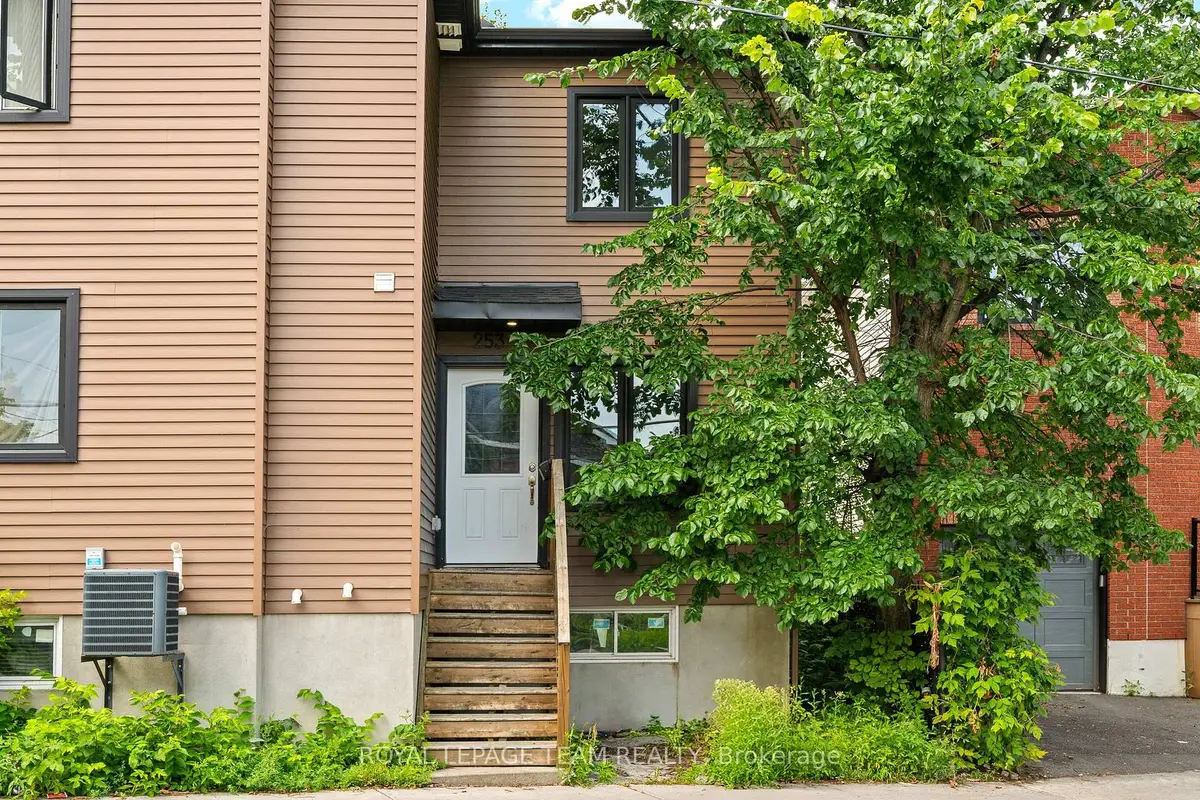
253 Deschamps Avenue

Vanier, Vanier and Kingsview Park · Townhouse · Att/Row/Townhouse

$1,750 / month
$2–$3 / ft² (on 700–1100 ft² band bounds)
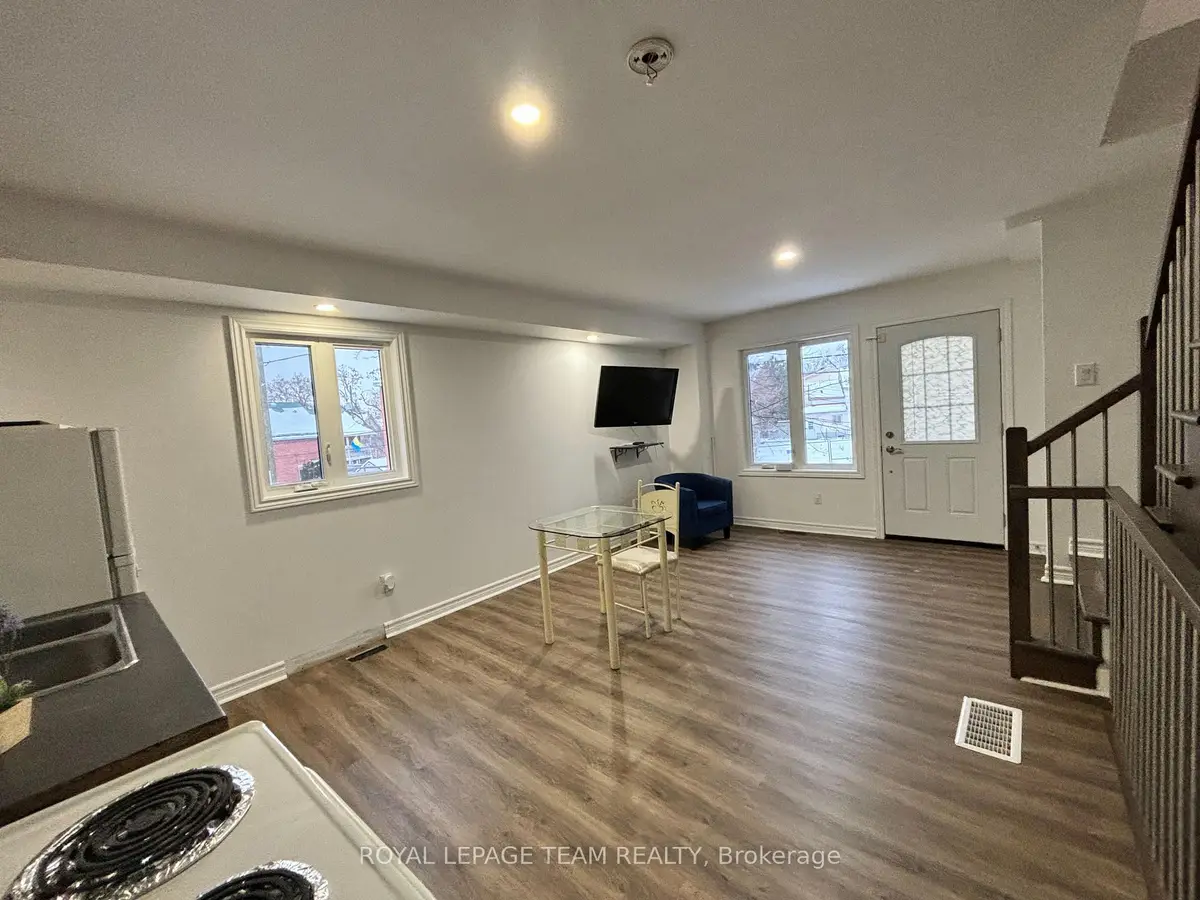
2Beds
1Baths
700–1,100 ft²Size
Map preview
253 Deschamps AvenueVanier · Vanier and Kingsview ParkDirectionsStreet View

Highlights

Houses-Gate estimateNot available
Days on market67 days
Price / ft²$2–$3(on 700–1100 ft² band bounds)
LotNot available
Property taxNot available
BasementFull, Unfinished

Last updated by the listing brokerage Oct 25, 2026

Property Status, Listing & Tax History

We check this listing against the TRREB feed and record every status change. Track it to get an alert the moment it changes.

Active · For LeaseListed Aug 19, 2026 · 67 days on market
  1. Listed
  2. ActiveNow
  3. Leased ConditionalNot yet
  4. LeasedNot yet

No status events on file for this listing yet.

Past records for this home

Sign in free to see sold prices and earlier listings. TRREB’s VOW rules require an account.

Sign in to view history

Description

Apartment/Unit Square footage is estimated

Property Details

Listing

MLS® number
X13690574
Status
For Rent
Listed
Aug 19, 2026
Last updated
Oct 25, 2026
Possession
Immediate

Building

Type
Townhouse
Style
2-Storey
Approx. age
6-15
Approx. size
700–1,100 ft²
Basement
Full, Unfinished

Lot

Frontage
Not provided by brokerage
Depth
Not provided by brokerage
Lot area
Not provided by brokerage
View
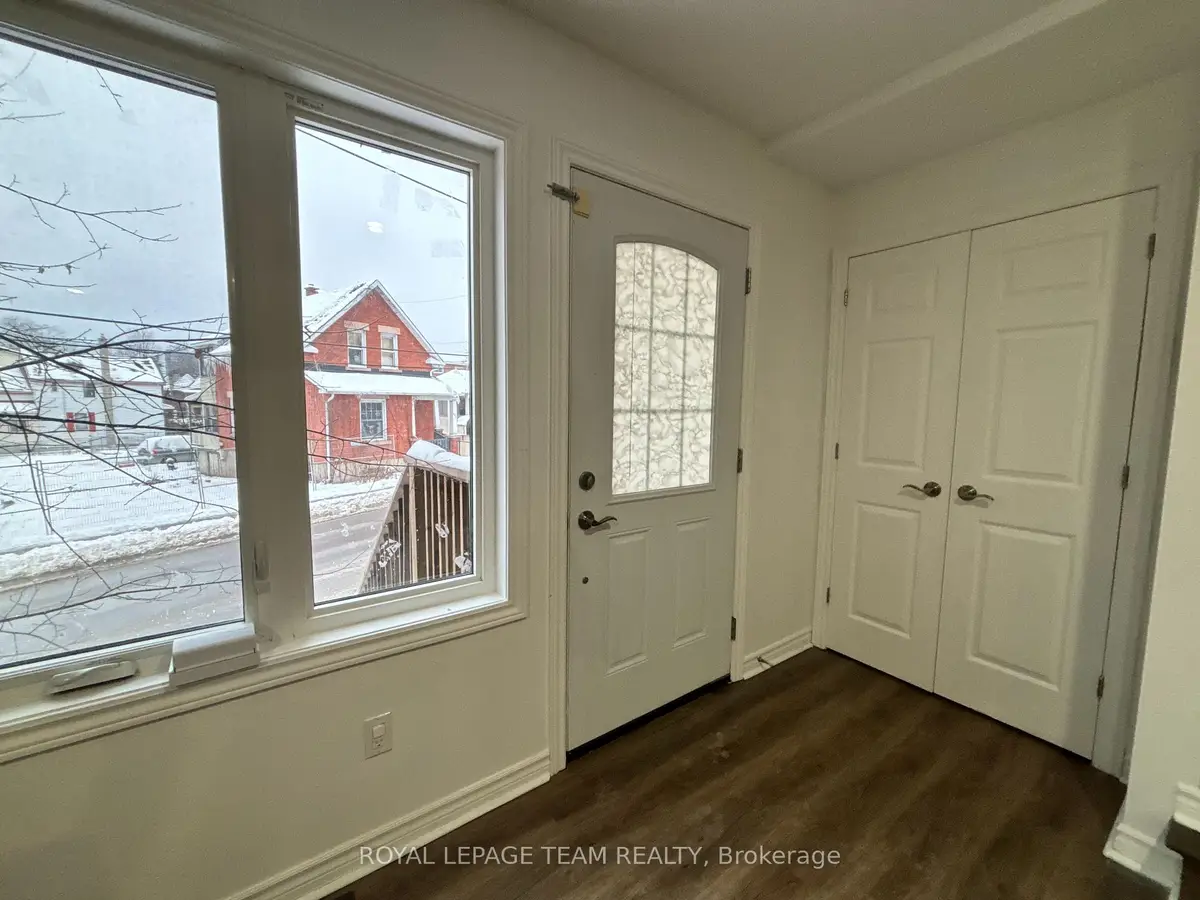
West
Community
3402 - Vanier

Parking & utilities

Garage
None, 0 spaces
Driveway
None, 0 spaces
Heating
Forced Air
Cooling
Central Air
Water / sewer
Not provided by brokerage

Taxes

Property tax
N/A
Condo fee
N/A

Source

Data source
TRREB (VOW feed)
Listed by
ROYAL LEPAGE TEAM REALTY

Interior

LevelRoomSizeFeatures
Loading rooms…

Interior Features

  • Bedrooms above grade: 2
  • Kitchens: 1 above grade
  • Basement: Full, Unfinished
  • Heating: Forced Air
  • Cooling: Central Air
  • Laundry: In Basement
  • Furnished: Unfurnished

Exterior

  • Pool features: None
  • Cross street: Located at the corner of Deschamps Avenue and Marier Ave. Subject unit fronts on Marier.

Population & Demographics

Demographic data is not available for this area yet.

Population—
Median household income—
Median age—

Age Groups

Age group data is not available.

Owners vs Renters

Ownership data is not available.

Household Type

Household data is not available.

What’s NearbyDistances approximate

No nearby school data is available for this listing.

Always confirm school catchments with the local school board.

Listing data is provided under copyright by the Toronto Regional Real Estate Board (TRREB). The data is deemed reliable but is not guaranteed to be accurate. The trademarks MLS®, Multiple Listing Service®, and the associated logos are owned by the Canadian Real Estate Association (CREA) and identify the quality of services provided by real estate professionals who are members of CREA.

The information provided herein must only be used by consumers that have a bona fide interest in the purchase, sale, or lease of real estate and may not be used for any commercial purpose or any other purpose.

All information deemed reliable but not guaranteed. All properties are subject to prior sale, change, or withdrawal. Neither listing broker(s) nor HousesGate shall be responsible for any typographical errors, misinformation, misprints, and shall be held totally harmless.

Similar Homes Nearby

Explore more homes in Vanier and Kingsview Park.

158 Mcarthur Avenue · #1202, Vanier, Vanier and Kingsview Park
For Rent
22
$2,200 / month

Vanier, Vanier and Kingsview Park

211700–799 ft²

X14129590, RE/MAX PRIME PROPERTIES

90 Landry Street · #506, Vanier, Vanier and Kingsview Park
For Rent
33
$2,250 / month

Vanier, Vanier and Kingsview Park

111600–699 ft²

X14128112, ROYAL LEPAGE TEAM REALTY

$1,750 / month67 days on market

Questions About This Home?

Ask about offers, the neighbourhood or what a fair price might be. Our licensed REALTOR® will contact you the same day.

Toronto + GTA real estate
Houses-GateToronto + GTA platform

Ali Tunio, BrokerHomeLife Landmark Realty Inc., Brokerage7240 Woodbine Ave, Suite 103, Markham, ON L3R 1A41943 Ironoak Way, Suite 203, Oakville, ON L6H 3V7(905) 305-1600

The trademarks MLS®, Multiple Listing Service®, and the associated logos are owned by the Canadian Real Estate Association (CREA) and identify the quality of services provided by real estate professionals who are members of CREA. Listing data provided by the Toronto Regional Real Estate Board (TRREB). Data is deemed reliable but not guaranteed.
The trademark Houses-Gate™ is owned by 15217687 Canada Inc.© 2026 Houses-Gate