
For Rent
19$2,585 / month
Kensington-Chinatown, Toronto
1500–599 ft²
C14129002, JDL REALTY INC.
Waterfront Communities C1, Toronto · Condo · Condo Apartment
Last updated by the listing brokerage Aug 21, 2026
We check this listing against the TRREB feed and record every status change. Track it to get an alert the moment it changes.
No status events on file for this listing yet.
No tax records on file for this home.
Annual taxes as reported on this MLS® listing. Confirm current taxes with the municipality.
Sign in free to see sold prices and earlier listings. TRREB’s VOW rules require an account.
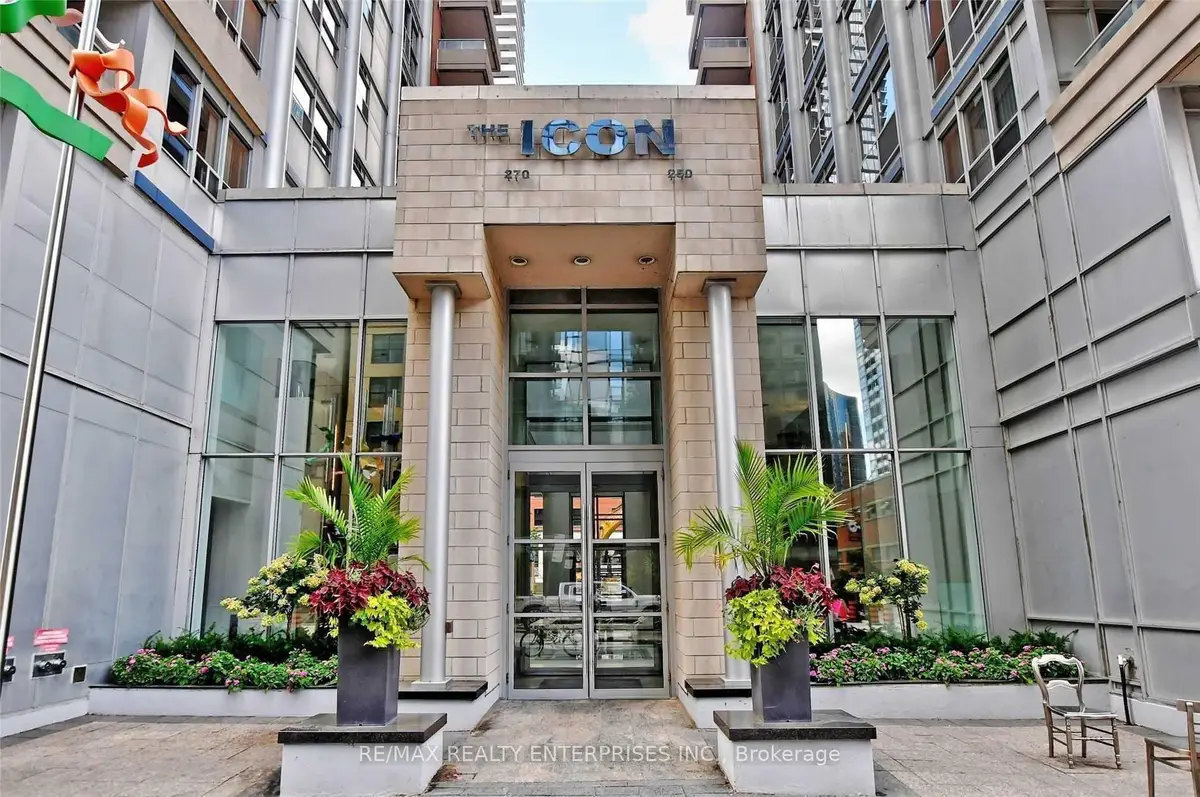
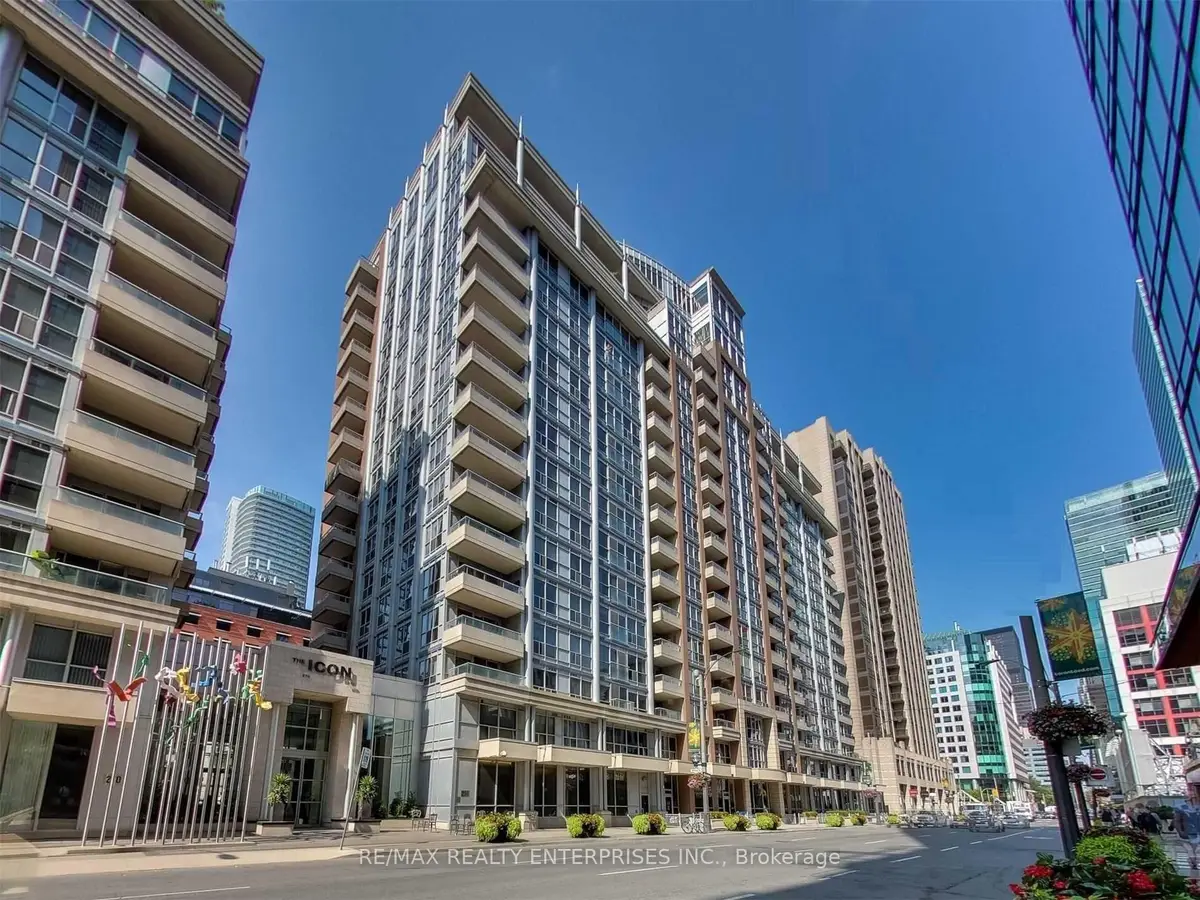
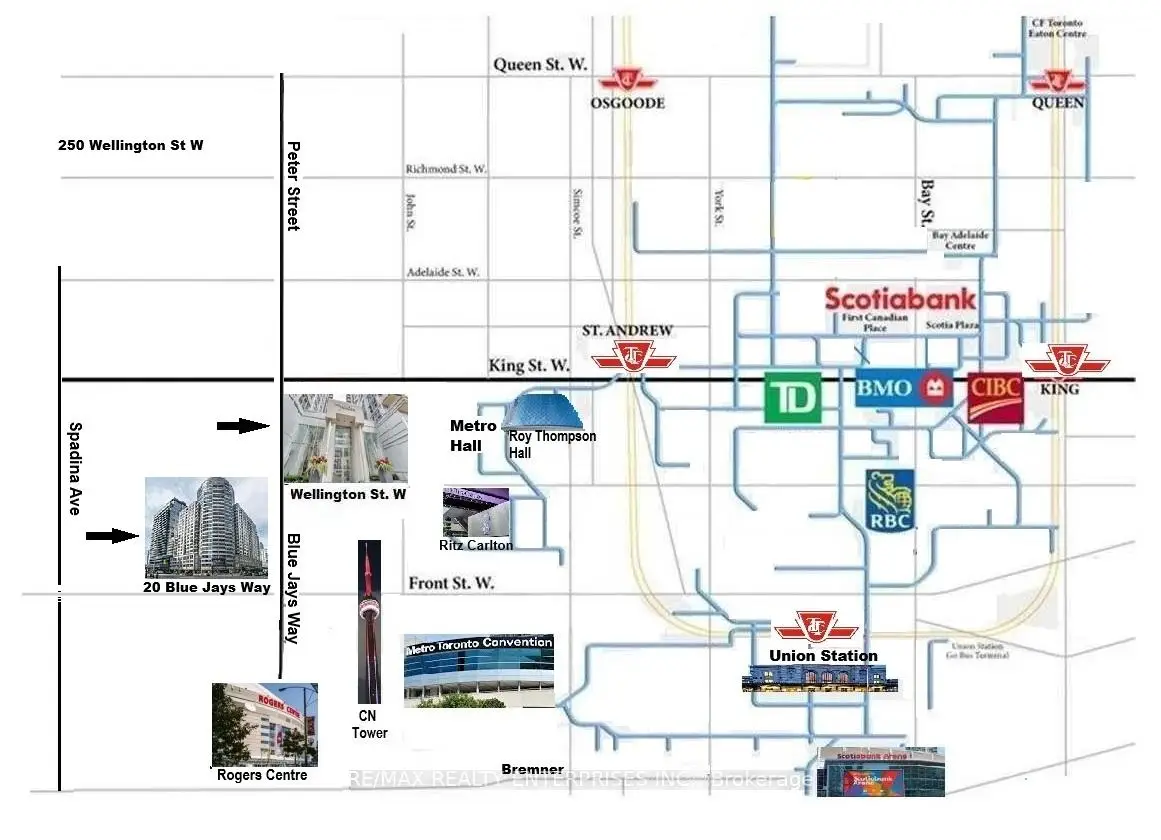
Sign in to view historyClient Remarks** Discover Luxury Living in the Heart of Toronto! Welcome to your fully furnished luxury condominium at The Icon modern elegance meets convenience Amazing Direct South View of the CN Tower and Rogers Center with loads of sunshine and a very large balcony popular model in size and layout. * This centre hall plan allows no wasted space, you can enjoy the full size of living space * Each room is defined plus super attractive spacious Living Room and dining room combo features a walk out to Large Private Balcony offering the exciting vibrant colors of the CN Tower View and super cool attraction of the Rogers Centre. The Large Primary Bedroom offers excellent space for the quality King Size Bed, a dresser and 2 night tables. The whole Space is usable! Enjoy a chef inspired galley kitchen with lots of counter space. * Spacious Living * Great Dining Room fits Table w/4 Chairs too. Enjoy wonderful New & Modern colour quality vinyl flooring throughout, this unit is allergy free. This Icon 2 Luxury Building has a back door entrance into the laneway at the rear, right to you Mercer Street and John so it is only 1 minute to walk through the doors of Metro Hall for the P.A.T.H Shopping, Subway - Union Station and all Transit lines plus Go train ** Amazing to walk through that whole underground city to the Eaton's Centre and Dundas Square -- plus other various attractions. BEST Toronto!! ** All inclusive Wifi, TV and Netflix 24-hour concierge, a rooftop lounge on the 19th floor, a fully equipped gym, sauna, and pool. Elevate your lifestyle in this exceptional condominium. Your urban oasis awaits! **** EXTRAS **** 24 Hr Concierge, Top Quality Equipment in Exercise/Gym, Sauna, Aqua Spa indoor pool, Two 19th Floor Terraces, BBQ's, Loungers * Stunning View of Cn Tower and Rogers Center > Cyber Lounge, Party Room, Billiard Room - Amazing Building just 1 minute from Toronto's New Sutton Place Hotel. This location is the most vibrant area of the Entertainment district.
| Level | Room | Size | Features |
|---|---|---|---|
| Loading rooms… | |||
Demographic data is not available for this area yet.
Age group data is not available.
Ownership data is not available.
Household data is not available.
No nearby school data is available for this listing.
Transit score information is not available for this listing.
Nearby everyday places are not available for this listing.
Always confirm school catchments with the local school board.
Listing data is provided under copyright by the Toronto Regional Real Estate Board (TRREB). The data is deemed reliable but is not guaranteed to be accurate. The trademarks MLS®, Multiple Listing Service®, and the associated logos are owned by the Canadian Real Estate Association (CREA) and identify the quality of services provided by real estate professionals who are members of CREA.
The information provided herein must only be used by consumers that have a bona fide interest in the purchase, sale, or lease of real estate and may not be used for any commercial purpose or any other purpose.
All information deemed reliable but not guaranteed. All properties are subject to prior sale, change, or withdrawal. Neither listing broker(s) nor HousesGate shall be responsible for any typographical errors, misinformation, misprints, and shall be held totally harmless.
Explore more homes in Toronto.
Kensington-Chinatown, Toronto
C14129002, JDL REALTY INC.

Waterfront Communities C1, Toronto
C14129756, RE/MAX DASH REALTY

Waterfront Communities C1, Toronto
C14128272, ROYAL LEPAGE SIGNATURE REALTY

Waterfront Communities C1, Toronto
C14130280, GOLDEN TEAM REALTY INC.
Ask about offers, the neighbourhood or what a fair price might be. Our licensed REALTOR® will contact you the same day.