
For Rent
30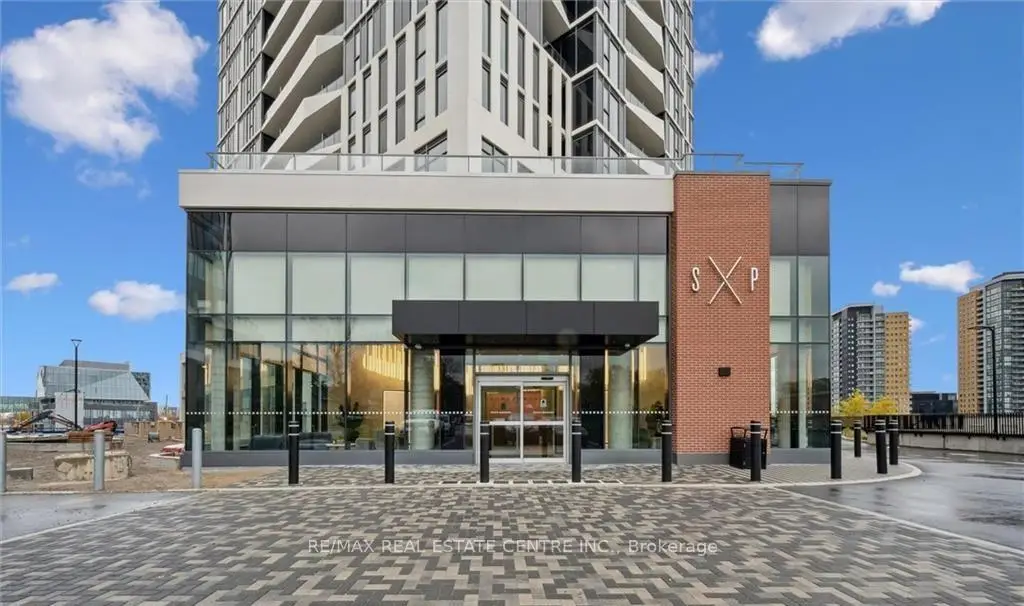
Kitchener · Condo · Condo Apartment
Last updated by the listing brokerage Oct 16, 2026
We check this listing against the TRREB feed and record every status change. Track it to get an alert the moment it changes.
No status events on file for this listing yet.
No tax records on file for this home.
Annual taxes as reported on this MLS® listing. Confirm current taxes with the municipality.
Sign in free to see sold prices and earlier listings. TRREB’s VOW rules require an account.
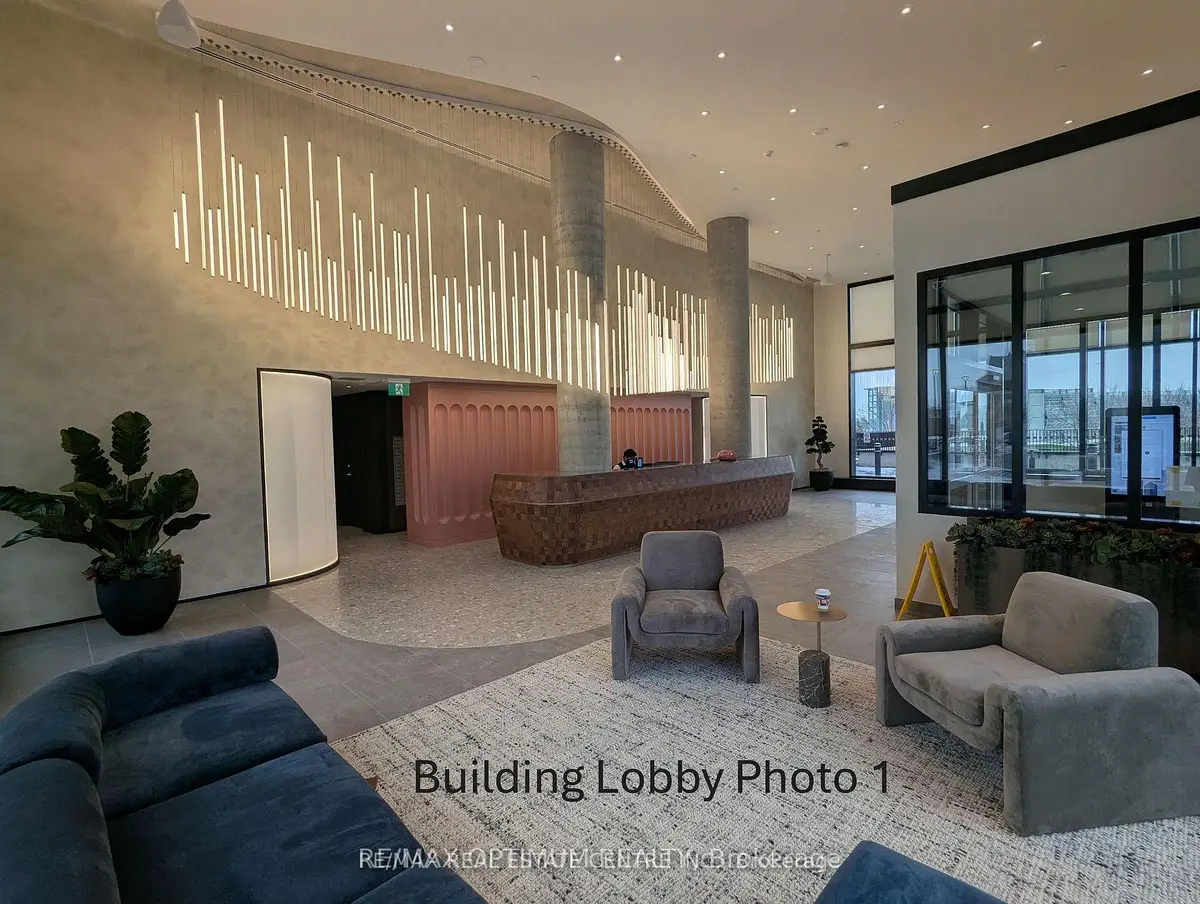
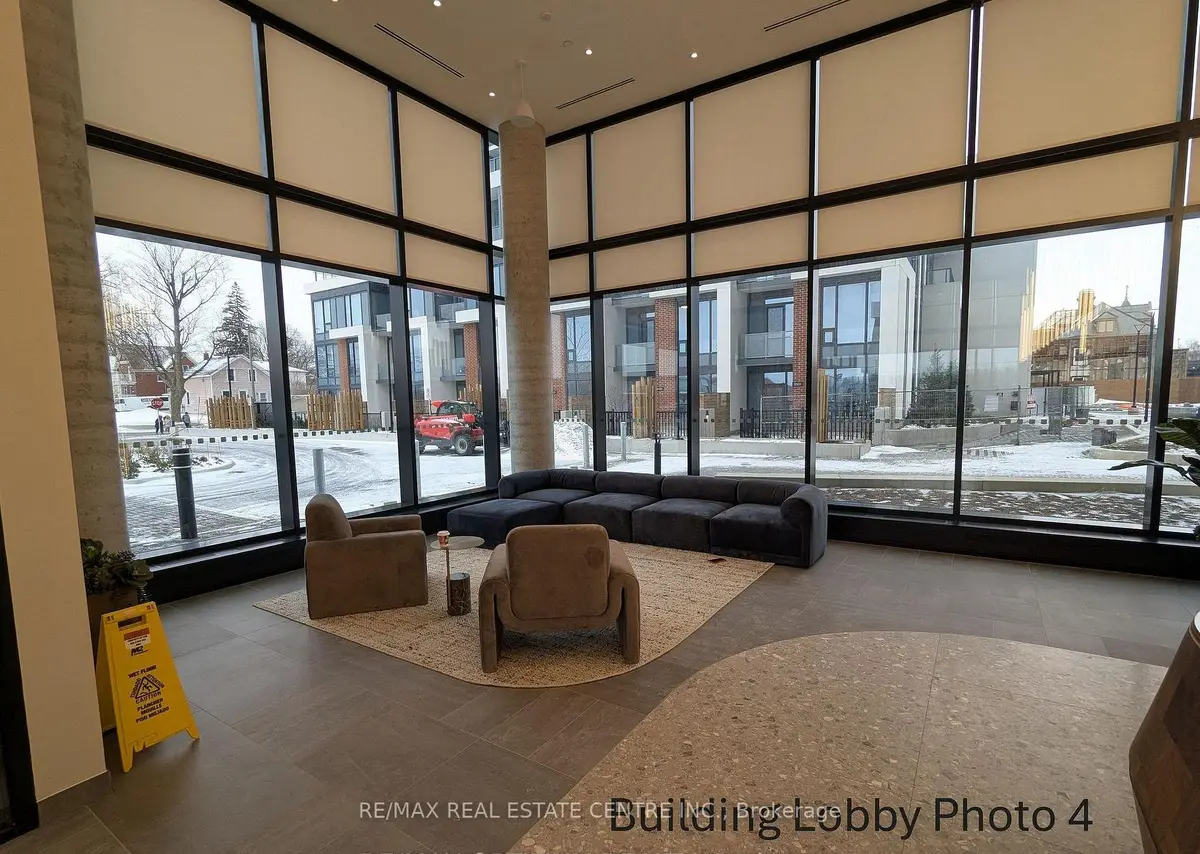
Sign in to view historyWelcome to this CORNER UNIT in DUO Condos, the newest landmark residence in the heart of the dynamic Station Park community in downtown Kitchener-where sophisticated urban living meets everyday convenience. This sun-filled, beautifully appointed 1-bedroom Corner Suite sits high on the 33rd floor, showcasing an open-concept design with 9-foot ceilings, floor-to-ceiling windows with Blinds installed, and a private balcony offering breathtaking city views. Thoughtfully designed finishes include quartz countertops, sleek modern cabinetry, high-efficiency stainless steel appliances, Standing Shower and in-suite laundry. Residents enjoy exceptional comfort and security with 24-hour concierge service, along with Duo's renowned collection of premium amenities. Indulge in a two-lane bowling alley with lounge, games room with bar, hydro pool, swim spa, unisex sauna, and a state-of-the-art fitness Centre featuring a Peloton studio, yoga, and Pilates spaces. The expansive outdoor amenity deck further enhances the lifestyle, offering an outdoor fitness zone, elevated yoga platform, table tennis court, leisure courtyard with astro-turf, and beautifully landscaped terraces-perfect for relaxing or entertaining. Additional conveniences include secure parcel delivery, bike storage, EV charging, Wi-Fi-enabled common areas, and an automated parking system. Ideally located just steps from the area's top employers-including Google, D2L, Communitech, and the Accelerator Centre-as well as shopping, groceries, Grand River Hospital (WRHN),Victoria Park, and Wilfrid Laurier's Pharmacy School, LRT and GO Transit, the Innovation District, and Victoria Park, this residence places the very best of downtown at your doorstep.
| Level | Room | Size | Features |
|---|---|---|---|
| Loading rooms… | |||
Demographic data is not available for this area yet.
Age group data is not available.
Ownership data is not available.
Household data is not available.
No nearby school data is available for this listing.
Transit score information is not available for this listing.
Nearby everyday places are not available for this listing.
Always confirm school catchments with the local school board.
Listing data is provided under copyright by the Toronto Regional Real Estate Board (TRREB). The data is deemed reliable but is not guaranteed to be accurate. The trademarks MLS®, Multiple Listing Service®, and the associated logos are owned by the Canadian Real Estate Association (CREA) and identify the quality of services provided by real estate professionals who are members of CREA.
The information provided herein must only be used by consumers that have a bona fide interest in the purchase, sale, or lease of real estate and may not be used for any commercial purpose or any other purpose.
All information deemed reliable but not guaranteed. All properties are subject to prior sale, change, or withdrawal. Neither listing broker(s) nor HousesGate shall be responsible for any typographical errors, misinformation, misprints, and shall be held totally harmless.
Explore more homes in Kitchener.


Kitchener
X14124934, RE/MAX REAL ESTATE CENTRE INC.
Ask about offers, the neighbourhood or what a fair price might be. Our licensed REALTOR® will contact you the same day.