
For Rent
19$3,700 / month
Leaside, Toronto
231900–999 ft²
C14130854, RIGHT AT HOME REALTY
Leaside, Toronto · Condo · Condo Apartment
Last updated by the listing brokerage Oct 5, 2026
We check this listing against the TRREB feed and record every status change. Track it to get an alert the moment it changes.
No status events on file for this listing yet.
No tax records on file for this home.
Annual taxes as reported on this MLS® listing. Confirm current taxes with the municipality.
Sign in free to see sold prices and earlier listings. TRREB’s VOW rules require an account.
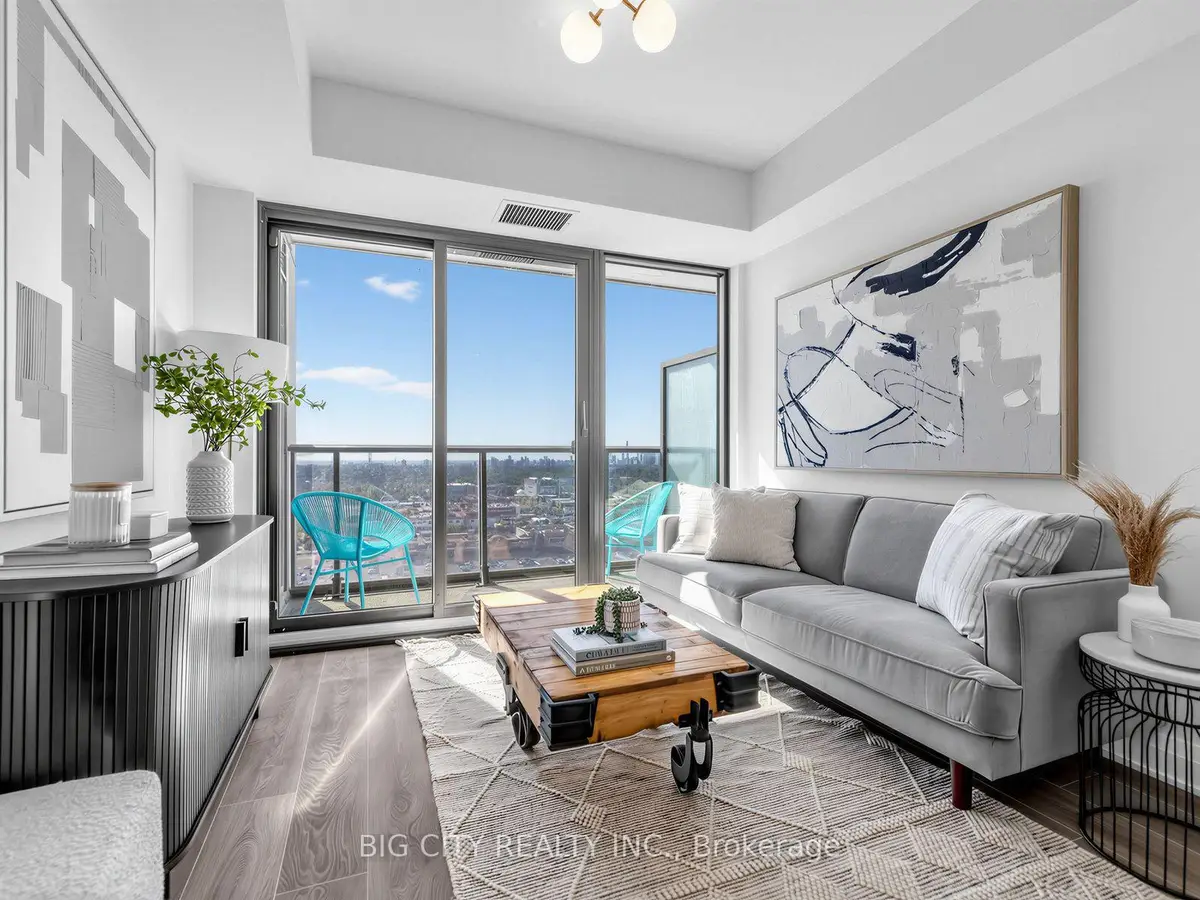
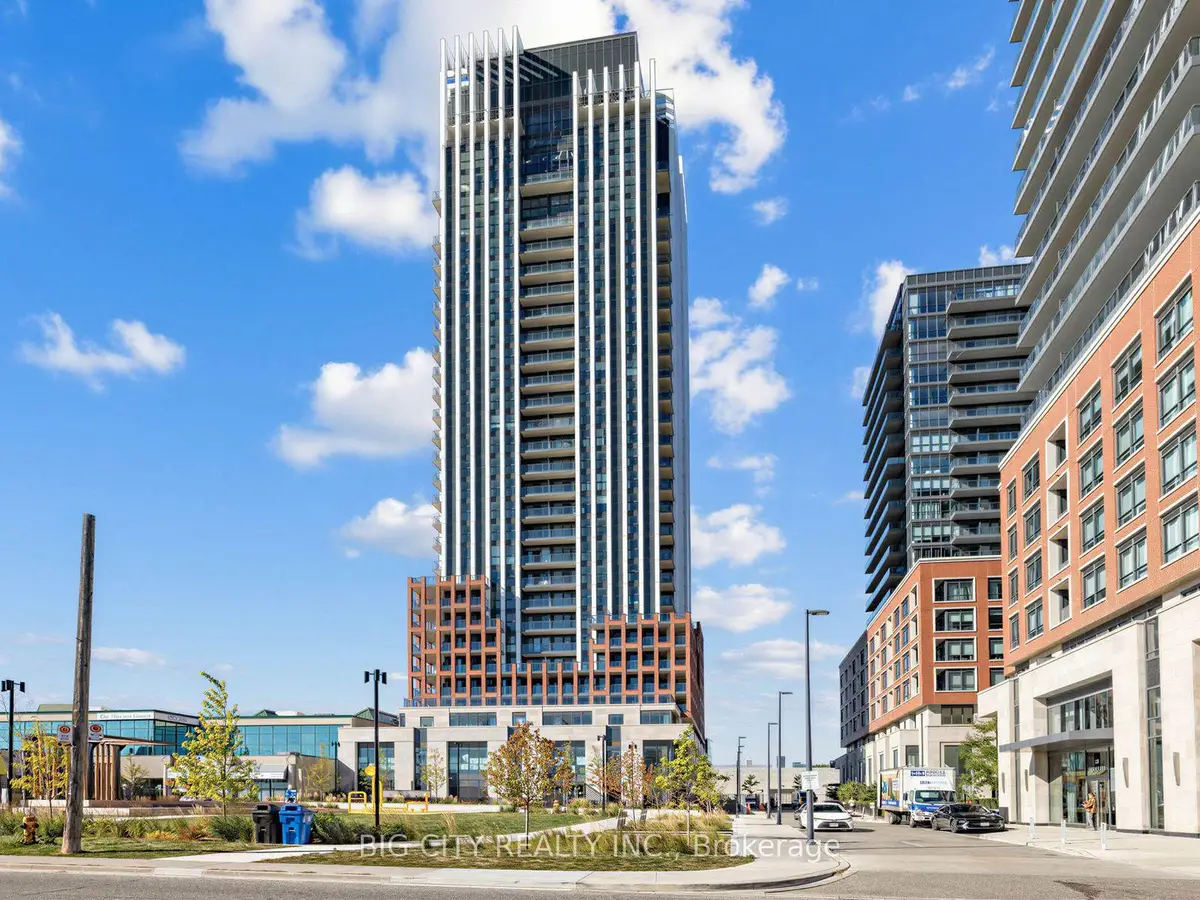
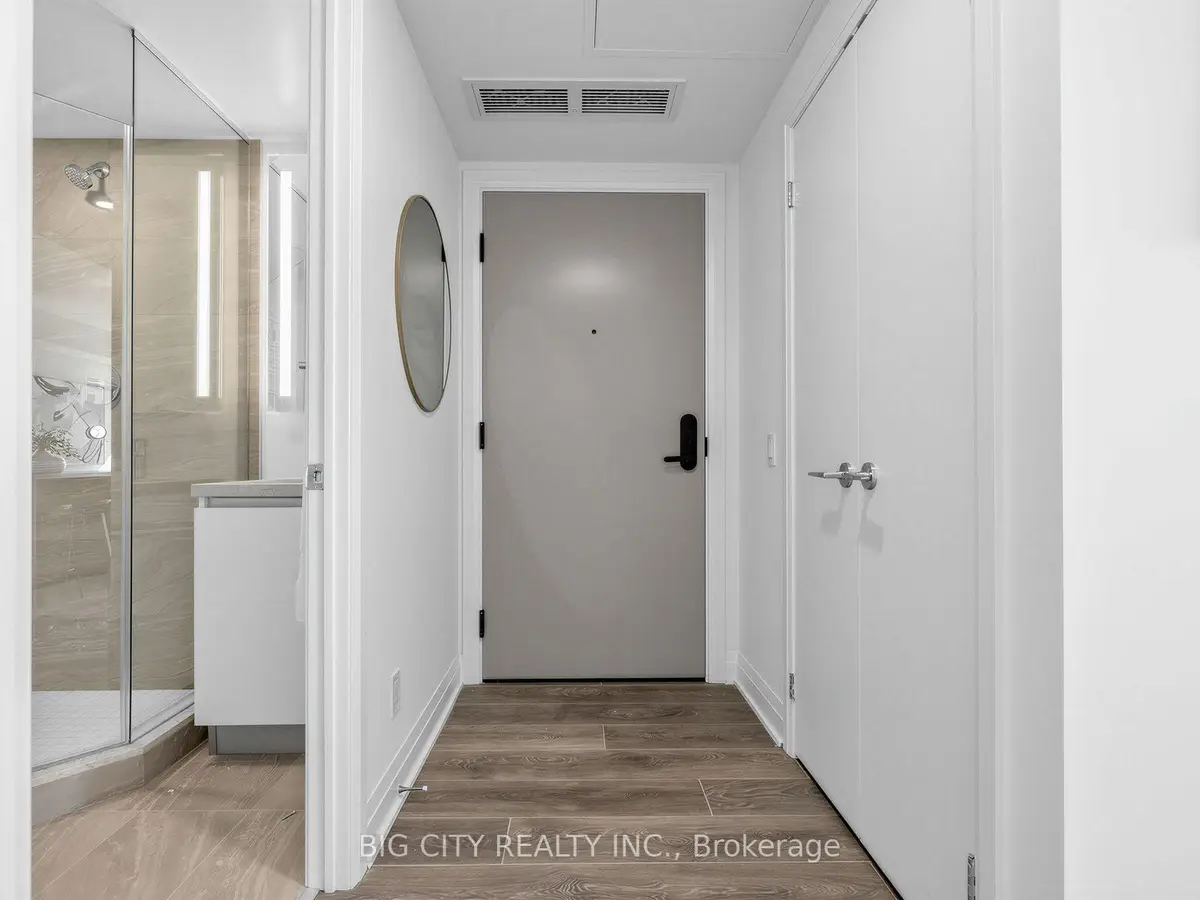
Sign in to view historyBe The First To Live In This Beautifully FURNISHED & upgraded, High-Floor Suite With Spectacular, Unobstructed Sunny South Views Stretching All The Way To The Lake & the CN Tower! Offering 614 Sq. Ft. Of Thoughtfully Designed Living Space + a balcony, This Highly Desirable Gladstone Model Features A Den, Two Full Bathrooms And An Exceptionally Functional Layout.The Spacious Den Features A Sliding Glass Door And Is Large Enough To Accommodate A Bed If Desired-Perfect As A Home Office, Guest Space Or Flexible Second Sleeping Area. The Primary Bedroom Includes The Sought-After Tub Option, An option Not Found In All Suites Of This Model.This Unit Comes Furnished (can also be rented unfurnished or partially) And Is Loaded With Extras, Including A Kitchen Island With Additional Storage, Custom Storage Solutions Under The Kitchen And Bathroom Sinks & Above the Toilets, Upgraded Custom Lighting And Custom Blinds To Be Installed. A Locker Is Also Included, Providing Even More Valuable Storage.And The unit is Exactly As Shown-The Listing Photos Are NOT AI-Generated Or Virtually Staged. These Are Actual Photos Of The Unit And Its Stunning Views.Steps To The Eglinton LRT Laird Station, TTC Transit, Sunnybrook Park, Top-Rated Schools, Restaurants And Everyday Shopping Including HomeSense, Canadian Tire And Marshalls. Building Amenities Include 24-Hour Concierge, Fitness Area With Hydrotherapy & Sauna, Co-Working Lounge, Private Dining Area, Outdoor Terrace & More. Free Rogers IGNITE High-Speed Internet Included. Paid Surface Parking Is Available For Rent Beside The Building For $113/Month-Please Ask The Listing Agent For Details. Utilities are the responsibility of the Tenant. Building Is Currently In Interim Occupancy And Some Amenity Spaces May Not Yet Be Available For Use.
| Level | Room | Size | Features |
|---|---|---|---|
| Loading rooms… | |||
Demographic data is not available for this area yet.
Age group data is not available.
Ownership data is not available.
Household data is not available.
No nearby school data is available for this listing.
Transit score information is not available for this listing.
Nearby everyday places are not available for this listing.
Always confirm school catchments with the local school board.
Listing data is provided under copyright by the Toronto Regional Real Estate Board (TRREB). The data is deemed reliable but is not guaranteed to be accurate. The trademarks MLS®, Multiple Listing Service®, and the associated logos are owned by the Canadian Real Estate Association (CREA) and identify the quality of services provided by real estate professionals who are members of CREA.
The information provided herein must only be used by consumers that have a bona fide interest in the purchase, sale, or lease of real estate and may not be used for any commercial purpose or any other purpose.
All information deemed reliable but not guaranteed. All properties are subject to prior sale, change, or withdrawal. Neither listing broker(s) nor HousesGate shall be responsible for any typographical errors, misinformation, misprints, and shall be held totally harmless.
Explore more homes in Toronto.
Leaside, Toronto
C14130854, RIGHT AT HOME REALTY

Flemingdon Park, Toronto
C14124114, NEWGEN REALTY EXPERTS
Leaside, Toronto
C14125336, KW Living Realty

Flemingdon Park, Toronto
C14126870, RE/MAX REALTRON REALTY INC.
Ask about offers, the neighbourhood or what a fair price might be. Our licensed REALTOR® will contact you the same day.