For Rent
34$3,050 / month
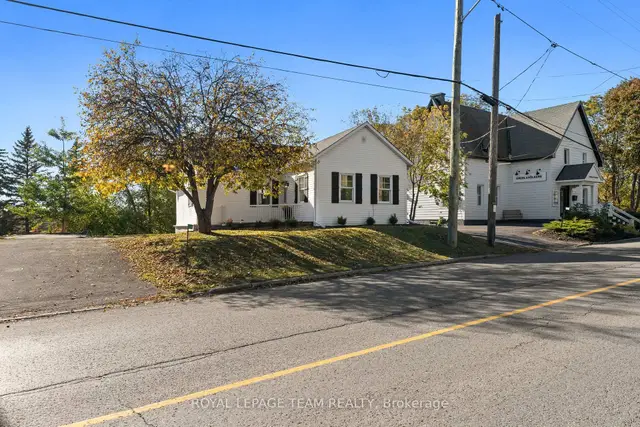
5584 Manotick Main Street
DetachedManotick Village & Manotick Estates, Manotick - Kars - Rideau Twp and Area
21700–1,100 ft²
X14098562, ROYAL LEPAGE TEAM REALTY
Mahogany Community, Manotick - Kars - Rideau Twp and Area · Detached
Last updated by the listing brokerage Oct 21, 2026
We check this listing against the TRREB feed and record every status change. Track it to get an alert the moment it changes.
No status events on file for this listing yet.
No tax records on file for this home.
Annual taxes as reported on this MLS® listing. Confirm current taxes with the municipality.
Sign in free to see sold prices and earlier listings. TRREB’s VOW rules require an account.
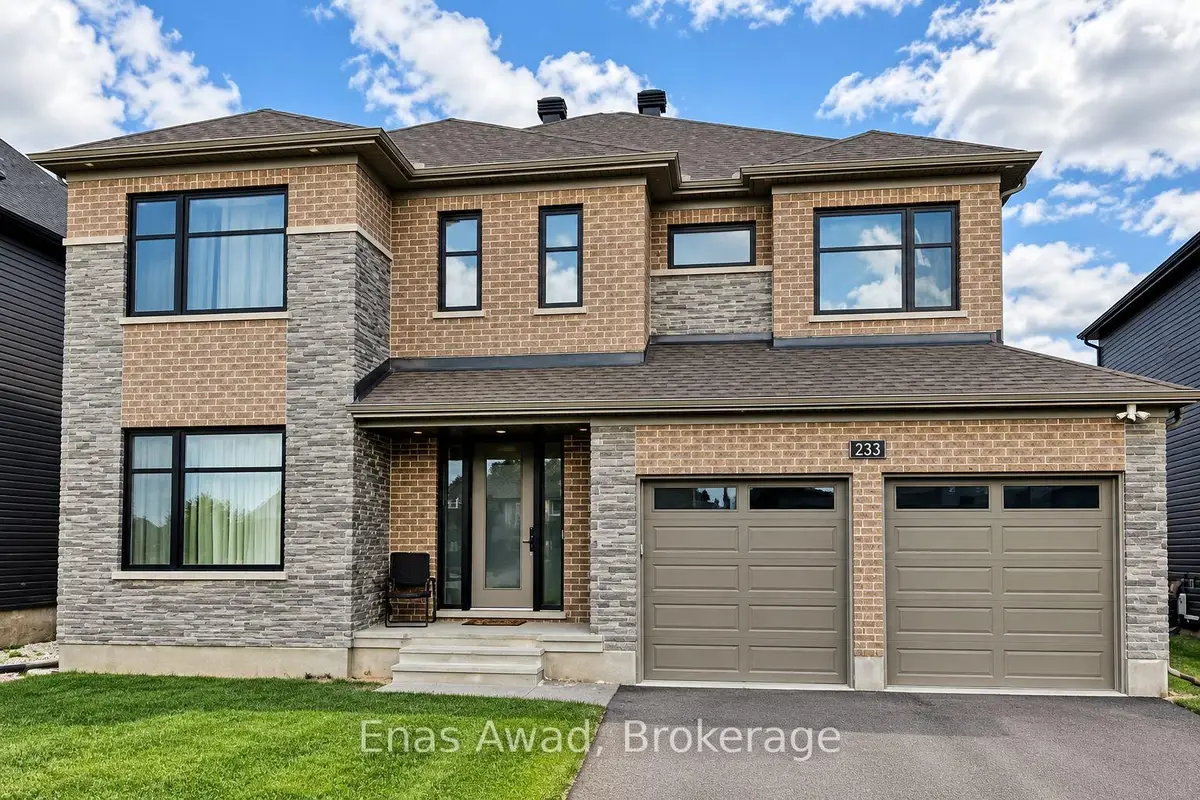
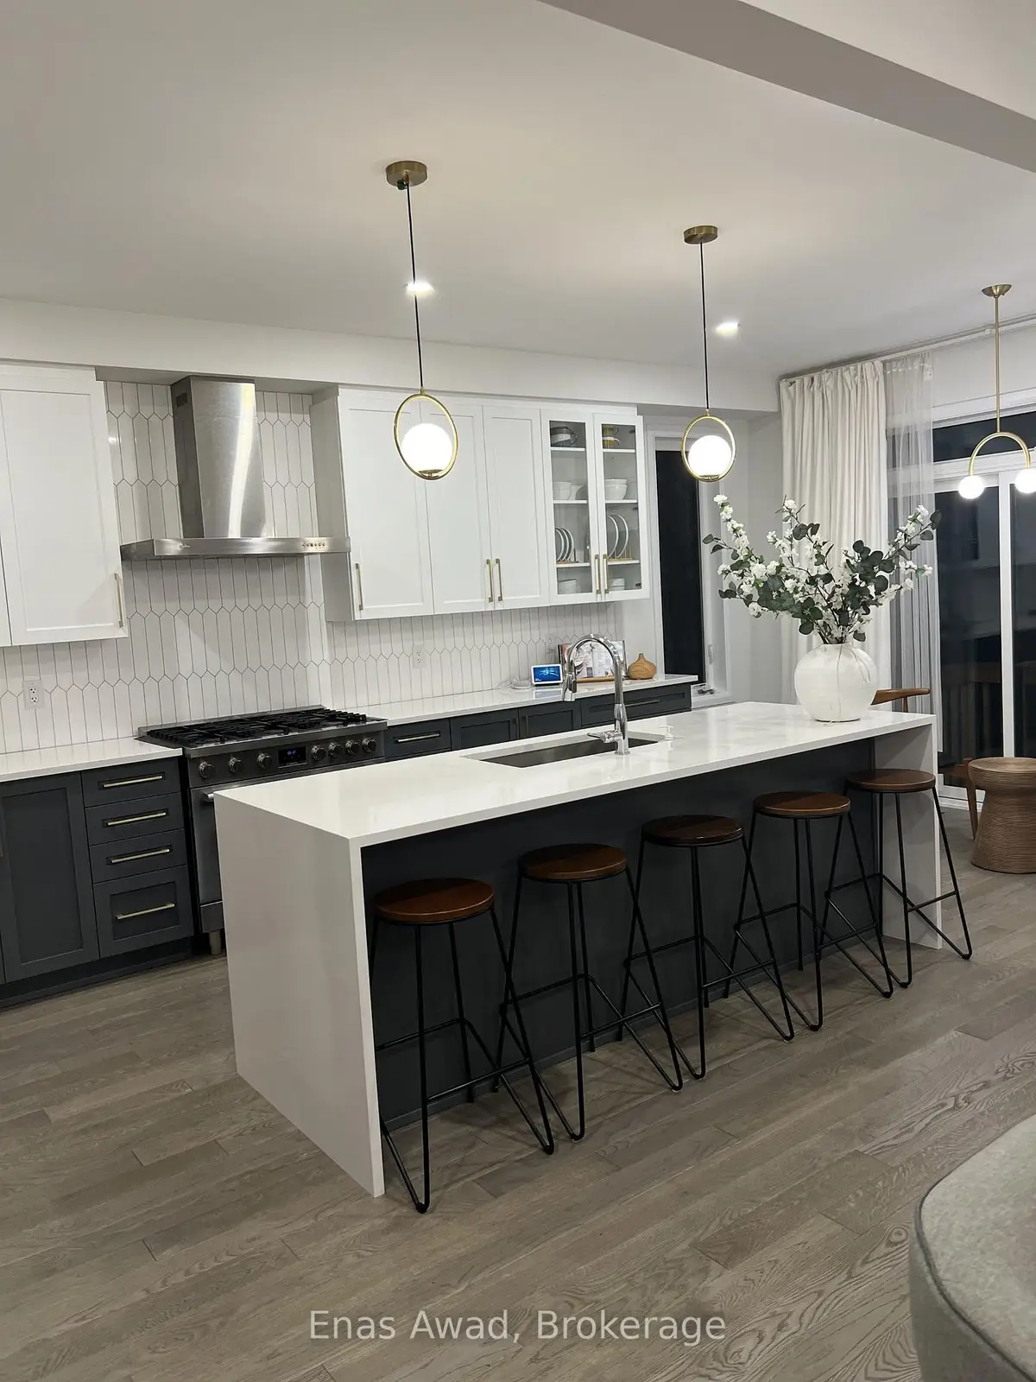
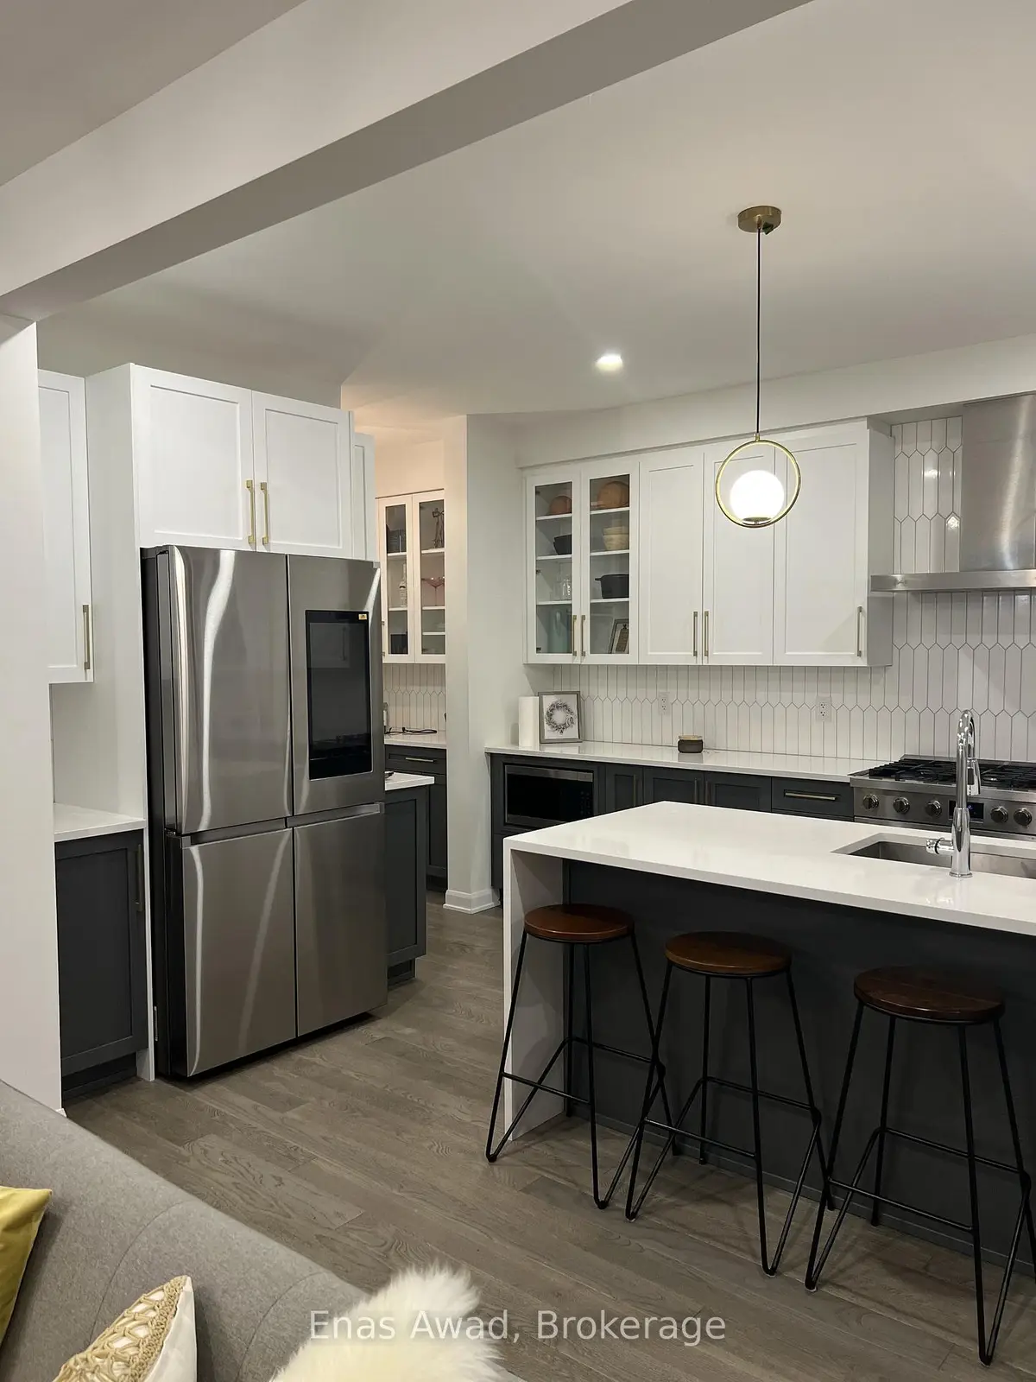
Sign in to view historyAVAILABLE DECEMBER 1ST!! Welcome home to 233 Skipper Drive, located in the Riverside South neighborhood of Ottawa, an area known for its family-friendly atmosphere, suburban feel, and modern amenities such as scenic green spaces, a family-friendly community, and proximity to the airport. This expansive 5-bedroom, 4-bathroom home spans approximately 3,300 sq. ft with Furnished Option $5300. Each bedroom has its own bathroom (one Jack and Jill), with walk-in closets throughout, ensuite laundry, a spacious kitchen, luxurious bathrooms, high ceilings, high-end appliances and finishes, and abundant natural light, offering a seamless blend of functionality and elegance ideal for families or professionals seeking comfort and style. Additional features include a fully fenced backyard, 4 parking spaces, and a double car garage. Location: close to grocery stores, pharmacies, and banks; local shops for dining; countless schools and community centers; close to various bus stops; and nearby recreational spaces such as parks and green spaces. Criteria: all pets considered, small pets preferred; non-smoking unit/premises; minimum one-year lease; first and last month's rent required. BASEMENT: UNFINISHED. PARKING: 4 SPACES, DOUBLE CAR GARAGE. UTILITIES: ALL EXTRA.
| Level | Room | Size | Features |
|---|---|---|---|
| Loading rooms… | |||
Demographic data is not available for this area yet.
Age group data is not available.
Ownership data is not available.
Household data is not available.
No nearby school data is available for this listing.
Transit score information is not available for this listing.
Nearby everyday places are not available for this listing.
Always confirm school catchments with the local school board.
Listing data is provided under copyright by the Toronto Regional Real Estate Board (TRREB). The data is deemed reliable but is not guaranteed to be accurate. The trademarks MLS®, Multiple Listing Service®, and the associated logos are owned by the Canadian Real Estate Association (CREA) and identify the quality of services provided by real estate professionals who are members of CREA.
The information provided herein must only be used by consumers that have a bona fide interest in the purchase, sale, or lease of real estate and may not be used for any commercial purpose or any other purpose.
All information deemed reliable but not guaranteed. All properties are subject to prior sale, change, or withdrawal. Neither listing broker(s) nor HousesGate shall be responsible for any typographical errors, misinformation, misprints, and shall be held totally harmless.
Explore more homes in Manotick - Kars - Rideau Twp and Area.
Manotick Village & Manotick Estates, Manotick - Kars - Rideau Twp and Area
X14098562, ROYAL LEPAGE TEAM REALTY
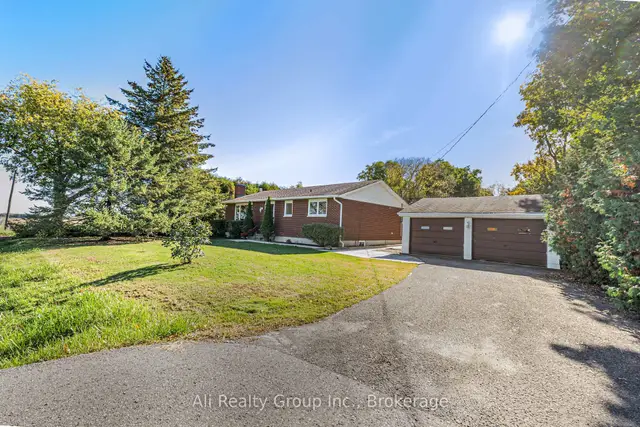
Rideau Twp W of Hwy 16 North of Reg Rd 6, Manotick - Kars - Rideau Twp and Area
X13882732, Ali Realty Group Inc.
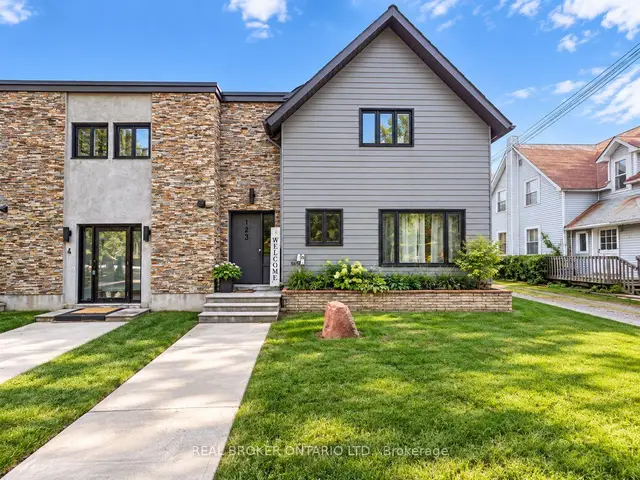
North Gower, Manotick - Kars - Rideau Twp and Area
X13854016, REAL BROKER ONTARIO LTD.
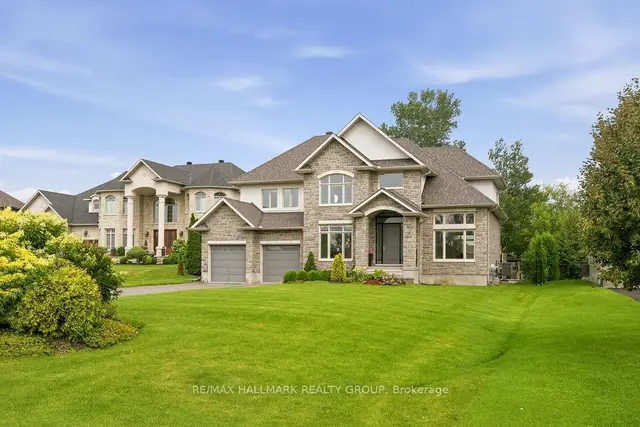
Manotick Village & Manotick Estates, Manotick - Kars - Rideau Twp and Area
X13844026, RE/MAX HALLMARK REALTY GROUP
Ask about offers, the neighbourhood or what a fair price might be. Our licensed REALTOR® will contact you the same day.