
For Rent
14$2,084 / month
Mount Pleasant West, Toronto
111500–599 ft²
C14130694, CENTURY 21 PERCY FULTON LTD.
Mount Pleasant West, Toronto · Condo · Condo Apartment
Last updated by the listing brokerage Oct 23, 2026
We check this listing against the TRREB feed and record every status change. Track it to get an alert the moment it changes.
No status events on file for this listing yet.
No tax records on file for this home.
Annual taxes as reported on this MLS® listing. Confirm current taxes with the municipality.
Sign in free to see sold prices and earlier listings. TRREB’s VOW rules require an account.
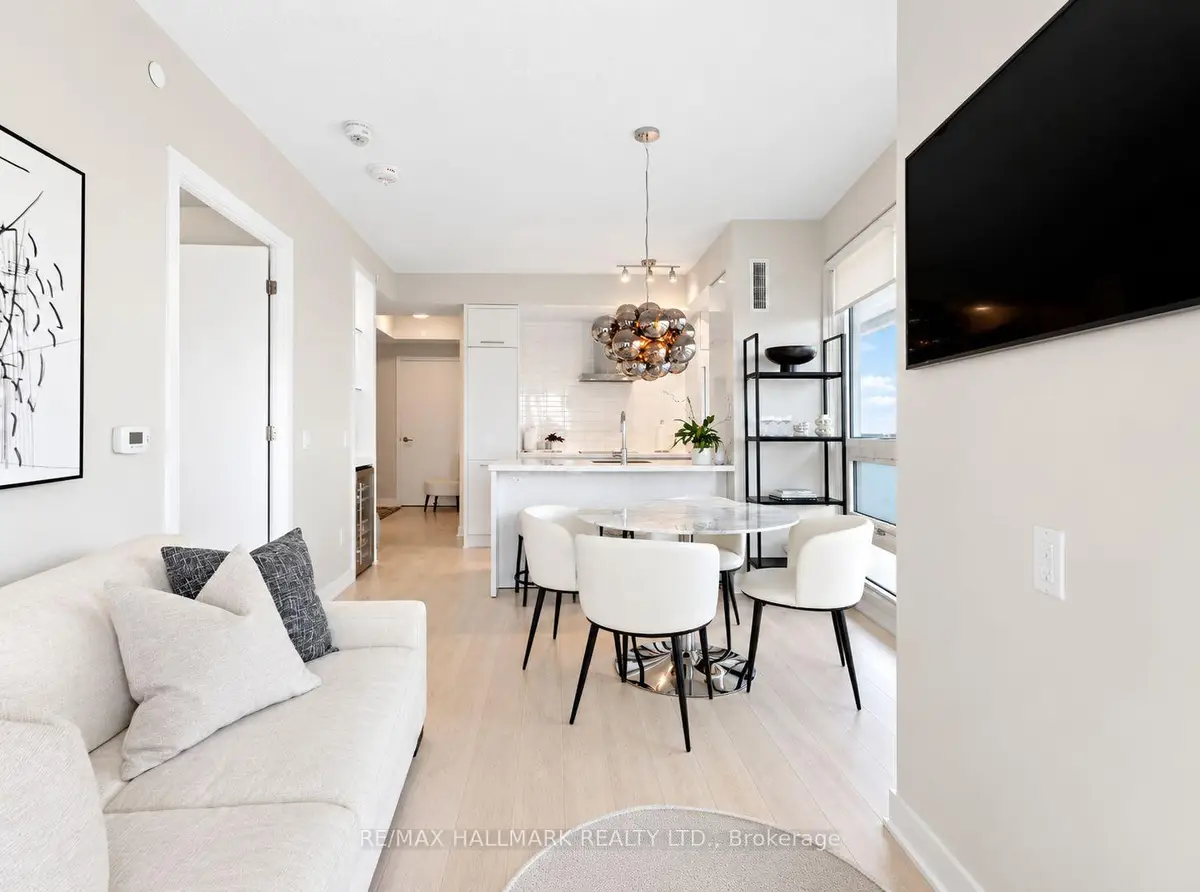
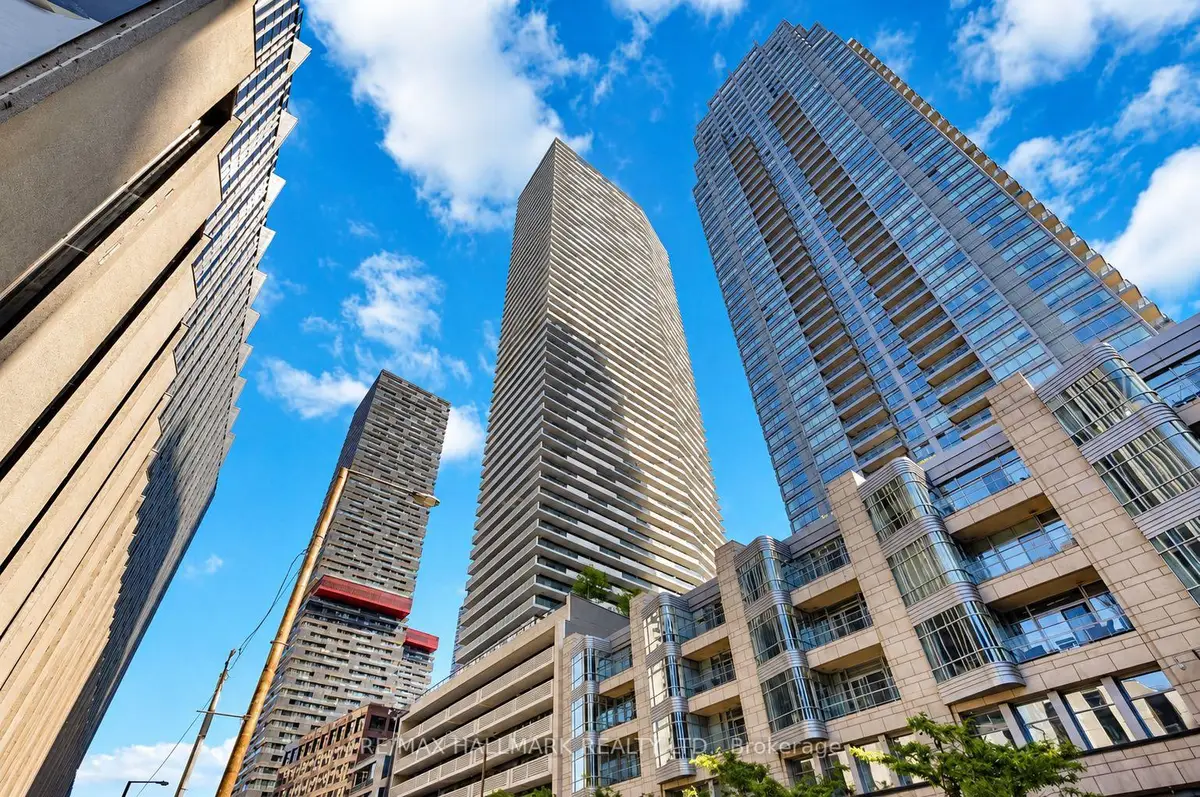
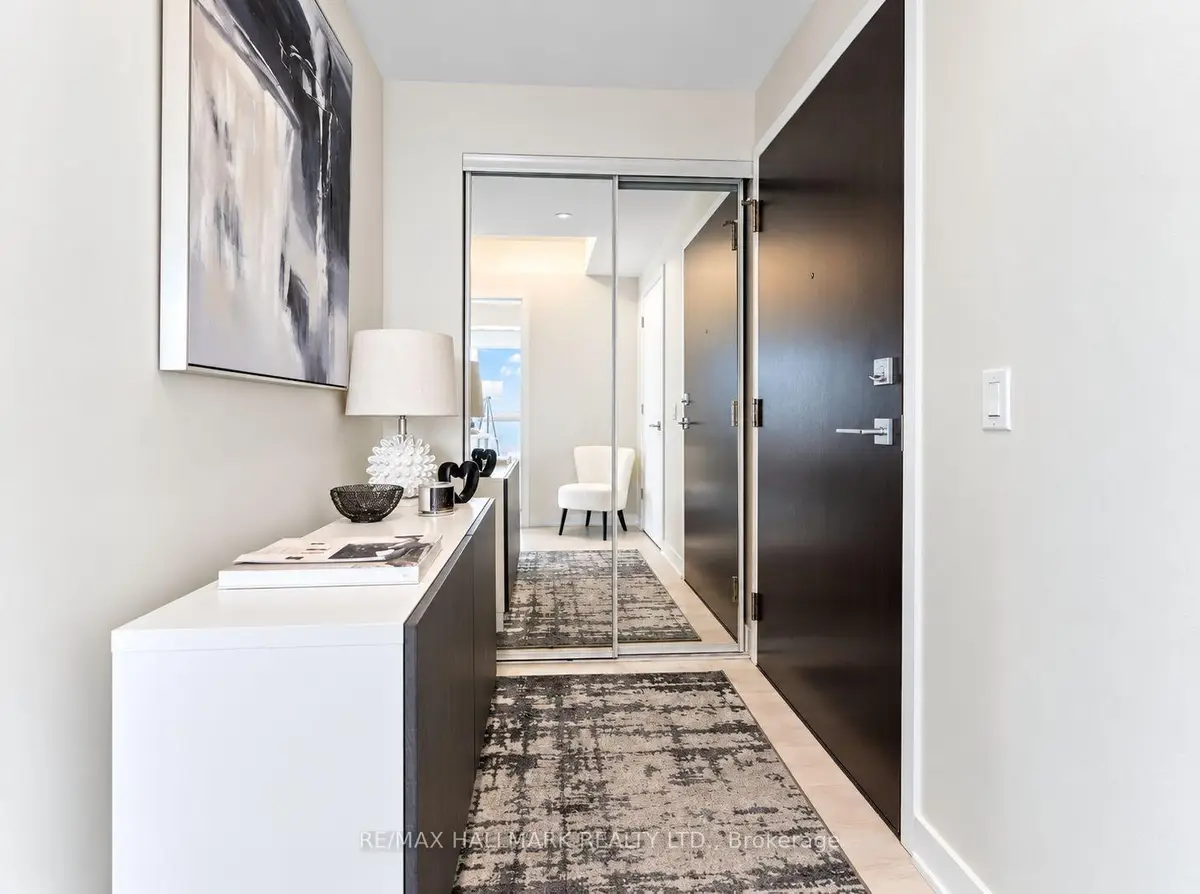
Sign in to view historyNot your average condo rental! Perched 40 storeys above the heart of Midtown Toronto, this spectacular corner suite offers an exceptional combination of breathtaking views, luxurious custom upgrades, and thoughtfully designed living spaces that truly set it apart. Located in the prestigious 2221 Yonge St Condos at Yonge & Eglinton, this gorgeous 2-bedroom, 2-bathroom residence features impressive 10-foot ceilings, floor-to-ceiling windows, and an abundance of natural light throughout. Step outside onto your expansive wrap-around balcony spanning over 300 sq. ft., showcasing breathtaking, unobstructed west-facing views of the city skyline. No detail has been overlooked, with numerous custom upgrades throughout, including a stylish built-in beverage and coffee bar complete with glass shelving, along with additional custom cabinetry for extra storage in the kitchen. The versatile second bedroom has been beautifully enhanced with a high-end custom stone desk, creating an elegant and functional home office while maintaining flexibility as a guest bedroom or cozy den. The primary suite features its own private ensuite bathroom. Residents enjoy an exceptional collection of amenities, including an indoor pool, sauna, fully equipped fitness centre, rooftop terrace with BBQs, party room, guest suites, bicycle storage, and valet parking services. Parking for this unit is available to rent separately at an additional cost of approximately $250/month. Perfectly positioned just steps from Eglinton Subway Station, the Eglinton Crosstown LRT, Yonge Eglinton Centre, exceptional restaurants, cafés, boutiques, grocery stores, and entertainment. With nearby parks, green spaces, and convenient transit connections, this beautifully customized residence offers the perfect combination of luxury, functionality, and convenience in one of Toronto's most vibrant neighbourhoods!
| Level | Room | Size | Features |
|---|---|---|---|
| Loading rooms… | |||
Demographic data is not available for this area yet.
Age group data is not available.
Ownership data is not available.
Household data is not available.
No nearby school data is available for this listing.
Transit score information is not available for this listing.
Nearby everyday places are not available for this listing.
Always confirm school catchments with the local school board.
Listing data is provided under copyright by the Toronto Regional Real Estate Board (TRREB). The data is deemed reliable but is not guaranteed to be accurate. The trademarks MLS®, Multiple Listing Service®, and the associated logos are owned by the Canadian Real Estate Association (CREA) and identify the quality of services provided by real estate professionals who are members of CREA.
The information provided herein must only be used by consumers that have a bona fide interest in the purchase, sale, or lease of real estate and may not be used for any commercial purpose or any other purpose.
All information deemed reliable but not guaranteed. All properties are subject to prior sale, change, or withdrawal. Neither listing broker(s) nor HousesGate shall be responsible for any typographical errors, misinformation, misprints, and shall be held totally harmless.
Explore more homes in Toronto.
Mount Pleasant West, Toronto
C14130694, CENTURY 21 PERCY FULTON LTD.

Mount Pleasant East, Toronto
C14130204, HARVEY KALLES REAL ESTATE LTD.

Mount Pleasant East, Toronto
C14128942, RE/MAX HALLMARK BATORI GROUP INC.

Mount Pleasant West, Toronto
C14129944, REVEL REALTY INC.
Ask about offers, the neighbourhood or what a fair price might be. Our licensed REALTOR® will contact you the same day.